
Penthouse à Alleinlage | 110 M² De Terrasse Mitoyenne | Vue Panoramique à 360° | Ascenseur Direct Dans Le Logement
- 2 Chambres
- 2 SdB
- 1,504 Sqft
- Mis à jour: Août 17
À propos de la propriété
Living above the rooftops of Vienna begins here with an exceptional level of privacy. This exclusive penthouse is located in complete seclusion on the top floor and combines approximately 140 m² of living space with around 140 m² of private terrace areas. The elevator leads directly into the apartment and even up to the private rooftop terrace – an extraordinary convenience that immediately con
360°-Rundgang : [informations cachées]
Penthouse Eckdaten :
SANS PROVISIONS
Alleinlage im Dachgeschoss
Environ 168 m² de surface plane sur une surface habitable
3-4 chambres (selon le souhait du client)
Süd-Terrasse auf Wohnebene
Environ 90 m² avec terrasse
Équipement de haute qualité
Réchauffement de la télévision
Climatiseur
Fertigstellung Q3/2025
ZENTRALE Lage im Bezirk - Zu Fuß in das Wiener Stadtzentrum
Infrastruktur des täglichen Bedarfs, dem öffentlichen Verkehr (Bus, Straßen- und U-Bahn)
Offres culturelles telles que Theater und Kino, Einkaufsstraße (Mariahilfer Straße) et restaurants et bars
KP-Transporter : €2.115.000, --
Propriétaire KP : €2.225.000, --
Place de garage : €60.000, --
Es erwartet Sie ein echtes Penthouse welches höchsten Wohnkomfort verspricht. Die Wohnung beeindruckt mit einer einzigartigen Kombination aus modernem Design, hochwertigen Materialien und einer erstklassigen Lage und nachhaltiger Gebäudetechnik. Parken sie ihr Fahrzeug in der Tiefgarage und fahren direkt mit dem Lift, exklusiv in ihre Wohnung. Ein weiteres Highlight ist die ca. 31m² große Terrasse auf Wohnebene, sowie die ca. 90m² große Dachterrasse, die über eine Treppe, oder auch mit dem Lift zu erreichen ist. Ici können Sie entspannen und den Alltagsstress hinter sich lassen. Genießen Sie Ihre Freizeit mit Freunden und/oder der Familie im Freien und lassen Sie sich von der Ruhe und Größe ihrer Dachterrasse verzaubern.
Die Verkehrsanbindung ist hervorragend - Bus, Straßen- und U-Bahn (U3) in der Nähe. Sie sind somit bestens an das öffentliche Verkehrsnetz angebunden und können bequem in die Innenstadt oder zu anderen Zielen in Wien gelangen. In der Umgebung finden Sie alles, was Sie für den täglichen Bedarf benötigen. Egal ob Arzt, Apotheke, Schule, Kindergarten, Supermarkt, Bäckerei — alles ist in wenigen Minuten zu erreichen. Ebenfalls befindet sich eine der bekanntesten und größten Einkaufsstraßen, die Mariahilfer Straße in unmittelbarer Nähe.
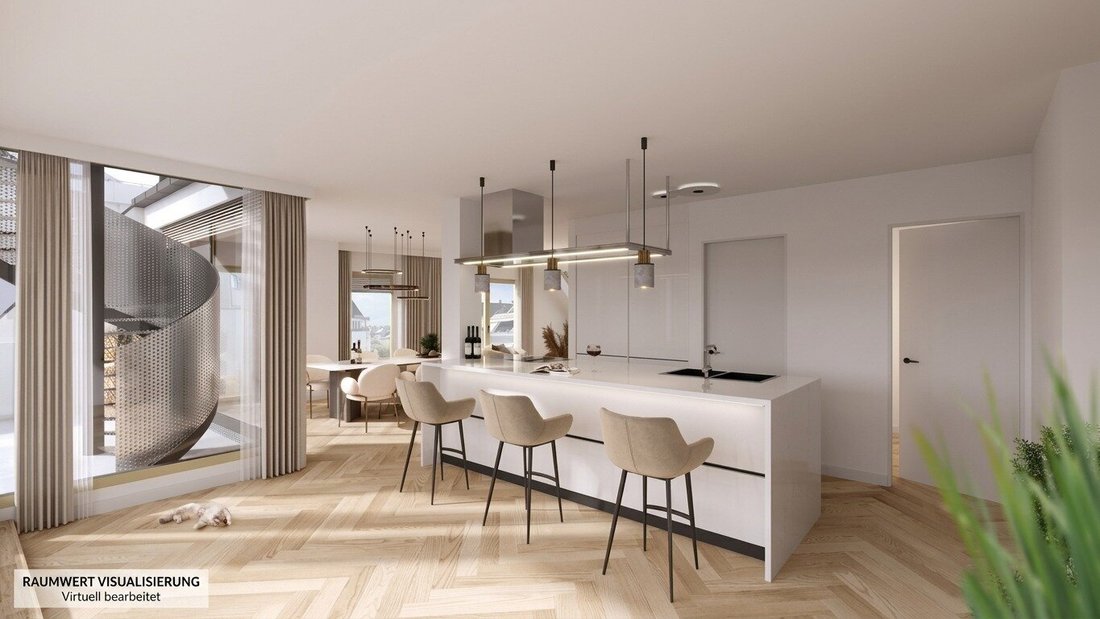
Die auf den Bildern ersichtlichen Möbel sind virtuell kreiert und nicht im Kaufpreis enthalten. Klarstellend wird festgehalten, dass die endgültige Ausführung von der Visualisierung abweichen kann und aus der Visualisierung keine Rechtsansprüche abgeleitet werden können. Die Fertigstellung des Gebäudes ist für das 3.Quartal 2025 geplant. Überzeugen sie sich selbst von unserem tollen Angebot und vereinbaren Sie gleich einen Besichtigungstermin.
Wir weisen darauf hin, dass zwischen dem Vermittler und dem zu vermittelnden Dritten ein familiäres oder wirtschaftliches Naheverhältnis besteht.
Living above the rooftops of Vienna begins here with an exceptional level of privacy. This exclusive penthouse is located in complete seclusion on the top floor and combines approximately 140 m² of living space with around 140 m² of private terrace areas. The elevator leads directly into the apartment and even up to the private rooftop terrace – an extraordinary convenience that immediately conveys the unique character of this property upon arrival.
Key facts at a glance
- True penthouse in absolute seclusion
- First occupancy – completion in 2026
- 3 rooms
- approx. 139.7 m² living space
- approx. 31 m² south-facing terrace on living level
- approx. 110 m² private rooftop terrace
- total approx. 140 m² private terrace areas
- thus approx. 182 m² weighted usable area
- 360° panoramic view over Vienna
- Elevator directly into the apartment
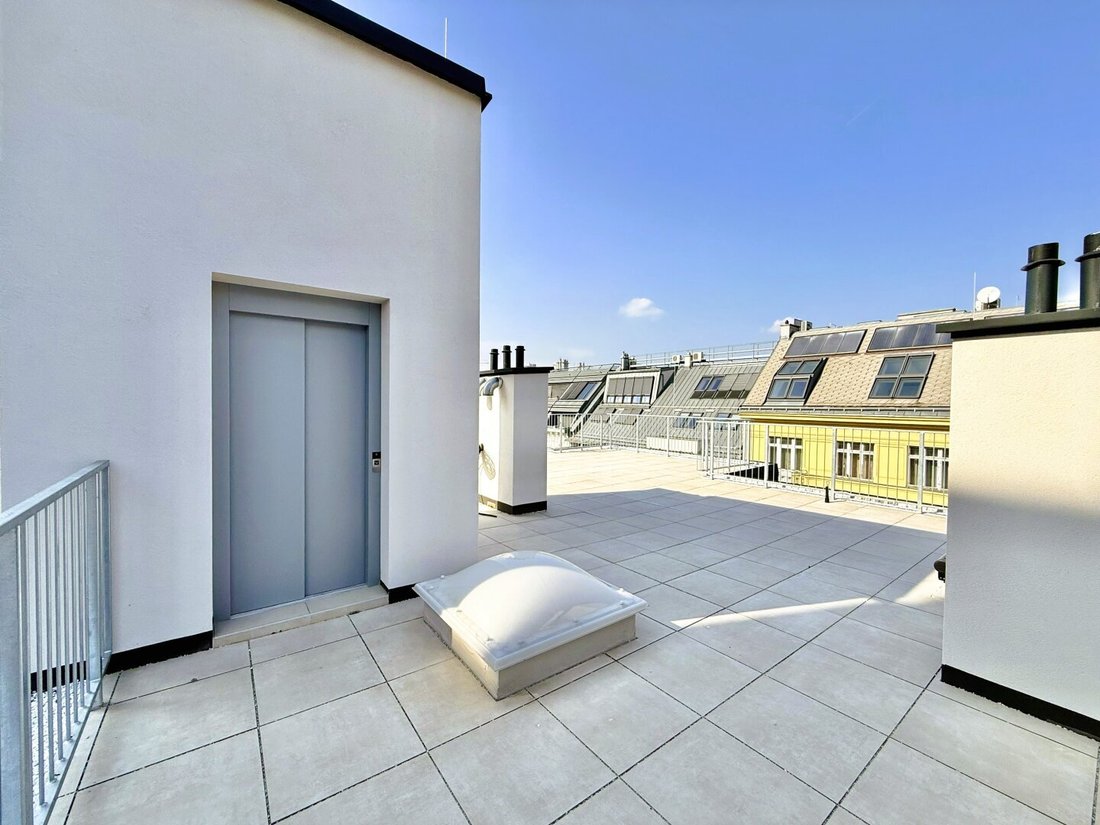
- Elevator directly to the rooftop terrace
- High-quality fittings
- Air conditioning
- District heating
- Underground parking garage
- Central location in the 7th district
- Mariahilfer Straße and U3 within walking distance
Purchase prices
Investor price: € 2,113,750
Owner-occupier price: € 2,225,000
- Garage space: € 60,000
Privacy at the highest level. Even the arrival experience sets this penthouse apart from a typical attic apartment. You park comfortably in the building’s underground garage and take the elevator directly to your private living level. No other apartment is on this floor – the entire top floor belongs to your personal living area.
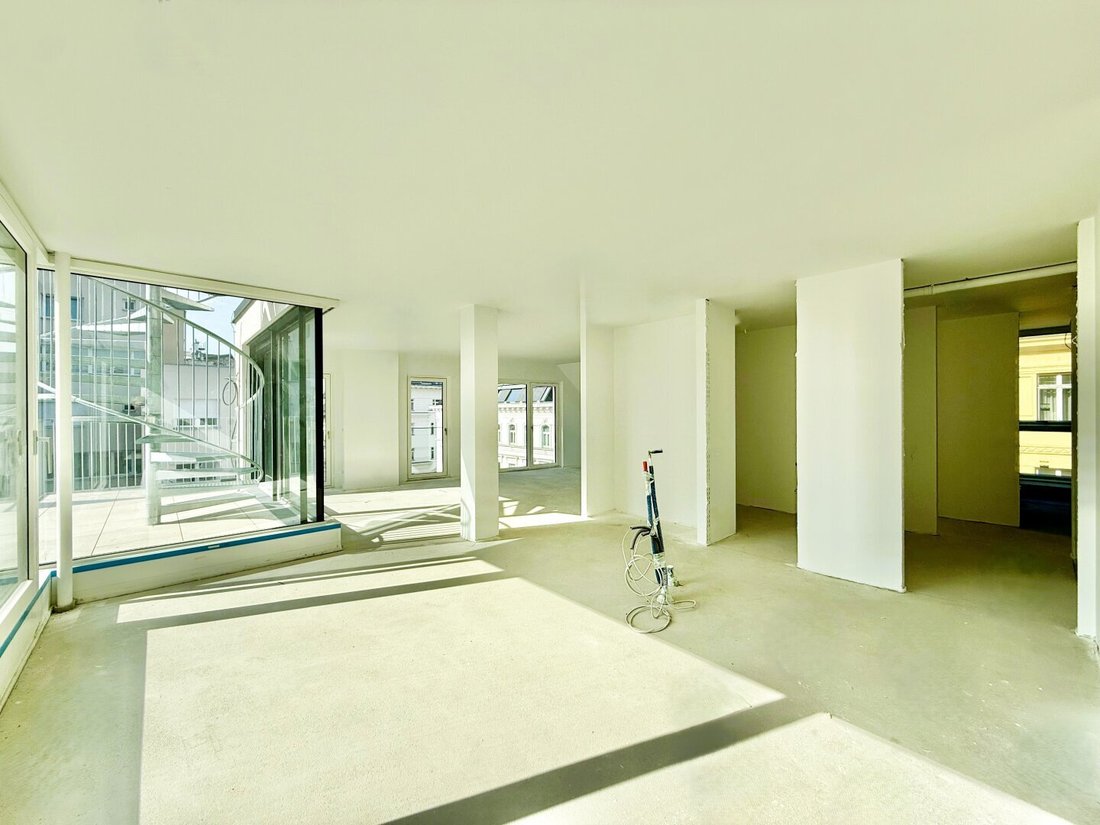
Inside, the apartment impresses with a spacious, open layout, high-quality materials, and modern architecture with clean lines. The expansive living and dining area forms the heart of the penthouse and opens directly onto the approximately 31 m² south-facing terrace. This creates a seamless transition between indoor and outdoor spaces and an exceptionally generous living experience.
The intelligent room layout also ensures ample privacy. In addition to the spacious living area, there are two more rooms as well as high-quality sanitary and utility rooms available.
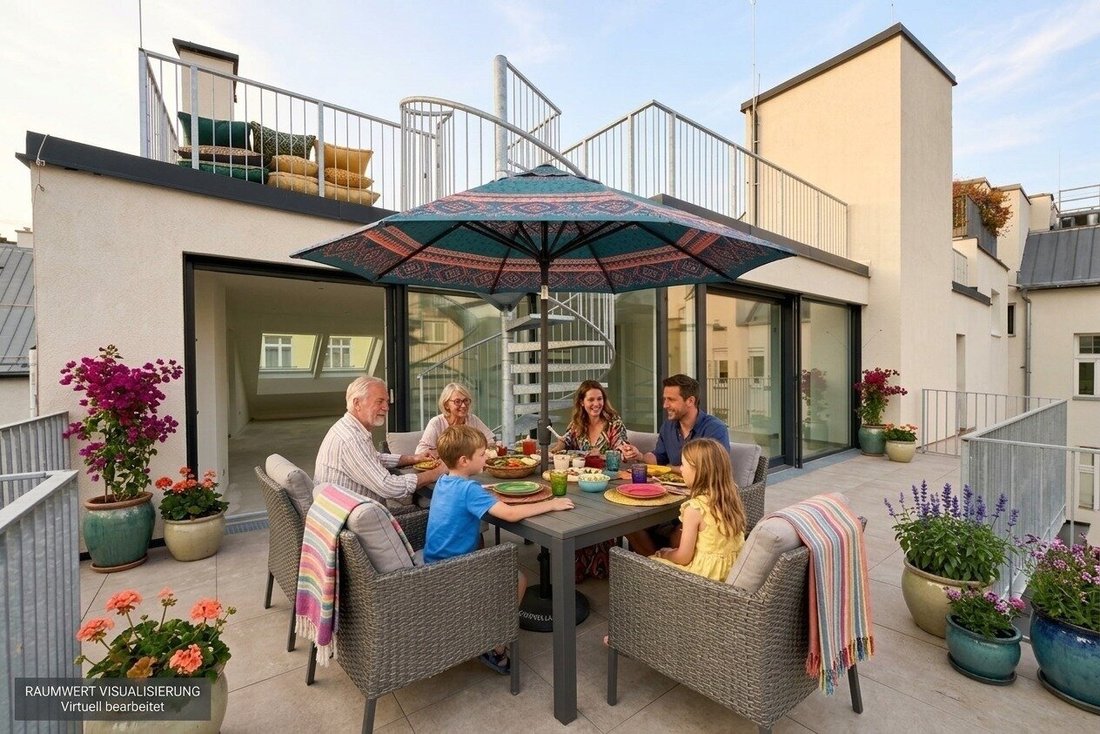
110 m² above Vienna. The spectacular highlight is one level above: the approximately 110 m² private rooftop terrace. Accessible via a spiral staircase or, even more comfortably, directly by elevator, it offers an impressive 360° panoramic view over Vienna. Spacious lounge areas, outdoor dining, sun loungers, or personal design ideas find plenty of room on this extraordinary space. Together with the south terrace on the living level, there are approximately 140 m² of private terrace areas – almost as much outdoor space as living space.
A rare ratio that gives this penthouse an exceptional dimension.
New build comfort in the heart of the 7th district. High-quality materials, air conditioning, and district heating, combined with modern building technology, provide contemporary living comfort. The combination of new build quality, generous outdoor spaces, and absolute privacy makes this property an extraordinary opportunity in one of Vienna’s most sought-after inner-city residential areas.
This penthouse defines luxury not through showmanship, but through what has truly become rare in the city: privacy, exceptionally generous space, and an incomparable view over Vienna. Arrange your personal viewing appointment today and experience this extraordinary home above the rooftops of Vienna.
Note: Images marked with ”RAUMWERT VISUALIZATION” have been digitally edited to realistically depict possible living and usage scenarios. They are for illustration purposes only and may differ from the actual condition.
We point out that there is a familial or economic close relationship between the broker and the third party to be brokered.
Silk19 is one of the few new construction projects completed in 2026 in the sought-after 7th district of Vienna, combining contemporary architecture with one of the city’s liveliest residential areas. Mariahilfer Straße, Neubaugasse, and the U3 subway are just a few minutes’ walk away. Numerous restaurants, cafés, boutiques, and shopping options shape the immediate surroundings, making many daily errands conveniently walkable. At the same time, you benefit from excellent public transport connections and can reach Vienna’s city center within minutes. A rare opportunity to combine modern new build comfort with the special lifestyle of the 7th district.
-
Type de propriété
Appartement
-
Étages
7
-
Année de construction
2026
-
Prix/pied²
$1,643
Caractéristiques
- Ascenseur
- Terrasse
- Îlot de cuisine
- Bar
- Plan d’étage 3D
- Comptoirs en pierre
- Climatisation
- Plan d’étage 2D
Explorez le secteur
L'agent vous contactera bientôt par
Publié par
Réserver une visite avec the agent
Choisissez une date et si vous souhaitez une visite virtuelle ou en personne avec l’agent.
La confiance des plus grands courtiers du monde
Les agents des propriétés les plus exceptionnelles du monde publient sur JamesEdition.
- Des annonces de Sotheby's, Christie's, BARNES et Engel & Völkers
- Chaque annonce est vérifiée avant sa mise en ligne
- Contactez directement des agents vérifiés
En continuant, vous acceptez nos Conditions et notre Politique de confidentialité.