
Das Leon — Moderne Architektur Trifft Auf Hietzinger Lebensqualität ! 202 M2 Terrain De Pêche + Jardin Privé
- 3 Chambres
- 3 SdB
- 2,515 Sqft
- 5,382 Sqft lot
- Mis à jour: Octobre 2
À propos de la propriété
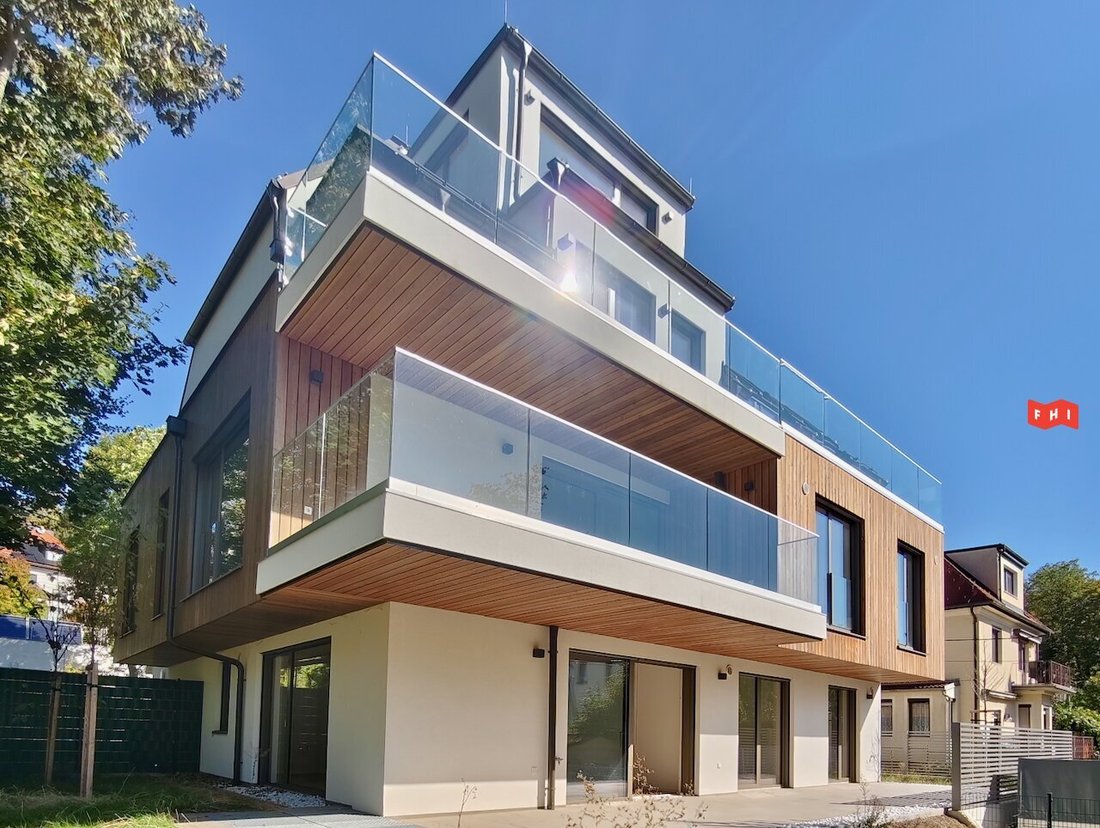
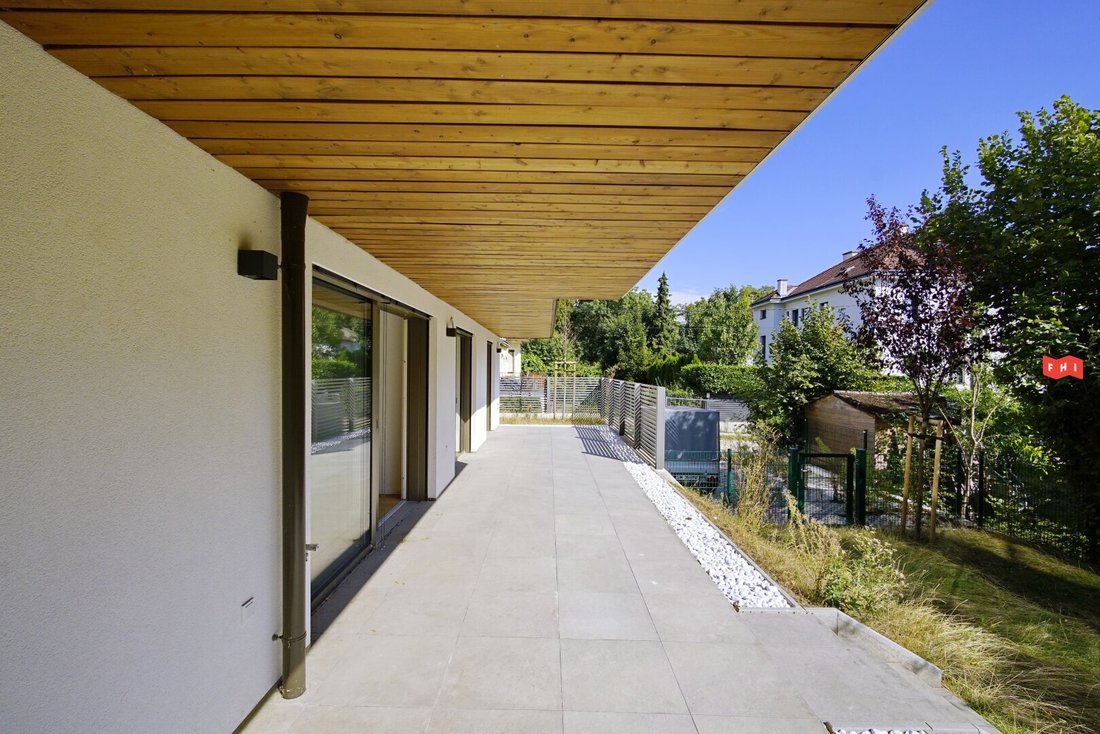
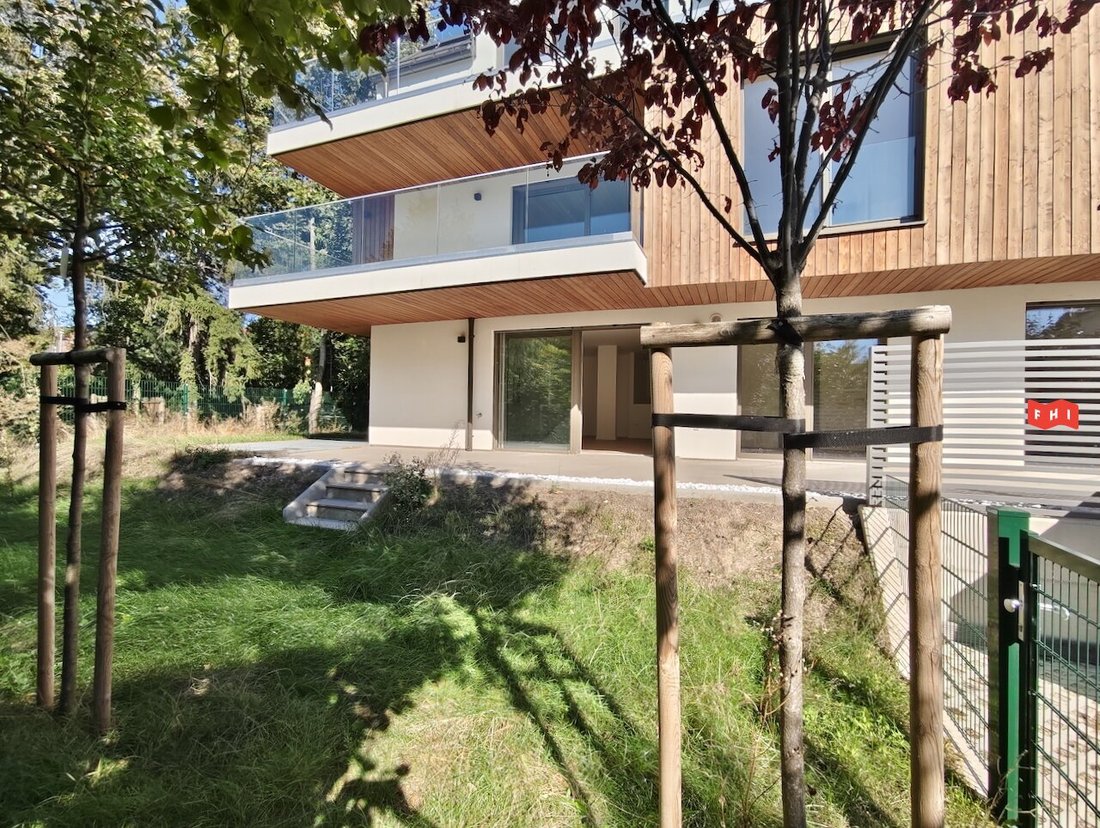
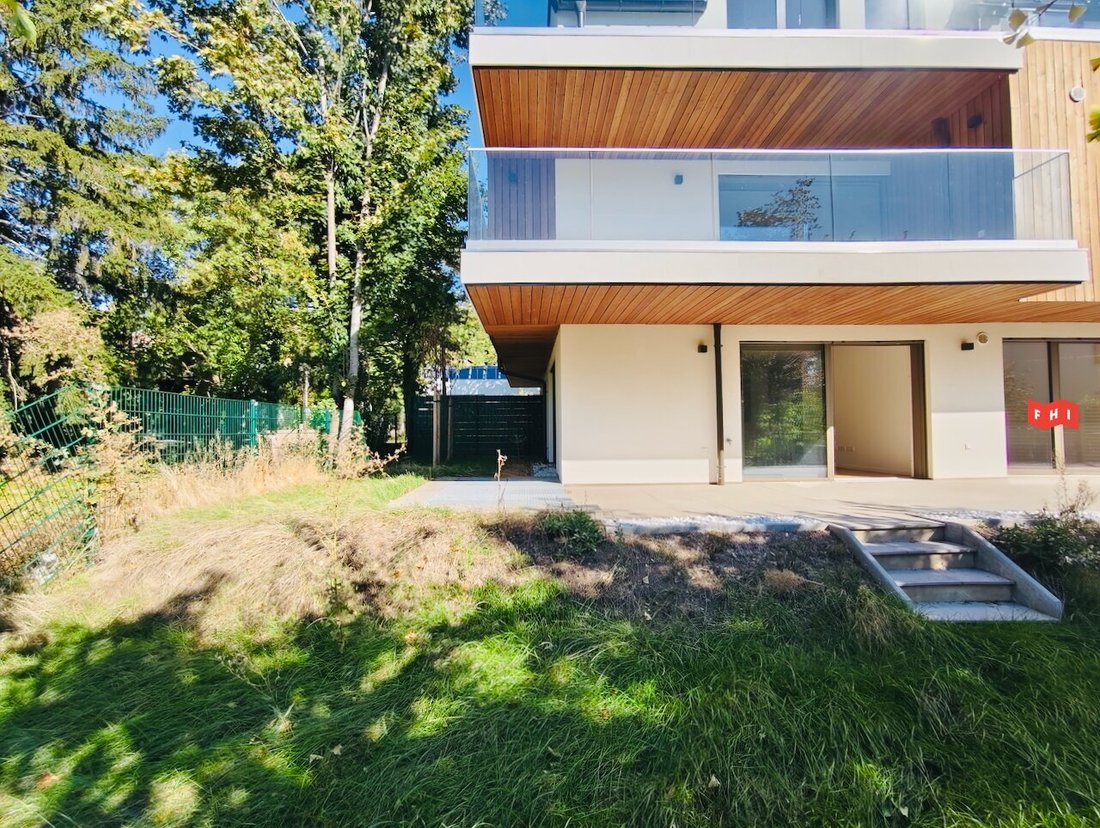
On the ground floor of the exclusive residential project at Leon-Kellner-Weg 3, you will find a true space marvel that literally ”has it all”. This unique living unit spans the entire ground floor and combines elegant indoor living with a private outdoor oasis as well as a flexible spa and work area in the basement.
On the ground floor of the exclusive residential project at Leon-Kellner-Weg 3, you will find a true space marvel that literally ”has it all”. This unique living unit spans the entire ground floor and combines elegant indoor living with a private outdoor oasis as well as a flexible spa and work area in the basement.
Ground floor – The heart of family life: Through a representative entrance hall, you enter the bright living room with open kitchen, which opens directly onto the approximately 32 m² terrace. The three-sided surrounding private garden offers plenty of space to relax and the perfect opportunity for your own pool. The sleeping area is divided into a master bedroom with en-suite bathroom, two flexible children’s rooms or offices, an exclusive main bathroom (with shower, bathtub, and double washbasin), and a separate guest toilet. Optionally, you have two parking spaces with direct, convenient garden access.
Basement – Your private wellness and business floor: An internal staircase leads directly to the spacious cellar level. This high-quality area can be perfectly designed as a private spa with sauna and its own shower bathroom. Additionally, the floor offers ample space for a quiet home office, an independent guest area, or extensive storage.
Layout:
Living area on the ground floor (usable floor area: 103.78 m²):
- Living kitchen: 43.27 m² (parquet)
- Room 1: 14.92 m² (parquet)
- Room 2: 13.81 m² (parquet)
- Room 3: 12.77 m² (parquet)
- Bathroom 1: 7.25 m² (tiles)
- Bathroom 2: 3.37 m² (tiles)
- Entrance hall: 3.90 m² (parquet)
- Corridor: 3.07 m² (parquet)
- WC: 1.42 m² (tiles)
- Terrace 31.67 m² (wood decking)
Assigned wellness & cellar area in the basement (net floor area: 100.86 m²):
- Cellar room 1: 55.59 m² (tiles)
- Cellar room 2: 30.51 m² (tiles)
- Sauna / Wellness: 7.95 m² (tiles)
- Bathroom 3: 6.81 m² (tiles)
Features:
- Smart Living: Intelligent smart home control for lighting, heating, cooling, and shading via smartphone or iPad.
- Climate comfort: Sustainable air heat pump combined with underfloor heating and innovative ceiling cooling and heating for the perfect indoor climate all year round.
- Premium materials: High-quality JOSKO wood-aluminum windows, elegant country-style floorboards, and large-format porcelain stoneware in the sanitary areas.
- Comfort: Barrier-free elevator, spacious cellar compartments, and four parking spaces subject to availability (1 garage, 3 outdoor spaces).
- Sustainability: Heat pump and photovoltaic system for the common areas.
Energy certificate
- HWB B, 35.8 kWh/m2a
Location / Roter Berg
- The project is located in a beautiful, green oasis in Vienna’s 13th district (Hietzing). The infrastructure combines the best of nature and urban connectivity:
- Pure relaxation: The Roter Berg is nearby, offering extensive green spaces for walking and relaxing.
- Infrastructure: Doctors, pharmacies, and local shops are reachable within minutes.
- Transport connections: A bus stop is practically at the doorstep (approx. 250 m as the crow flies), the tram is about 1,000 m away, and the nearest subway station is approximately 1,500 m away.
Infrastructure:
- Public transport: Bus lines (53A, 54A, 56A) are only 2-4 minutes on foot; in 6 minutes by bus you reach U4 Ober St. Veit (fast connection to the city center).
- Local amenities: Excellent supermarkets (Billa, Billa Plus, Spar), pharmacies, doctors, schools, and the gastronomy of Ober St. Veit in the nearby area.
We will gladly send you the detailed construction and equipment description upon request!
For further information or to arrange a viewing appointment, please contact us by phone or email.
FHI Real Estate GmbH
t
m +436764319977
e [hidden information]
[hidden information]
The information is based on data and documents provided by the owner and/or third parties and is without guarantee.
The agent acts as a dual agent.
Roter Berg
-
Type de propriété
Appartement
-
Année de construction
2025
-
Prix/pied²
$529
Caractéristiques
- Ascenseur
- Jardin
- Garage
- Piscine
- Sauna
- Climatisation
- Plan d’étage 2D
Explorez le secteur
L'agent vous contactera bientôt par
Publié par
Réserver une visite avec the agent
Choisissez une date et si vous souhaitez une visite virtuelle ou en personne avec l’agent.
Propriétés similaires à proximité
Nouvelles annonces à Hietzing

Explorez plus de biens à vendre
Hietzing, Autriche types de propriétés
Hietzing, Autriche Recherches populaires
- Propriétés avec Jardin à Hietzing, Autriche
- Propriétés avec Climatisation à Hietzing, Autriche
- Propriétés avec Bar à Hietzing, Autriche
- Constructions neuves propriétés à Hietzing, Autriche
- Vue sur la montagne propriétés à Hietzing, Autriche
- Propriétés avec Bureau à Hietzing, Autriche
- Rénové propriétés à Hietzing, Autriche
- Propriétés avec Cuisine extérieure à Hietzing, Autriche
- Immobilier d’investissement propriétés à Hietzing, Autriche
- Propriétés avec Bibliothèque à Hietzing, Autriche
- Vue sur la mer propriétés à Hietzing, Autriche
- Propriétés avec Jacuzzi à Hietzing, Autriche
- Propriétés avec Piscine intérieure à Hietzing, Autriche
- Duplex propriétés à Hietzing, Autriche
- Manoir propriétés à Hietzing, Autriche
- Propriétés avec Salle de jeux à Hietzing, Autriche
- Propriétés avec Cinéma à Hietzing, Autriche
Guides et histoires connexes
La confiance des plus grands courtiers du monde
Les agents des propriétés les plus exceptionnelles du monde publient sur JamesEdition.
- Des annonces de Sotheby's, Christie's, BARNES et Engel & Völkers
- Chaque annonce est vérifiée avant sa mise en ligne
- Contactez directement des agents vérifiés
En continuant, vous acceptez nos Conditions et notre Politique de confidentialité.