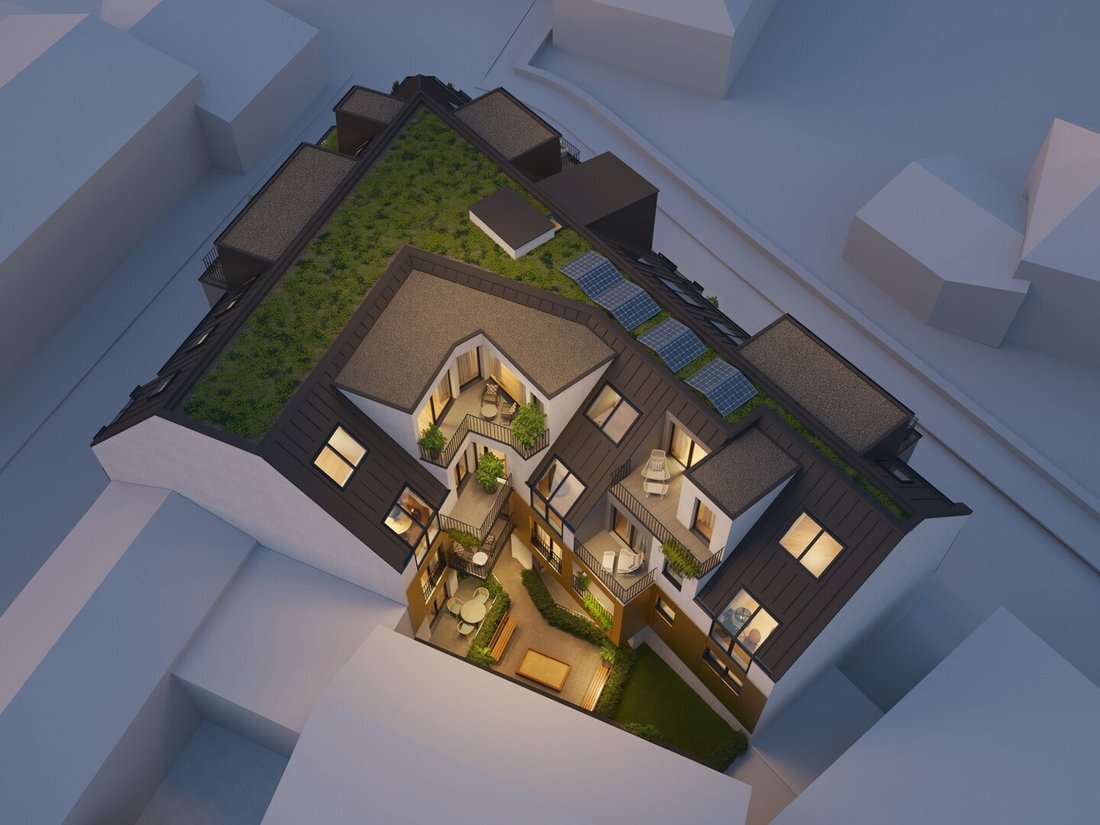
Fleurir. Einziehen. Aufblühen.
- 3 Chambres
- 1 SdB
- 1,152 Sqft
- Mis à jour: Aujourd'hui
À propos de la propriété
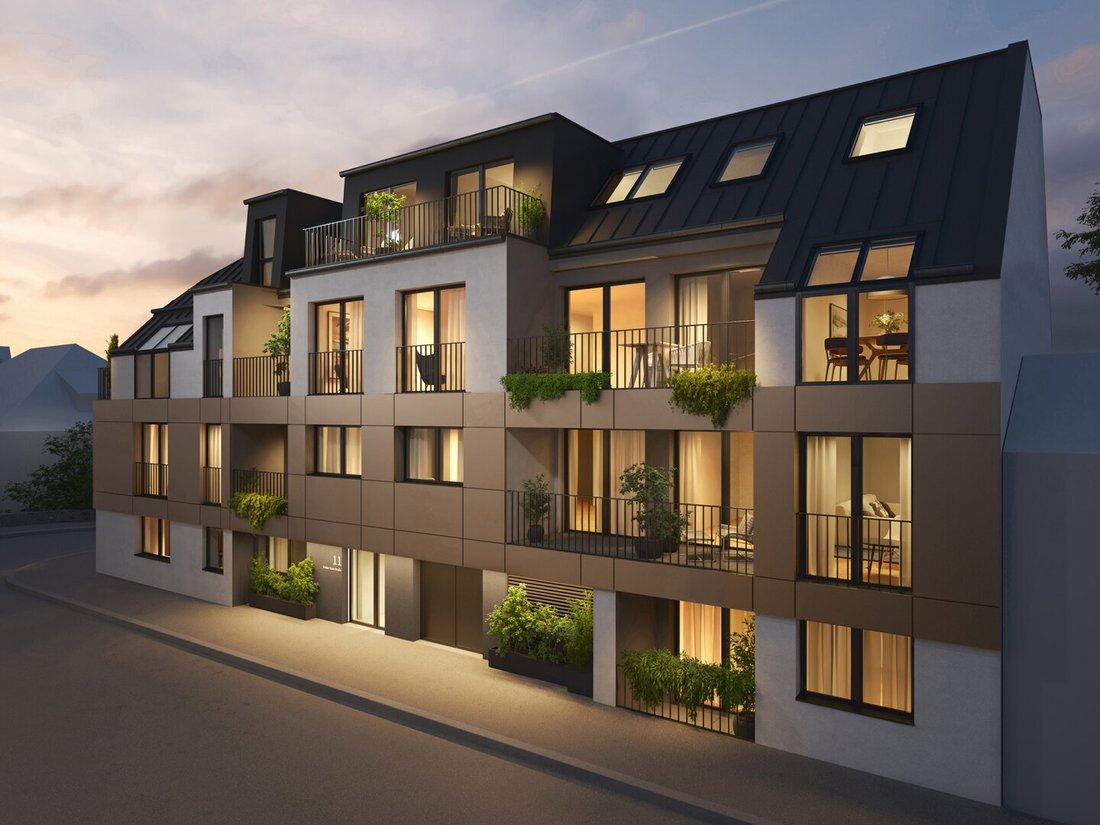
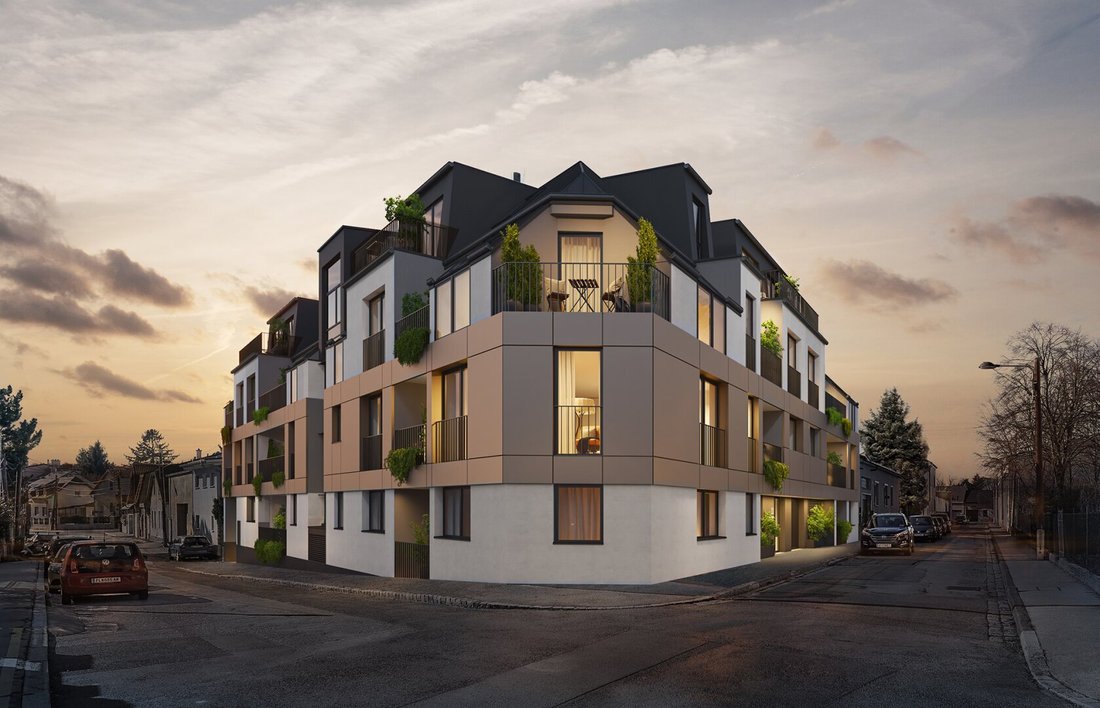
At Dr.-Skala-Straße 11, 1210 Vienna, a high-quality new development called BLOOM is being built in the charming Stammersdorf district. Just steps away from vineyards, cellar lanes, and traditional wine taverns, the project combines nature-close living with the advantages of the city.
At Dr.-Skala-Straße 11, 1210 Vienna, a high-quality new development called BLOOM is being built in the charming Stammersdorf district. Just steps away from vineyards, cellar lanes, and traditional wine taverns, the project combines nature-close living with the advantages of the city.
A total of 17 thoughtfully designed condominiums with living areas ranging from approximately 49 to 109 m² are being created. Each unit features its own outdoor space in the form of a balcony, loggia, or terrace, providing additional room to relax, unwind, and feel at home.
Clear architecture, functional floor plans, and high-quality finishes define the living concept. Underfloor heating with support cooling, sustainable heating and cooling via heat pump, and integrated sun protection ensure contemporary comfort throughout the year. The project is complemented by cellar and storage rooms as well as parking spaces.
The location also makes BLOOM special: the City Hiking Trail 5, Bisamberg, Stammersdorf cellar lanes, and the Stammersdorf family pool are practically on the doorstep. At the same time, tram and bus connections provide good access to the rest of Vienna.
BLOOM stands for a home that connects city and nature – and grows with its residents.
Now commission-free for a limited time!
The Apartment
Below you will find all details about the offered unit:
TOP 16 | BLOOMThis exceptionally spacious 4-room penthouse apartment offers approximately 106.97 m² of living space with a high-quality and expansive layout providing plenty of room for sophisticated living. The apartment is complemented by a terrace of about 7.23 m², creating an attractive private outdoor area.
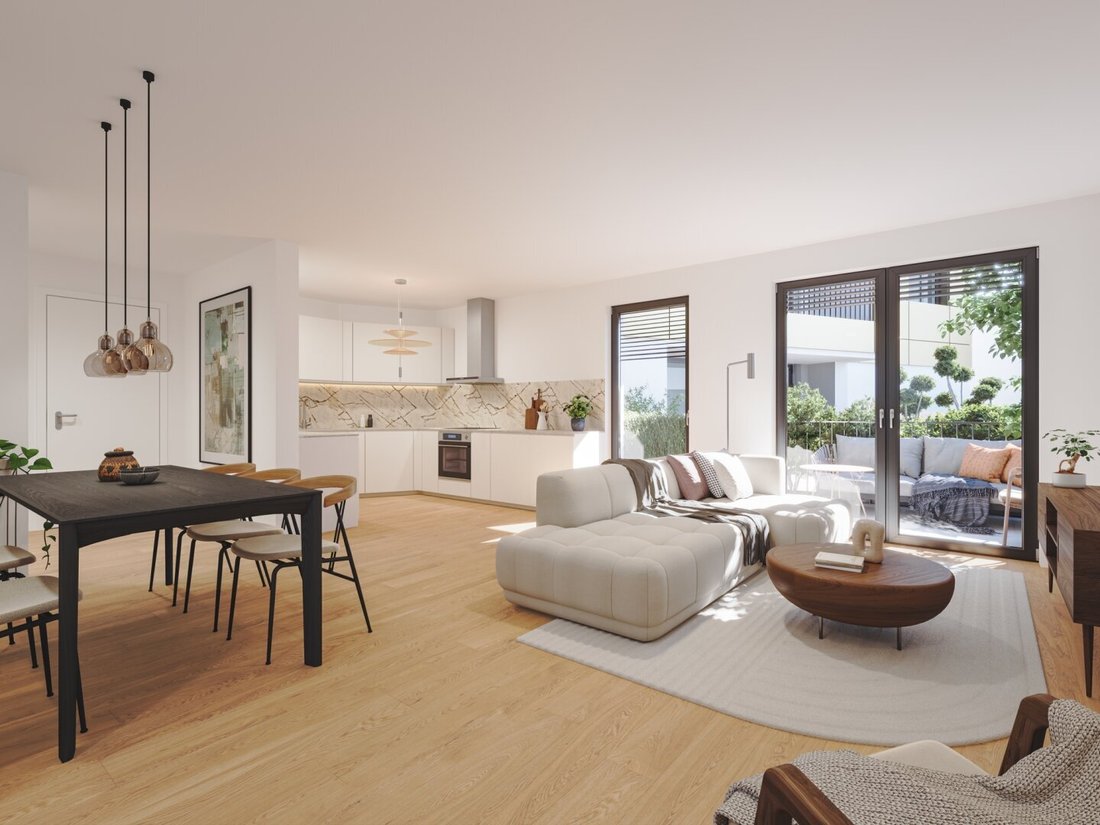
The heart of the apartment is the generous living kitchen of around 40.62 m². The open living, cooking, and dining area offers ample space for a high-end kitchen solution, a large dining table, and a comfortable lounge area, making it the communicative centerpiece of the home.
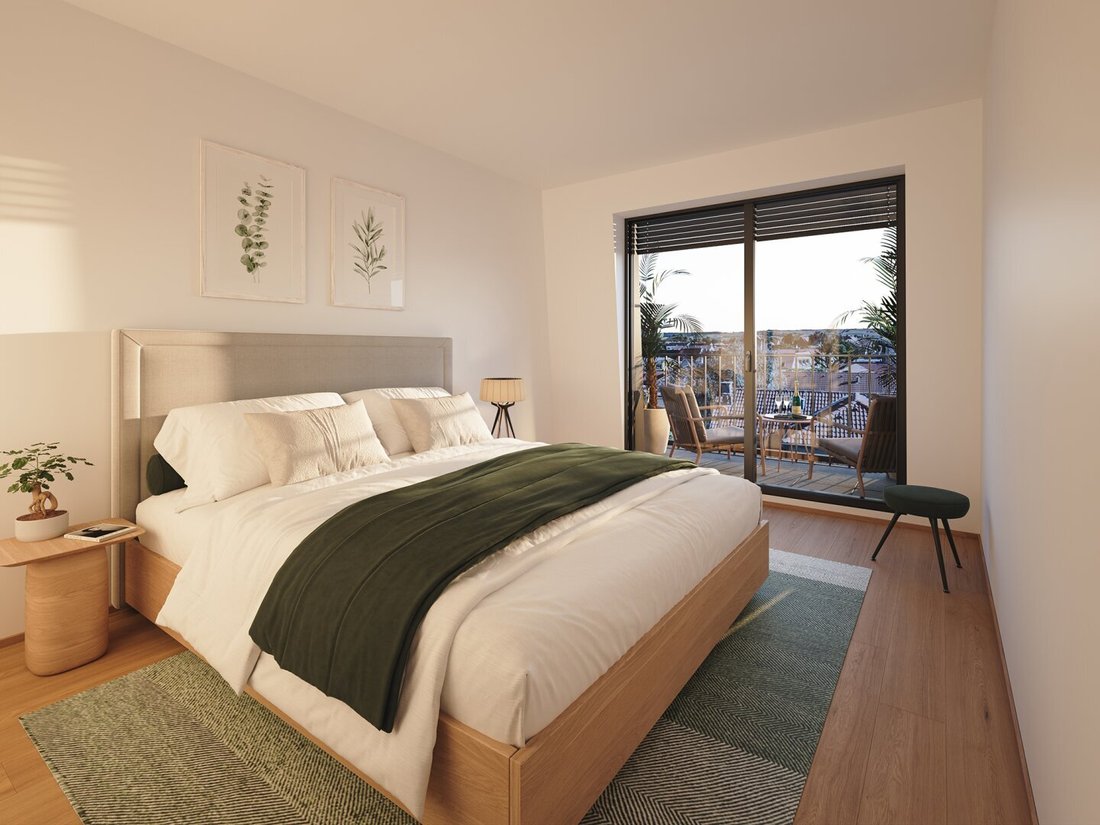
Three separate bedrooms measuring approximately 17.88 m², 15.62 m², and 15.46 m² provide exceptionally spacious retreats and allow flexible use – for example, as a master bedroom, children’s room, guest room, or home office. The approximately 6.16 m² bathroom, a separate toilet, and several storage areas additionally ensure high living comfort and sufficient storage space.
The combination of over 100 m² of living space, three spacious bedrooms, a large living area, and a private terrace makes TOP 16 especially attractive for families or couples with higher space requirements. The penthouse location gives the apartment a special living character.
Highlights at a glance:
- 4 rooms
- approx. 106.97 m² living space
- approx. 40.62 m² living kitchen
- three spacious bedrooms
- approx. 7.23 m² terrace
- several storage areas
- generous bathroom
- separate toilet
- penthouse
We point out that there is a familial or economic close relationship between the broker and the third party to be brokered.
The broker acts as a dual agent.
Dr. Skala-Straße, 1210 Vienna
-
Type de propriété
Appartement
-
Étages
4
-
Année de construction
2027
-
Prix/pied²
$777
Caractéristiques
- Ascenseur
- Terrasse
- Garage
- Cuisine ouverte
- Stationnement
- Constructions neuves
- Balcon
Explorez le secteur
L'agent vous contactera bientôt par
Publié par
Réserver une visite avec the agent
Choisissez une date et si vous souhaitez une visite virtuelle ou en personne avec l’agent.
Propriétés similaires à proximité
Nouvelles annonces à Floridsdorf

Explorez plus de biens à vendre
Floridsdorf, Autriche types de propriétés
Floridsdorf, Autriche Recherches populaires
- Propriétés avec Balcon à Floridsdorf, Autriche
- Propriétés avec Ascenseur à Floridsdorf, Autriche
- Propriétés avec Terrasse à Floridsdorf, Autriche
- Propriétés avec Climatisation à Floridsdorf, Autriche
- Propriétés avec Garage à Floridsdorf, Autriche
- Vue sur la montagne propriétés à Floridsdorf, Autriche
- Constructions neuves propriétés à Floridsdorf, Autriche
- Moderne propriétés à Floridsdorf, Autriche
- Propriétés avec Bureau à Floridsdorf, Autriche
- Propriétés avec Sauna à Floridsdorf, Autriche
- Vue sur la ville propriétés à Floridsdorf, Autriche
- Propriétés avec Piscine à Floridsdorf, Autriche
- Propriétés avec Centre de remise en forme / Fitness à Floridsdorf, Autriche
- Propriétés avec Bar à Floridsdorf, Autriche
- Duplex propriétés à Floridsdorf, Autriche
- Propriétés avec Cheminée à Floridsdorf, Autriche
- Immobilier d’investissement propriétés à Floridsdorf, Autriche
- Propriétés avec Cuisine ouverte à Floridsdorf, Autriche
- Propriétés avec Salle de jeux à Floridsdorf, Autriche
- Propriétés avec Jacuzzi à Floridsdorf, Autriche
- Propriétés avec Cuisine extérieure à Floridsdorf, Autriche
- Vie privée propriétés à Floridsdorf, Autriche
- Rénové propriétés à Floridsdorf, Autriche
- Vue panoramique / panoramique propriétés à Floridsdorf, Autriche
- Propriétés avec Cave à vins à Floridsdorf, Autriche
- Propriétés avec Hammam à Floridsdorf, Autriche
- Propriétés avec Piscine intérieure à Floridsdorf, Autriche
- Propriétés avec Bibliothèque à Floridsdorf, Autriche
- Propriétés avec Cinéma à Floridsdorf, Autriche
Guides et histoires connexes
La confiance des plus grands courtiers du monde
Les agents des propriétés les plus exceptionnelles du monde publient sur JamesEdition.
- Des annonces de Sotheby's, Christie's, BARNES et Engel & Völkers
- Chaque annonce est vérifiée avant sa mise en ligne
- Contactez directement des agents vérifiés
En continuant, vous acceptez nos Conditions et notre Politique de confidentialité.