Bloom 23 — Maison Double Exclusive avec Jardin Idylle à Wien-Mauer | ZELLMANN IMMOBILIEN
- 3 Chambres
- 1 SdB
- 1,303 Sqft
- 3,304 Sqft lot
- Mis à jour: Novembre 8
À propos de la propriété
In one of the most sought-after residential areas of the 23rd district, two architecturally sophisticated semi-detached houses are being built, perfectly combining modern living comfort, clear design language, and sustainable construction. Quietly situated, surrounded by greenery, yet excellently connected, this project offers a
In one of the most sought-after residential areas of the 23rd district, two architecturally sophisticated semi-detached houses are being built, perfectly combining modern living comfort, clear design language, and sustainable construction. Quietly situated, surrounded by greenery, yet excellently connected, this project offers a living environment that allows both retreat and urban life.
Generous glass surfaces create a bright, open atmosphere and harmoniously connect the interior with the garden. The architecture impresses with elegance, functionality, and high-quality, timeless design.
Living & Sense of Space
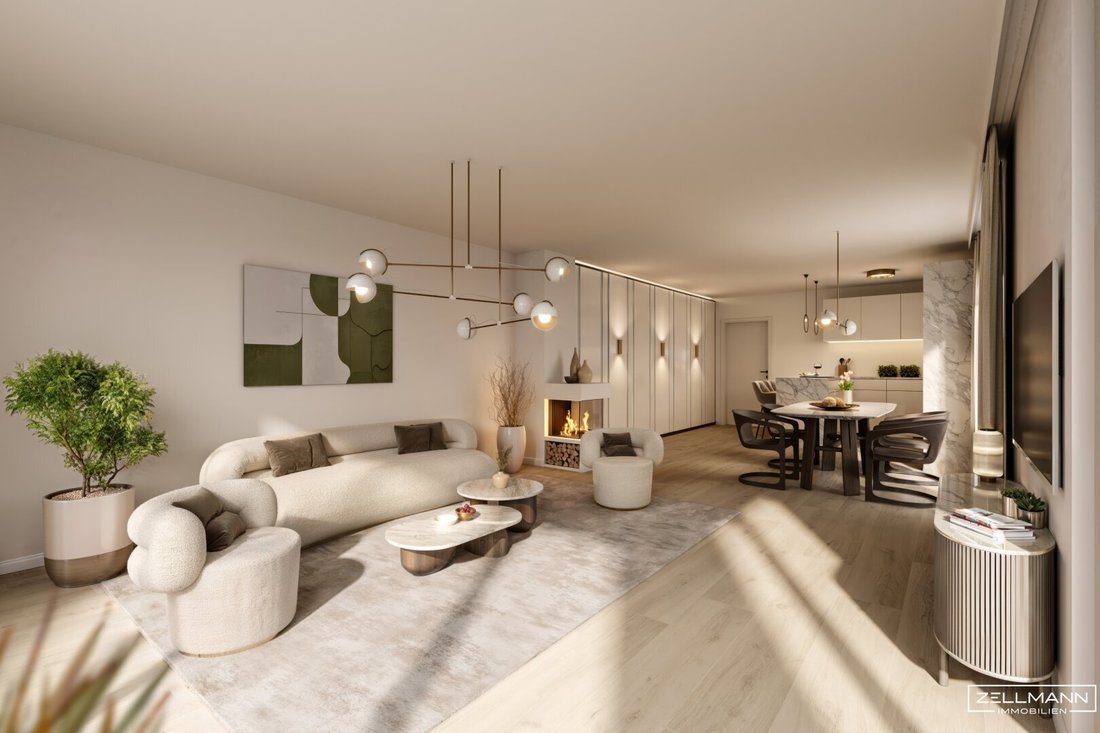
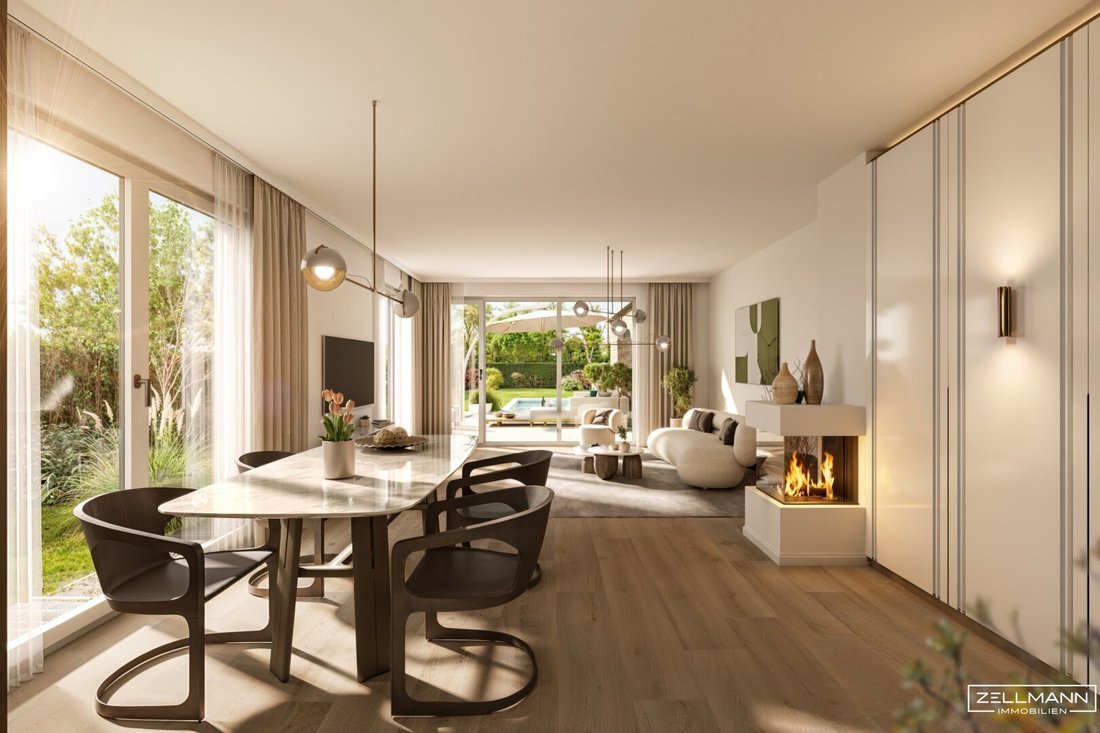
Each semi-detached house offers about 121 m² of living space spread over two levels. The open-plan living and dining area forms the heart of the home and opens directly onto the terrace and garden. This creates seamless transitions between indoor and outdoor spaces—ideal for relaxed everyday moments as well as social evenings.
The open kitchen welcomes you with a particularly beautiful entrance and direct garden views. It provides ideal conditions for thoughtful kitchen planning as well as ample space for dishes, supplies, and practical built-ins. The dining area also impresses with plenty of room for all daily essentials.
The living area becomes a relaxing oasis—optionally with an open fireplace—combining atmosphere, comfort, and stylish interior design at the highest level.
Optimized Floor Plan – Redefining Living Quality
Based on valuable feedback from initial discussions, the planning was carefully refined and specifically optimized. Special attention was given to efficient use of space, generous storage solutions, and a living concept that noticeably eases everyday life.
Thoughtful storage is especially important for families: an inviting cloakroom area was created at the entrance, while additional spaces for practical built-ins are planned in the kitchen and dining areas.
Upstairs, the spacious hallway impresses with ideal closet solutions, complemented by well-furnishable rooms with long walls for custom wardrobes. This creates a home that not only excels architecturally but also offers top living quality in daily use—functional, stylish, and exceptionally attractive for discerning buyers.
Living Ambiance Redefined – Noticeably Enhanced Living Quality
A living concept that uniquely combines everyday life, design, and comfort. Thoughtful planning and generous storage solutions create a home that is not only beautiful but also practical.
Inviting entrance area with spacious cloakroom
Stylish entrance to the open kitchen with garden views
Thoughtful kitchen planning with optimal storage space
Plenty of space for all essentials in the dining area
Relaxing living room oasis—optionally with an open fireplace
Intelligent storage solutions for maximum comfort
Additional bathroom and easily accessible WC
Outdoor Area – Private, Quiet, High-Quality
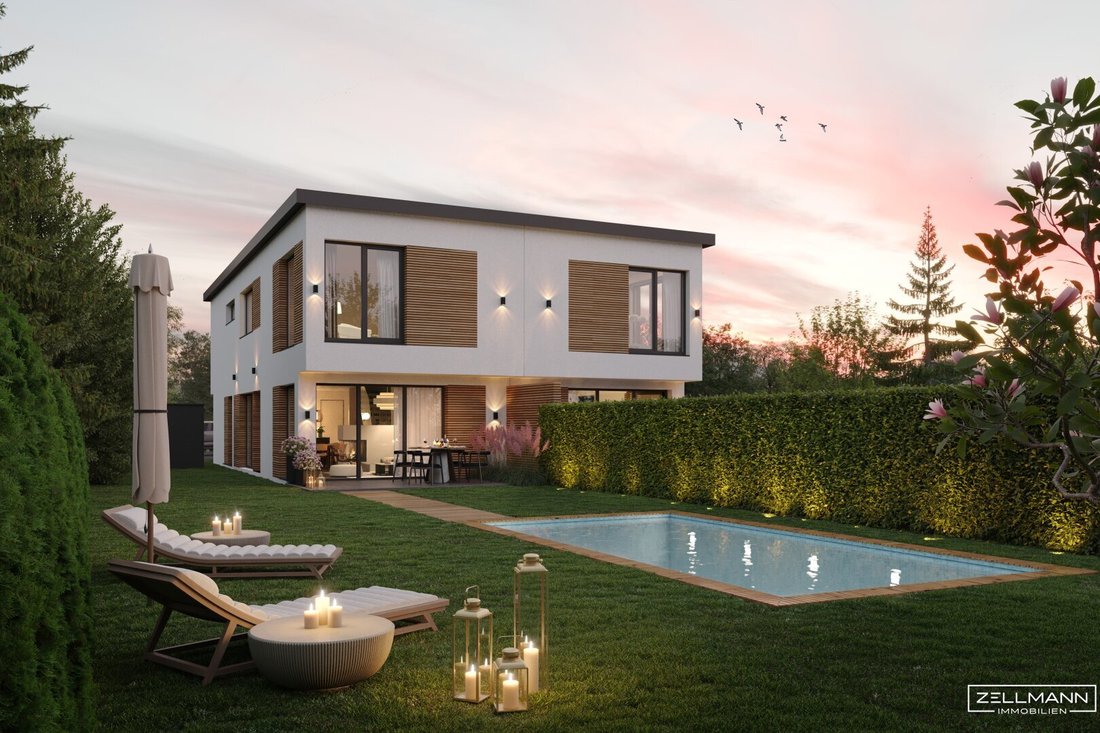
The generous private garden of about 189 m² offers plenty of space for relaxation, leisure, and privacy. The terrace extends the living space outdoors and creates ideal conditions for peaceful hours in nature or social moments with family and friends.
A special feature is the private garden sauna, emphasizing the high living and relaxation standards of this project. Each semi-detached house is assigned its own parking space on the property.
Garden Enhancement – More Comfort, Privacy, and Relaxation
The outdoor area has also been specifically developed further, offering an exceptional level of quality and retreat.
Enlarged terrace for even more garden comfort
Two garden houses between the homes, usable as private garden saunas
Additional soundproofing and noticeably more privacy
Retreats Upstairs – Perfectly Planned and Ideally Furnishable
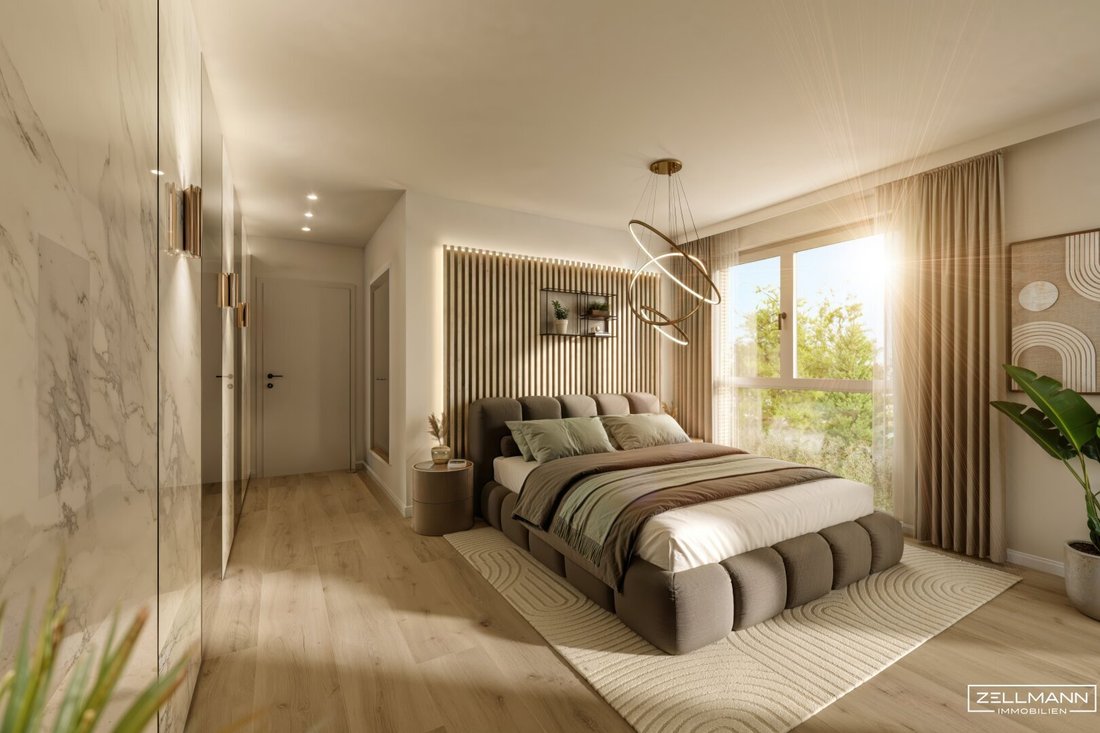
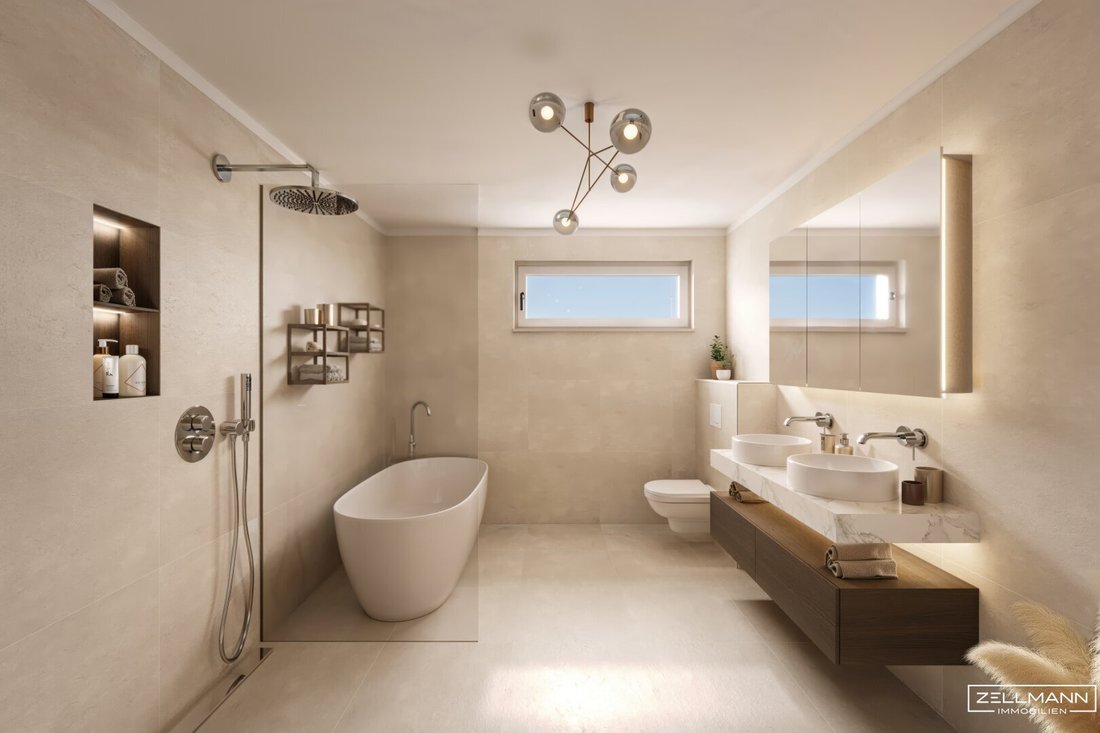
Upstairs, personal retreats are created with ideal room sizes, a luxuriously expanded bathroom, and a clear floor plan structure.
The rooms offer excellent furnishing options and ample space for custom closet solutions. The focus on generous storage and practical organization is particularly evident here, underscoring the high standards for everyday usability and comfort.
Retreats Upstairs – Comfort with Storage Quality
The upper floor impresses with ideal room sizes, high-quality bathroom design, and exceptionally ample storage potential.
Perfect room sizes for individual living comfort
Custom furnishing options in all rooms
Generous walls planned for wardrobes and cabinets
Luxuriously enlarged bathroom
Plenty of space for sophisticated storage solutions
Features & Build Quality
The semi-detached houses are built as modern low-energy houses, characterized by high-quality materials, a clear architectural line, and contemporary building technology.
The combination of an efficient building envelope, modern air-to-water heat pump technology, and photovoltaics ensures sustainable living comfort and long-term value retention.
Tailored Extras – Premium Technology and Sustainability
A modern low-energy house concept combines energy efficiency with future-proof equipment.
Low-energy house standard for permanently reduced consumption
Air-to-water heat pump to reduce heating costs
Photovoltaic system for clean self-generated energy from the roof
Extensively greened flat roof as a natural climate component
Innovative summer night cooling for pleasant freshness in summer
Preparation for electric car charging station
Venetian blinds with wind sensors on all windows
Energy & Sustainability
The two semi-detached houses are identical in construction and floor plan but show slightly different energy values due to their different orientations.
House 1 – Energy Values
Specific heating demand (HWB Ref, SK): approx. 37.8 kWh/m²a
Heating demand (HWB SK): approx. 35.1 kWh/m²a
Overall energy efficiency factor (fGEE SK): approx. 0.61
Primary energy demand (PEB SK): approx. 29.8 kWh/m²a
CO₂ emissions (SK): approx. 2.6 kg/m²a
House 2 – Energy Values
Specific heating demand (HWB Ref, SK): approx. 33.8 kWh/m²a
Heating demand (HWB SK): approx. 31.4 kWh/m²a
Overall energy efficiency factor (fGEE SK): approx. 0.57
Primary energy demand (PEB SK): approx. 29.5 kWh/m²a
CO₂ emissions (SK): approx. 2.6 kg/m²a
Both houses thus meet very good energy standards and offer sustainable, future-proof living.
Location – Maurer Prime Location
Karl-Schwed-Gasse is one of the most sought-after residential addresses in southern Vienna. The quiet, green surroundings offer a high quality of life, while shopping facilities, schools, kindergartens, public transport connections, and recreational areas are quickly accessible.
A location that ideally combines urban comfort and nature-oriented living.
Key Data per Semi-Detached House
Living area: approx. 121.04 m²
Terrace: approx. 25.21 m²
Garden: approx. 189.40 m²
Garden sauna: approx. 5.32 m²
Parking space: available
Total usable area (weighted): approx. 155.56 m²
Plot size: approx. 306.88 m²
Still haven’t found anything? We inform you about suitable property offers before anyone else.
Create your individual search agent now via the following link. We will send you exclusive suitable properties in advance.
-> Create Search Agent
The agent acts as a dual agent.
Our Service – Trust. Service. Quality.We are happy to provide you with further documents about the property and personally inform you about all object details. For questions and appointment arrangements, you can reach us by phone or email at the contact details provided. At ZELLMANN IMMOBILIEN, personal consultation, transparency, and service are central. Viewings are non-binding and take place in a relaxed atmosphere. Even after contract conclusion, we support you with the necessary formalities—from handover documentation to coordination with property management and energy suppliers.
Legal NoticePlease also check your SPAM/JUNK folder after your inquiry; inquiries are usually processed within a few hours, including weekends. The voluntarily provided phone number may only be used for supplementary communication (e.g., SMS notification for sending exposés). This offer is non-binding and subject to change. All information is based on the owner’s data and available documents; no liability is assumed for accuracy, completeness, or timeliness. Changes, errors, prior sale, and deviations are reserved; area specifications are approximate values. The exposé does not constitute a binding offer. In case of success, the buyer’s commission is 3% of the purchase price plus 20% VAT according to §§ 6 ff MaklerG and Immobilienmaklerverordnung, BGBl. 262/1996 as amended. For rental properties, the statutory ordering principle (§ 17a MaklerG) applies: the commission is paid by the party who first commissioned the agent; apartment seekers generally pay no commission.
Transparency Notice – AI-Supported ContentTexts and images may have been created, edited, or optimized using AI-supported technologies. All content is editorially reviewed and approved by ZELLMANN IMMOBILIEN. Visualizations and virtual furnishings serve solely for illustration and may differ from the actual condition. The actual state and respective contract and object documents are authoritative.
Note on Energy Certificate According to EAVG 2012Information on the energy certificate is based on the respective available certificate. The legally required energy figures are displayed—where applicable—in the advertisement or exposé. The energy certificate will be provided to interested parties in accordance with legal requirements in good time before submitting a contractual declaration.
Bloom 23 is located in one of Vienna’s greenest and most desirable residential neighborhoods. Surrounded by picturesque vineyards, forests, and extensive green spaces, this location offers a rare combination of tranquility, closeness to nature, and urban quality of life. Just a few steps away begins the extensive recreational area, inviting relaxed walks and sporting activities. At the same time, residents benefit from an excellent educational landscape: numerous renowned schools and private educational institutions are nearby. Thus, families enjoy not only an exclusive living environment but also the best conditions for their children’s future.
-
Type de propriété
Maison
-
Année de construction
2026
-
Prix/pied²
$835
Caractéristiques
- Jardin
- Piscine
- Sauna
- Cheminée
- Foyer
- Climatisation
- Plan d’étage 2D
Explorez le secteur
L'agent vous contactera bientôt par
Publié par
Réserver une visite avec the agent
Choisissez une date et si vous souhaitez une visite virtuelle ou en personne avec l’agent.
La confiance des plus grands courtiers du monde
Les agents des propriétés les plus exceptionnelles du monde publient sur JamesEdition.
- Des annonces de Sotheby's, Christie's, BARNES et Engel & Völkers
- Chaque annonce est vérifiée avant sa mise en ligne
- Contactez directement des agents vérifiés
En continuant, vous acceptez nos Conditions et notre Politique de confidentialité.