


Penthouse De 5 Chambres Avec 4 Terrasses Et Garage À Hietzing — Ohne Dachschrägen
- 4 Chambres
- 2 SdB
- 1,995 Sqft
- Mis à jour: Aujourd'hui
À propos de la propriété
This penthouse occupies the entire top floor of a building completed in 2023 with only five apartments, located on the edge of the Napoleonwald in Hietzing. It offers 185 m² of living space, completely free of sloping ceilings, with room heights up to 3.20 m. Two terraces and two balconies (totaling
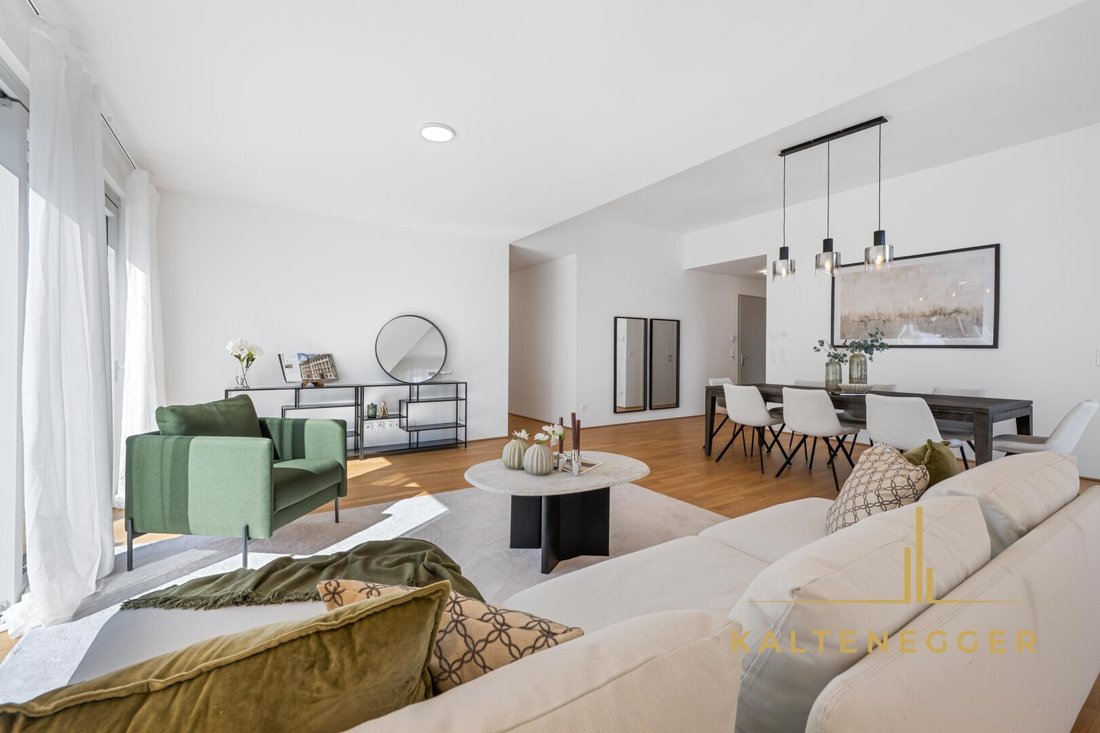
This penthouse occupies the entire top floor of a building completed in 2023 with only five apartments, located on the edge of the Napoleonwald in Hietzing. It offers 185 m² of living space, completely free of sloping ceilings, with room heights up to 3.20 m. Two terraces and two balconies (totaling 78 m²) face three directions – morning sun in the east, evening sun on the southwest terrace.
The open living/dining area is 56 m², the kitchen 19 m² with direct terrace access. There are three bedrooms (14.6 / 17.2 / 15.9 m²), two of which have lift-and-slide doors to the balcony, plus a 27 m² fifth room with its own terrace – ideal as a home office, fitness room, or guest room. Two bathrooms, two toilets, and a private laundry/drying room.
Building technology includes geothermal energy with deep probes, photovoltaic system, underfloor heating, ceiling cooling via building activation, controlled ventilation, triple-glazed wood-aluminum windows, electric blinds, and smart home features. Monthly total costs including heating and reserves: €1,037.
10 m² cellar compartment, elevator to the basement, bicycle room, parcel box. Klimaaktiv GOLD, IBO Eco-Pass certified. An underground parking space right by the entrance (prepared for e-charging) can be purchased for €40,000.
Purchase price €1,500,000. Transfer by arrangement, immediately possible.
Key details
- 185.25 m² living space, 263 m² usable area, 5 rooms, built in 2023
- Terrace 19.87 m² (SW) · Terrace 19.87 m² (NE) · Balcony 19.11 m² · Balcony 19.11 m²
- Room height up to 3.20 m, no sloping ceilings, floor-to-ceiling windows and lift-and-slide doors
- 2 bathrooms, 2 toilets, laundry/storage room
- Geothermal + photovoltaic, ceiling cooling with building activation, ventilation – HWB B, PEB A++, CO₂ A++
- Cellar compartment, elevator, electronic access system; underground parking optional
- Only 5 apartments in the building, no neighbors on the same floor
- Purchase price €1,500,000, parking space optional €40,000
The entire top floor all to yourself
At the western edge of Hietzing, where Dostalgasse meets the Napoleonwald, the ”Villa Dostal” was completed in 2023: five apartments, solid brick construction, Alucobond facade, geothermal energy. The entire top floor belongs exclusively to this apartment. There are no neighbors on the same floor, no opposite apartments at the same level, and the Vienna Woods begin just two streets away.
185 m² without a single sloping ceiling
What is usually an exception in top floors is the rule here: all 185.25 m² are fully usable, with room heights ranging from 2.65 to 3.20 m. The floor plan divides the space into three areas: the living wing with a 56 m² living/dining area and 19 m² kitchen, the sleeping wing with three rooms and main bathroom, and the 27 m² fifth room with its own terrace, which can serve as a home office, fitness room, walk-in closet, guest area, or playroom.
78 m² outdoor space facing three directions
Two terraces (each 19.87 m²) and two balconies (each 19.11 m²) are covered with Ipé wood decking and shaded by sun sails or awnings. The southwest terrace is directly adjacent to the living room and kitchen and is perfect for evenings; the northeast terrace by the fifth room stays cool in summer. From all outdoor spaces, the view extends over the roofs of the villa district into greenery.
Invisible building technology
Geothermal energy with deep probes and heat pump, supported by a photovoltaic system on the roof – no fossil fuels in the house. Underfloor heating in all rooms, ceiling cooling in summer via building activation (free cooling, no refrigeration unit, no drafts). Controlled ventilation with heat recovery in every room, triple-glazed wood-aluminum windows with insect screens, electrically controlled exterior blinds, smart home control. The result: heating costs of about €120 per month for 185 m². The building is certified klimaaktiv GOLD and holds the IBO Eco-Pass; energy certificate HWB B, PEB A++, CO₂ A++.
Features
Oak parquet flooring in all living areas, fine stoneware tiles in wet rooms, kitchen with Dekton countertop and branded appliances, main bathroom (13 m²) with rain shower, washbasin, and window, second bathroom with shower and washbasin, two separate toilets with hand basins, laundry room with connections for washer and dryer, electric blackout blinds in all bedrooms. 10 m² cellar compartment, OTIS elevator to the basement, bicycle room, parcel/post box, electronic access system, automatically irrigated green areas. Underground parking space no. 4 (14.3 m², e-charging station prepared) directly at the house entrance optional for €40,000.
Location
Dostalgasse is located in the green western part of Hietzing between Napoleonwald and Lainzer Tiergarten, surrounded by single- and two-family houses. Supermarket only 150 m away, bus 500 m, tram 1 km, U4 Unter St. Veit reachable by car in 8 minutes, A1 Auhof highway access in 5 minutes. Kindergartens, primary school, and high school within walking distance; Lainzer Tiergarten, Napoleonwald, and Vienna Woods right at the doorstep.
Please note that there is a family or economic close relationship between the agent and the third party to be brokered.
The agent acts as a dual agent.
-
Type de propriété
Penthouse
-
Année de construction
2023
-
Prix/pied²
$841
Caractéristiques
- Ascenseur
- Terrasse
- Garage
- Bureau
- Cuisinière à gaz
- Comptoirs en pierre
- Climatisation
- Balcon
Explorez le secteur
L'agent vous contactera bientôt par
Publié par
Réserver une visite avec the agent
Choisissez une date et si vous souhaitez une visite virtuelle ou en personne avec l’agent.
Propriétés similaires à proximité
Nouvelles annonces à Hietzing

Explorez plus de biens à vendre
Hietzing, Autriche types de propriétés
Hietzing, Autriche Recherches populaires
- Propriétés avec Jardin à Hietzing, Autriche
- Propriétés avec Climatisation à Hietzing, Autriche
- Propriétés avec Bar à Hietzing, Autriche
- Constructions neuves propriétés à Hietzing, Autriche
- Vue sur la montagne propriétés à Hietzing, Autriche
- Propriétés avec Bureau à Hietzing, Autriche
- Rénové propriétés à Hietzing, Autriche
- Propriétés avec Cuisine extérieure à Hietzing, Autriche
- Immobilier d’investissement propriétés à Hietzing, Autriche
- Propriétés avec Bibliothèque à Hietzing, Autriche
- Vue sur la mer propriétés à Hietzing, Autriche
- Propriétés avec Jacuzzi à Hietzing, Autriche
- Propriétés avec Piscine intérieure à Hietzing, Autriche
- Duplex propriétés à Hietzing, Autriche
- Manoir propriétés à Hietzing, Autriche
- Propriétés avec Salle de jeux à Hietzing, Autriche
- Propriétés avec Cinéma à Hietzing, Autriche
Guides et histoires connexes
La confiance des plus grands courtiers du monde
Les agents des propriétés les plus exceptionnelles du monde publient sur JamesEdition.
- Des annonces de Sotheby's, Christie's, BARNES et Engel & Völkers
- Chaque annonce est vérifiée avant sa mise en ligne
- Contactez directement des agents vérifiés
En continuant, vous acceptez nos Conditions et notre Politique de confidentialité.