Résidence Urbaine De 3 Chambres | 2 Chambres Avec Salle De Bains Privative | Env. 75 M² Wfl | Terrasse | Erstbezug 2026
- 2 Chambres
- 808 Sqft
- Mis à jour: Hier
À propos de la propriété
Two bedrooms. Two en suite bathrooms. Two private retreats.
This intelligently designed 3-room city residence on the 3rd floor with elevator combines approximately 75 m² of living space with an exceptionally comfortable layout. Both bedrooms feature their own closet areas and directly connected bathrooms, while the open living and dining area with balcony forms the social heart
Two bedrooms. Two en suite bathrooms. Two private retreats.
This intelligently designed 3-room city residence on the 3rd floor with elevator combines approximately 75 m² of living space with an exceptionally comfortable layout. Both bedrooms feature their own closet areas and directly connected bathrooms, while the open living and dining area with balcony forms the social heart of the apartment.
A well-thought-out home for couples, small families, or those who want to combine living, guests, and home office with a high level of privacy.
Key details at a glance
- First occupancy – completion in 2026
- 3rd floor with elevator
- Approx. 75.03 m² living space
- Approx. 78.95 m² weighted usable area
- 3 rooms
- Approx. 7.83 m² balcony
- Spacious living and dining area
- 2 separate bedrooms
- 2 closet areas
- 2 en suite bathrooms
- Bathroom with shower
- Bathroom with bathtub
- Separate guest toilet
- Real oak hardwood flooring
- Underfloor heating
- District heating
- Wood-aluminum windows with triple glazing
- Electric exterior shading
- High-quality sanitary fittings
- Cellar compartment
- Passenger elevator
- Optional underground parking space
- Walking distance to U3 and Mariahilfer Straße
Purchase prices
Investor price: €799,000
Owner-occupier price: €840,000
Garage space: €60,000
Exceptionally high privacy on approximately 75 m²
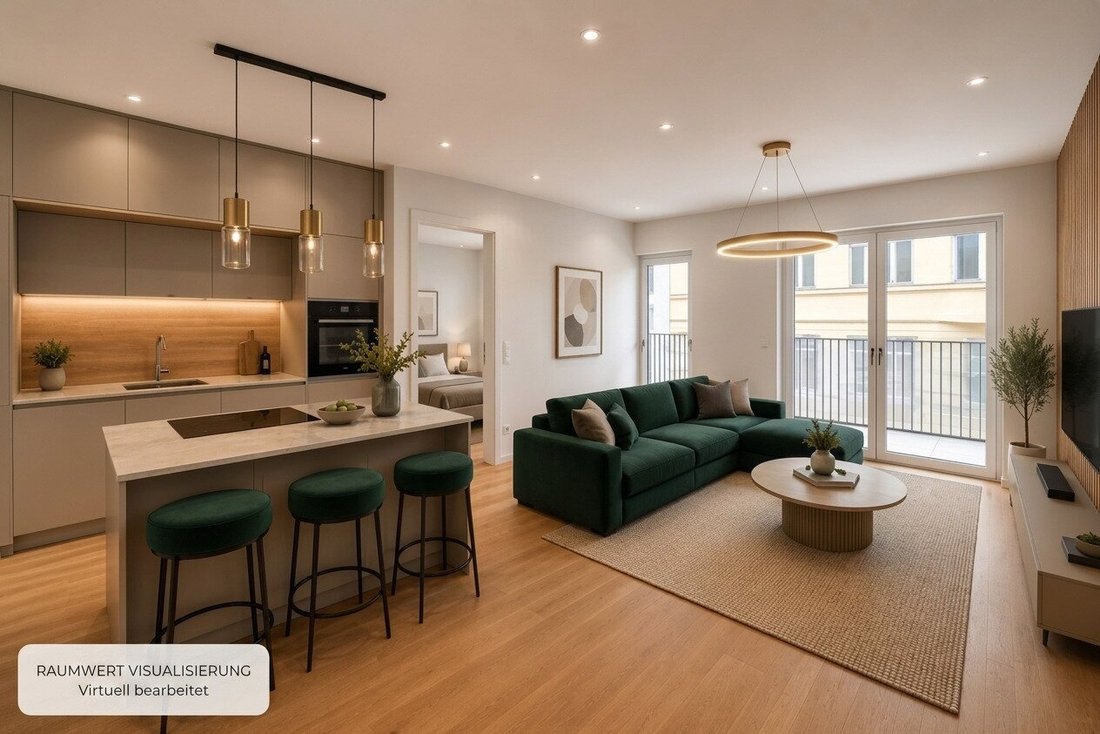
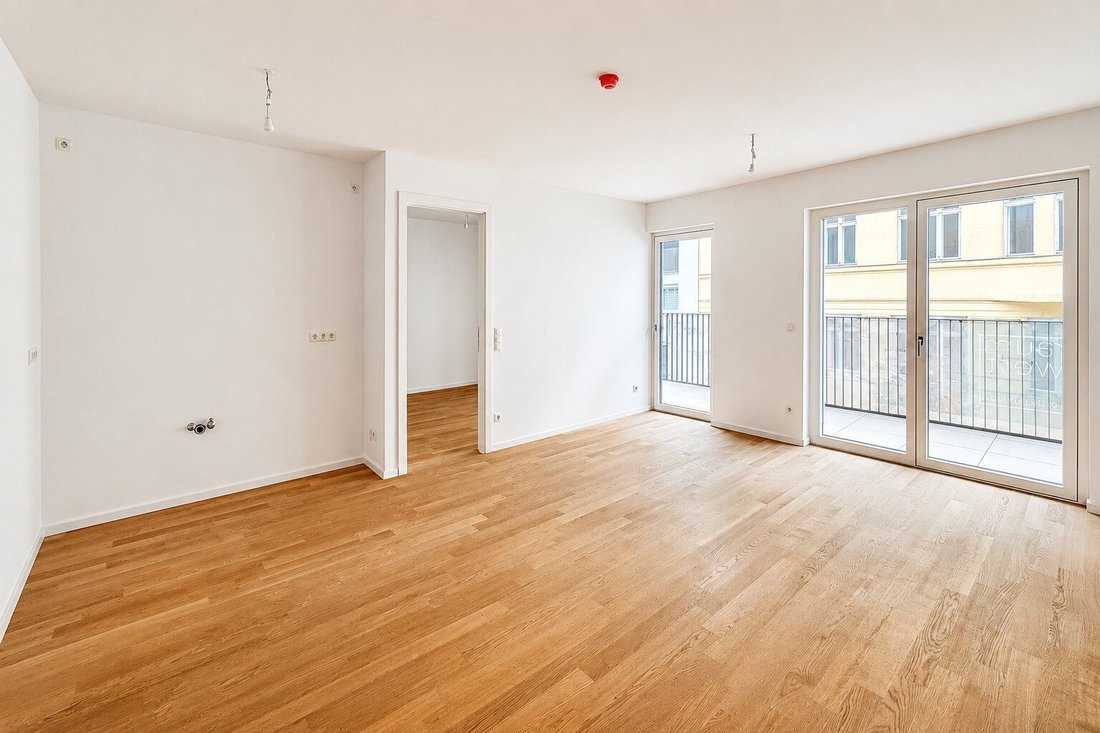
The open living, dining, and kitchen area forms the heart of the apartment. Large windows provide plenty of natural light and, together with the high-quality real wood flooring, create a pleasant and timeless living atmosphere.
From the living area, you can directly access the approximately 7.83 m² balcony, which extends the living space outdoors and offers ample room for a cozy seating area.
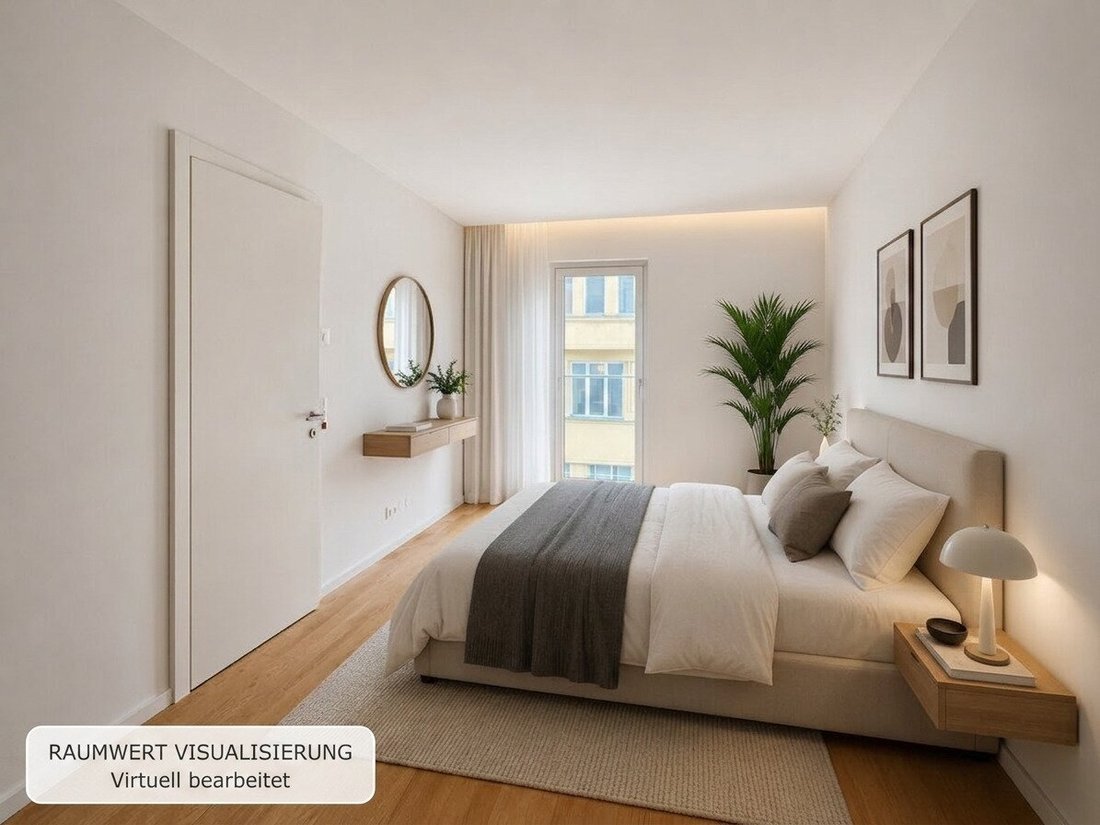
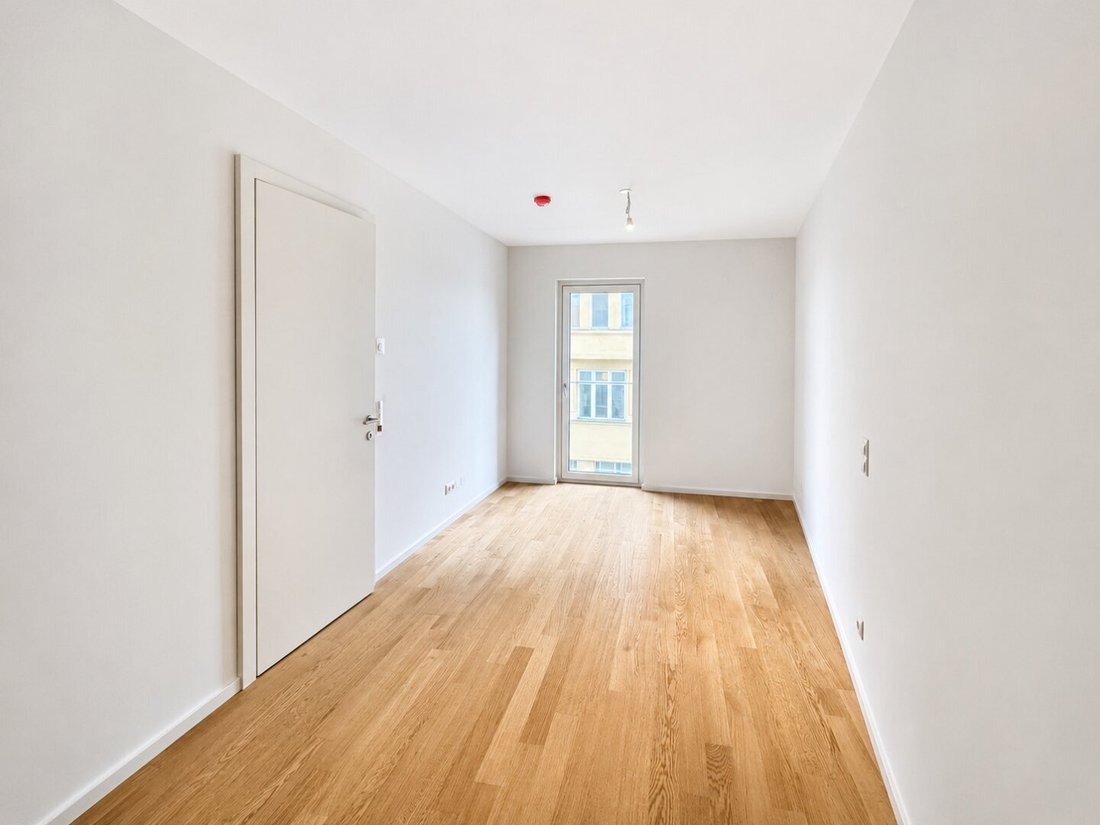
The special quality of this apartment is evident in the design of the private spaces: Both bedrooms have their own closet areas and directly connected en suite bathrooms.
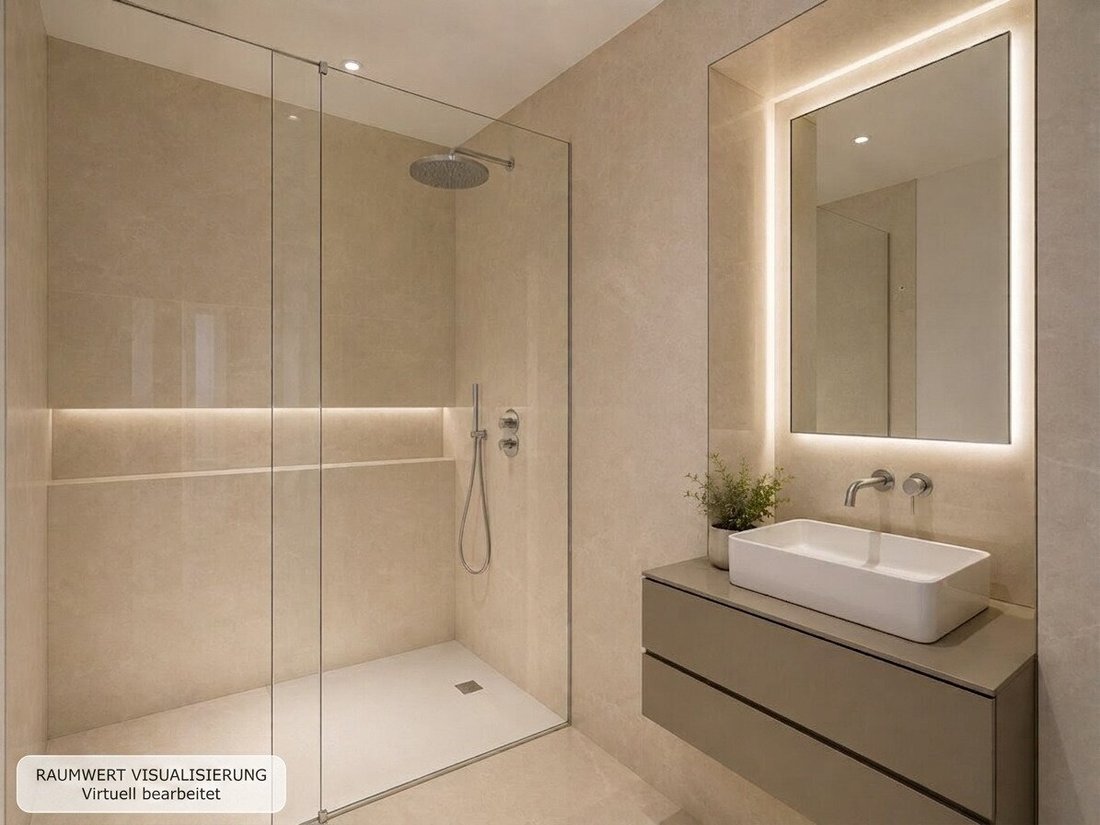
While one bathroom is equipped with a shower, the other features a bathtub. This creates two comfortable and independent retreat areas. An additional separate guest toilet ensures that the private bathrooms can truly remain private.
Whether used as a classic parents’ and children’s room or as a bedroom combined with a high-quality home office and guest area – the thoughtful floor plan can be flexibly adapted to different life situations.
First occupancy with high-quality fittings
The new building, completed in 2026, also impresses with contemporary quality. Real oak hardwood flooring, underfloor heating, triple-glazed wood-aluminum windows, electric exterior shading, and high-quality sanitary fittings, combined with district heating, provide modern living comfort.
An optionally available underground parking space complements the offer and provides additional convenience in a central city location.
Urban living in the 7th district
Mariahilfer Straße, Neubaugasse, and the U3 subway are just a few minutes’ walk away. Restaurants, cafés, boutiques, cultural offerings, and all daily necessities make the immediate surroundings one of Vienna’s liveliest and most sought-after residential areas.
This apartment thus combines an intelligent floor plan and a high level of privacy with the advantages of urban living in the heart of the 7th district.
This city residence offers far more than three rooms: two private retreats, two en suite bathrooms, a balcony, and high-quality new construction create an exceptionally comfortable home in the middle of Vienna.
See for yourself this special city residence and schedule your personal viewing appointment today.
Note: Images marked with ”RAUMWERT VISUALIZATION” have been digitally edited to realistically depict possible living and usage scenarios. They are for illustration purposes only and may differ from the actual property.
We point out that there is a familial or economic close relationship between the agent and the third party to be mediated.
Silk19 is one of the few new construction projects completed in 2026 in the sought-after 7th district of Vienna, combining contemporary architecture with one of the city’s liveliest residential areas. Mariahilfer Straße, Neubaugasse, and the U3 subway are just a few minutes’ walk away. Numerous restaurants, cafés, boutiques, and shopping options shape the immediate surroundings, making many daily errands conveniently walkable. At the same time, you benefit from excellent public transport connections and can reach Vienna’s city center in minutes. A rare opportunity to combine modern new-build comfort with the special lifestyle of the 7th district.
-
Type de propriété
Appartement
-
Étages
7
-
Année de construction
2026
-
Prix/pied²
$1,151
Explorez le secteur
L'agent vous contactera bientôt par
Publié par
Réserver une visite avec the agent
Choisissez une date et si vous souhaitez une visite virtuelle ou en personne avec l’agent.
La confiance des plus grands courtiers du monde
Les agents des propriétés les plus exceptionnelles du monde publient sur JamesEdition.
- Des annonces de Sotheby's, Christie's, BARNES et Engel & Völkers
- Chaque annonce est vérifiée avant sa mise en ligne
- Contactez directement des agents vérifiés
En continuant, vous acceptez nos Conditions et notre Politique de confidentialité.