$1,178,760
Route Du Nord, Widmer End, Hp15
- 4 Chambres
- 2 SdB
- 2,500 Sqft
- Mis à jour: Août 19
À propos de la propriété
La description a été traduite automatiquement.
La description est affichée dans la langue d'origine.
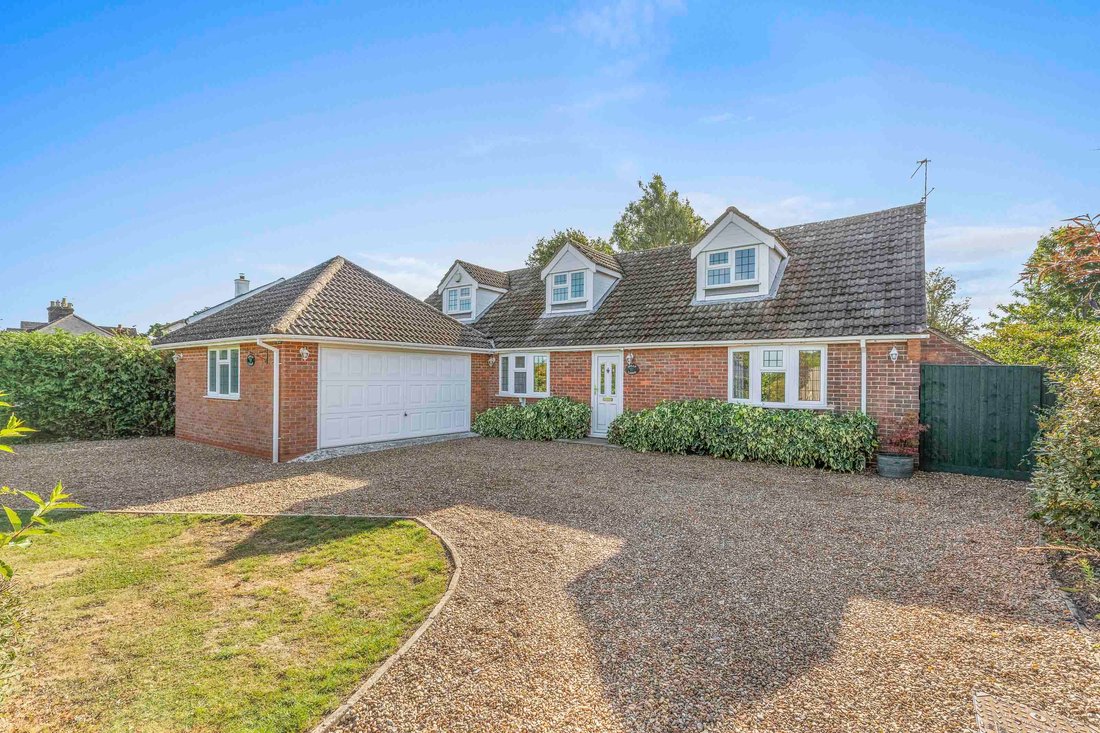
Offered for sale with no onward chain is this 4-bed detached family home with serene country views, boasting light-filled interiors, picturesque rear garden, in & out driveway & double garage.
This remarkable 4-bedroom detached family home is proudly introduced for sale with no onward chain. Nestled in a serene country setting, it presents a rare opportunity to embrace a detached
This remarkable 4-bedroom detached family home is proudly introduced for sale with no onward chain. Nestled in a serene country setting, it presents a rare opportunity to embrace a detached
Offered for sale with no onward chain is this 4-bed detached family home with serene country views, boasting light-filled interiors, picturesque rear garden, in & out driveway & double garage.
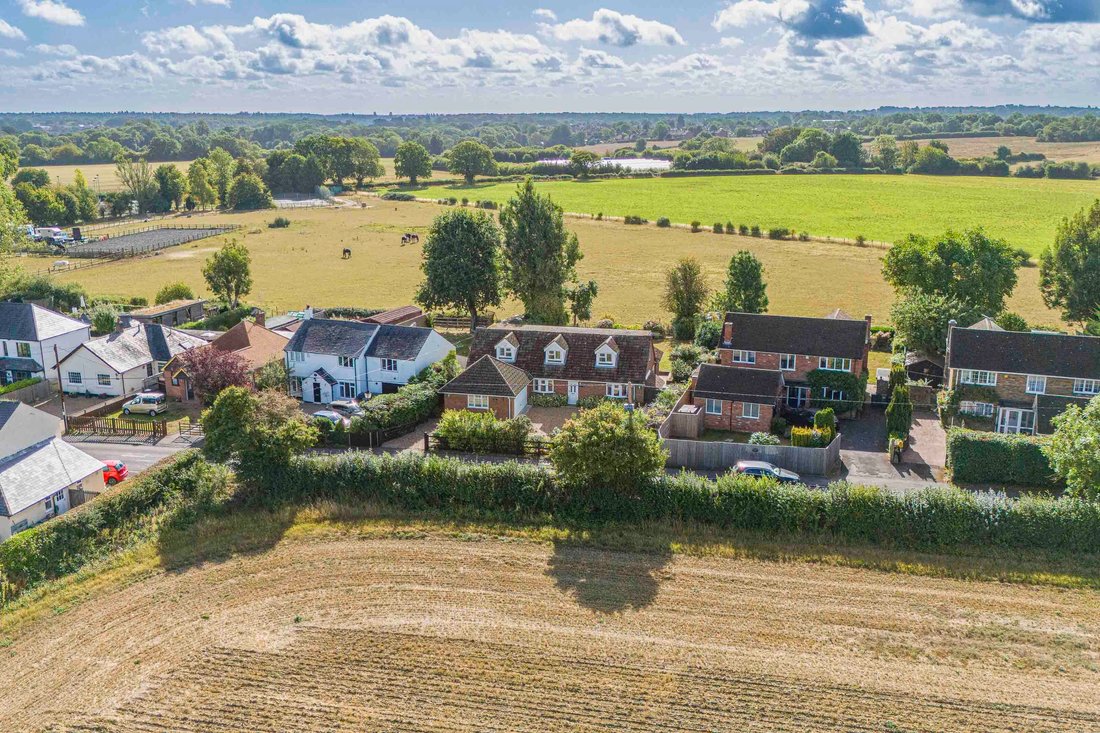
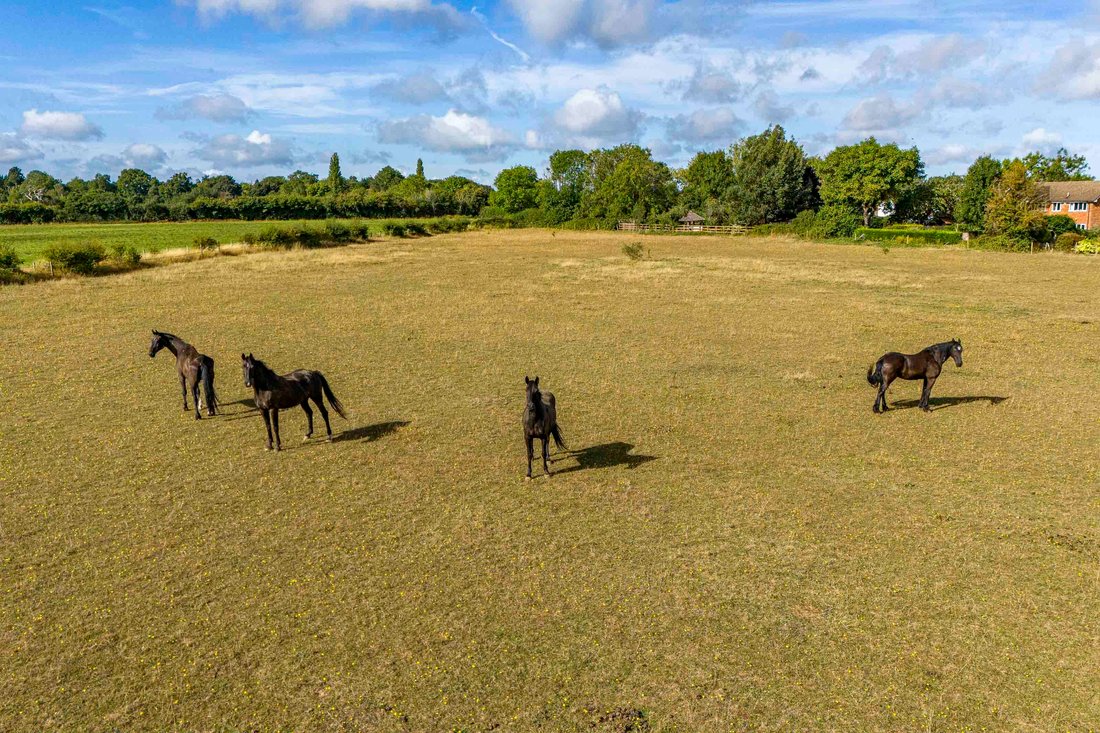
This remarkable 4-bedroom detached family home is proudly introduced for sale with no onward chain. Nestled in a serene country setting, it presents a rare opportunity to embrace a detached home that overlooks calming fields to the front and charming horse paddocks to the rear. Ideally located, it is just a brief drive from local amenities, renowned schools, the bustling hub of High Wycombe town centre, and the convenient railway station.
Spanning over 2500 square feet, this inviting residence boasts a light-filled and spacious interior. Upon entry, a grand entrance hall greets you, featuring a pleasing bow window facing the front, practical understairs storage, and a convenient downstairs cloakroom. The refitted kitchen/breakfast room is a highlight, offering an array of base and eye-level units with integrated appliances, a garden-access door, and a separate utility room with its own garden-facing entrance.
The expansive 28ft x 22ft sitting/dining room serves as the heart of the home, enhanced by a striking feature fireplace, a storage cupboard, an internal entry to the garage, and two sets of patio doors that lead to the garden. A second family room, adorned with a charming bow window and an inglenook fireplace, provides an additional cosy space to unwind.
The generous 19ft principal bedroom impresses with a suite of built-in cupboards and a contemporary ensuite shower room. Three more well-appointed bedrooms are serviced by the family bathroom.
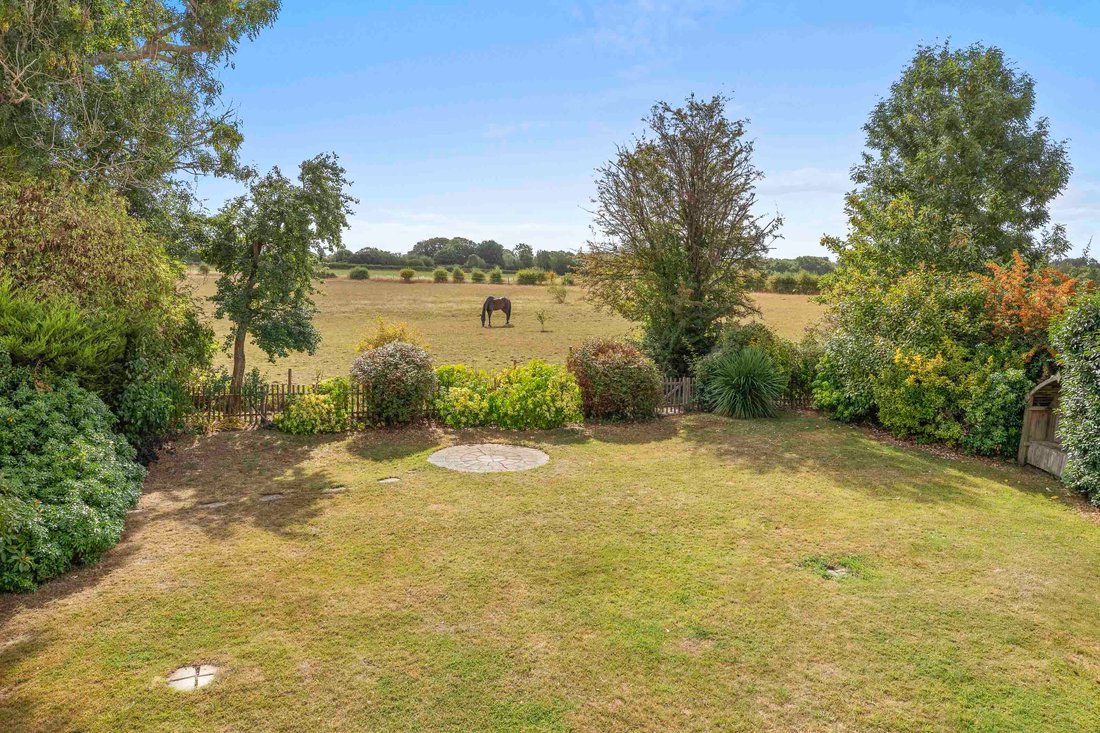
Outside, the rear garden offers a picturesque backdrop to this enchanting abode, featuring a substantial patio that flows seamlessly to a level lawn enveloped by lush foliage. The tranquil setting is perfected by mature shrubs and the surrounding horse paddocks, providing a soothing view.
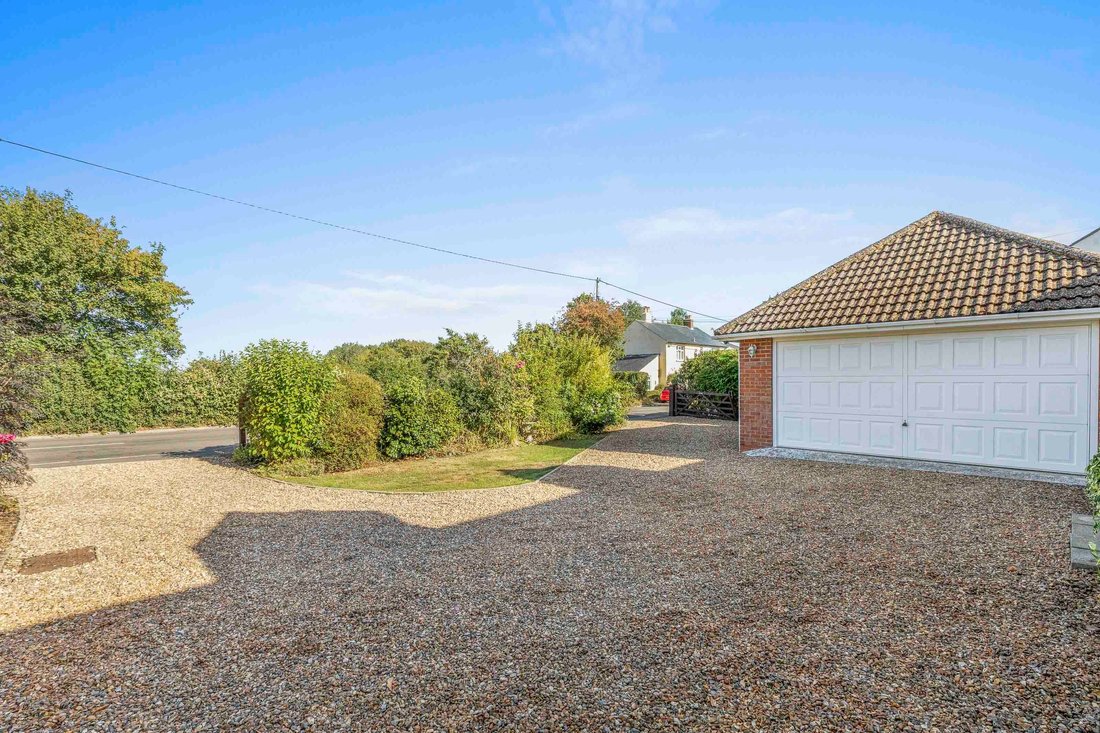
Completing this offering is an in and out driveway providing ample driveway parking leading to a double garage, ensuring convenience and security for multiple vehicles.
This remarkable 4-bedroom detached family home is proudly introduced for sale with no onward chain. Nestled in a serene country setting, it presents a rare opportunity to embrace a detached home that overlooks calming fields to the front and charming horse paddocks to the rear. Ideally located, it is just a brief drive from local amenities, renowned schools, the bustling hub of High Wycombe town centre, and the convenient railway station.
Spanning over 2500 square feet, this inviting residence boasts a light-filled and spacious interior. Upon entry, a grand entrance hall greets you, featuring a pleasing bow window facing the front, practical understairs storage, and a convenient downstairs cloakroom. The refitted kitchen/breakfast room is a highlight, offering an array of base and eye-level units with integrated appliances, a garden-access door, and a separate utility room with its own garden-facing entrance.
The expansive 28ft x 22ft sitting/dining room serves as the heart of the home, enhanced by a striking feature fireplace, a storage cupboard, an internal entry to the garage, and two sets of patio doors that lead to the garden. A second family room, adorned with a charming bow window and an inglenook fireplace, provides an additional cosy space to unwind.
The generous 19ft principal bedroom impresses with a suite of built-in cupboards and a contemporary ensuite shower room. Three more well-appointed bedrooms are serviced by the family bathroom.
Outside, the rear garden offers a picturesque backdrop to this enchanting abode, featuring a substantial patio that flows seamlessly to a level lawn enveloped by lush foliage. The tranquil setting is perfected by mature shrubs and the surrounding horse paddocks, providing a soothing view.
Completing this offering is an in and out driveway providing ample driveway parking leading to a double garage, ensuring convenience and security for multiple vehicles.
-
Type de propriété
Maison
-
Prix/pied²
$471
Caractéristiques
- Jardin
- Terrasse
- Garage
- Cheminée
- Vue sur la montagne
- Buanderie
- Comptoirs en pierre
- Stationnement
Explorez le secteur
Hazlemere, Angleterre
Voir sur Google Maps
Prix par sqft
Faible
Élevé
Inscrit il y a 6 mois
Vous vous êtes renseigné sur ce bien
L'agent vous contactera bientôt par
Publié par
Tim Russ And Company
Voir le profil de l’agence
63
Annonces
2026
Inscrit
Réserver une visite avec the agent
Choisissez une date et si vous souhaitez une visite virtuelle ou en personne avec l’agent.
Date préférée
Type de visite
Tim Russ And Company
Voir le profil de l’agence
Dernière mise à jour
Août 19
Première mise en ligne
Mar 26
Référence de l’annonce
2db4d644-7941-4e33-ad95-fab43d52588d
Propriétés similaires à proximité
Nouvelles annonces à Hazlemere

Explorez plus de biens à vendre
Hazlemere, Angleterre types de propriétés
Hazlemere, Angleterre Recherches populaires
Guides et histoires connexes
La confiance des plus grands courtiers du monde
Les agents des propriétés les plus exceptionnelles du monde publient sur JamesEdition.
- Des annonces de Sotheby's, Christie's, BARNES et Engel & Völkers
- Chaque annonce est vérifiée avant sa mise en ligne
- Contactez directement des agents vérifiés
En continuant, vous acceptez nos Conditions et notre Politique de confidentialité.