$1,581,116
Une Grande Propriété Individuelle De 5 Chambres Que Tout Le Monde Serait Fier D'appeler Chez Soi, Avec Une Finition Haut De Gamme.
- 5 Chambres
- 5 SdB
- Mis à jour: Octobre 1
À propos de la propriété
La description a été traduite automatiquement.
La description est affichée dans la langue d'origine.
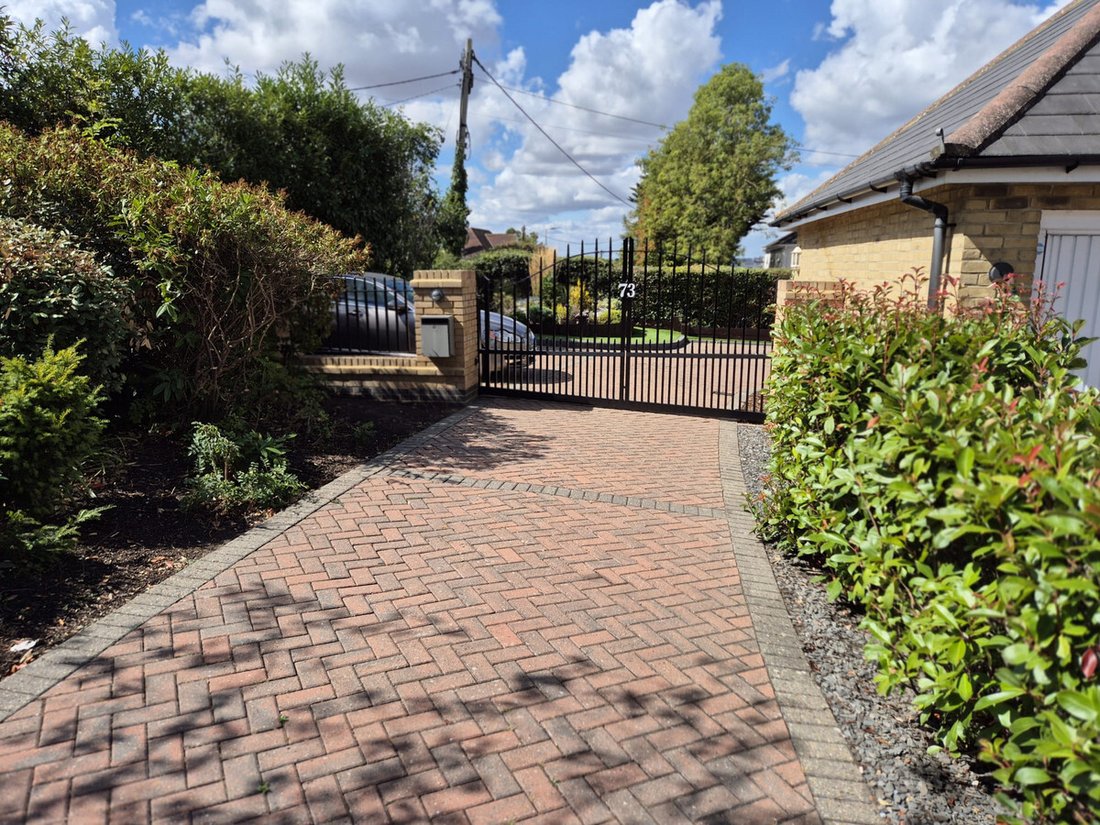
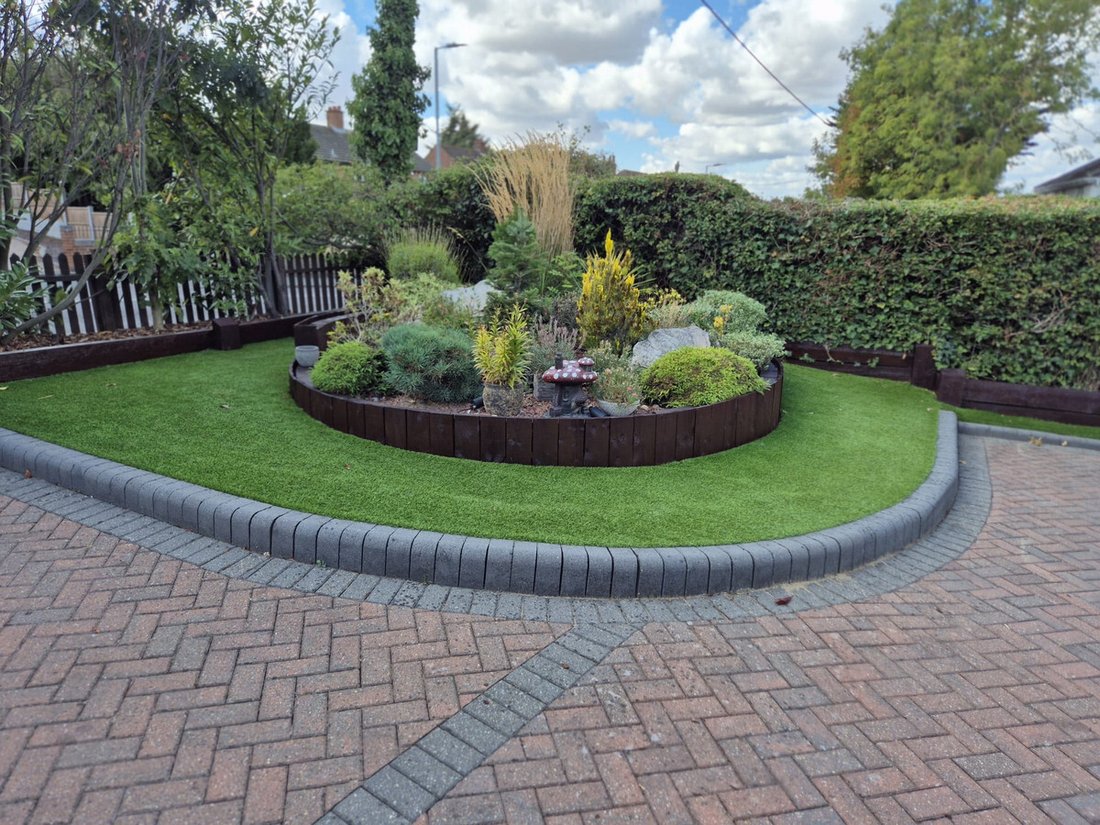
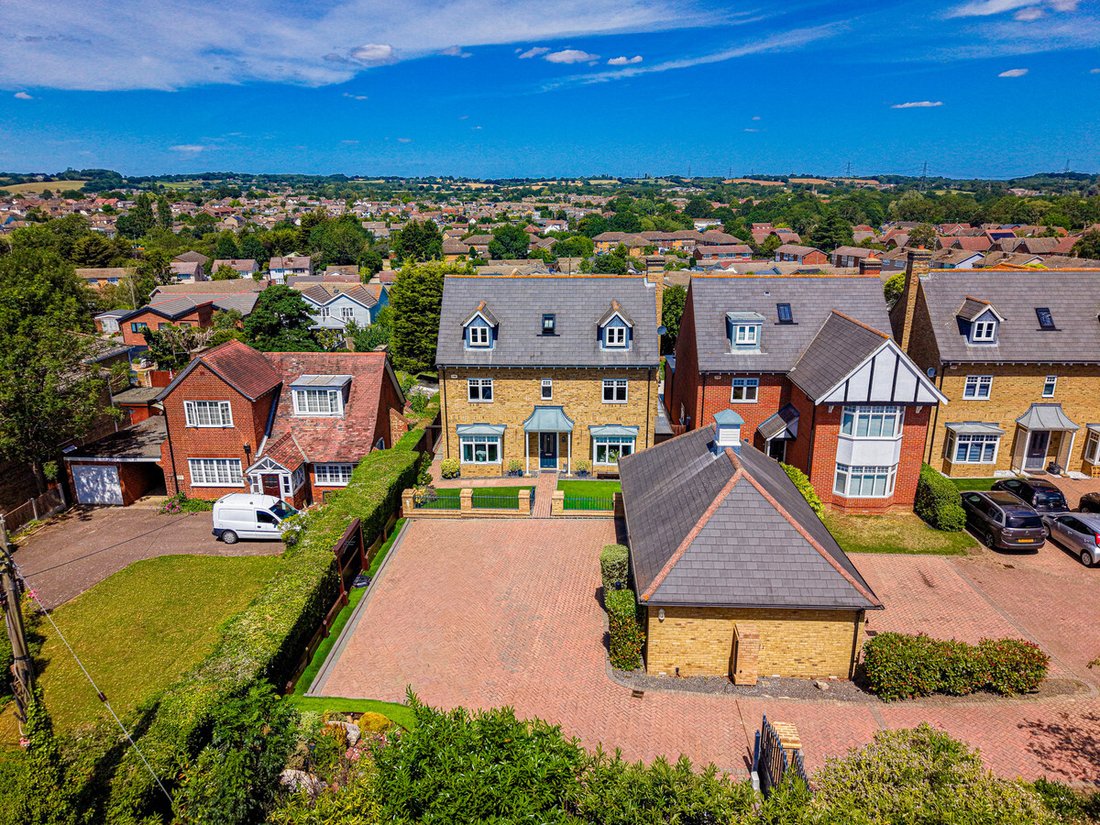
This impressive home is firstly built to accommodate a large family, privately set behind electric gates, out of sight to provide safety for young children, offering a frontage with expansive drive, parking for at least 8 cars and extra garden space that is a suntrap for afternoon sun. and a double garage currently set up as a gym but previously used for home office.
The main house
The main house
This impressive home is firstly built to accommodate a large family, privately set behind electric gates, out of sight to provide safety for young children, offering a frontage with expansive drive, parking for at least 8 cars and extra garden space that is a suntrap for afternoon sun. and a double garage currently set up as a gym but previously used for home office.
The main house
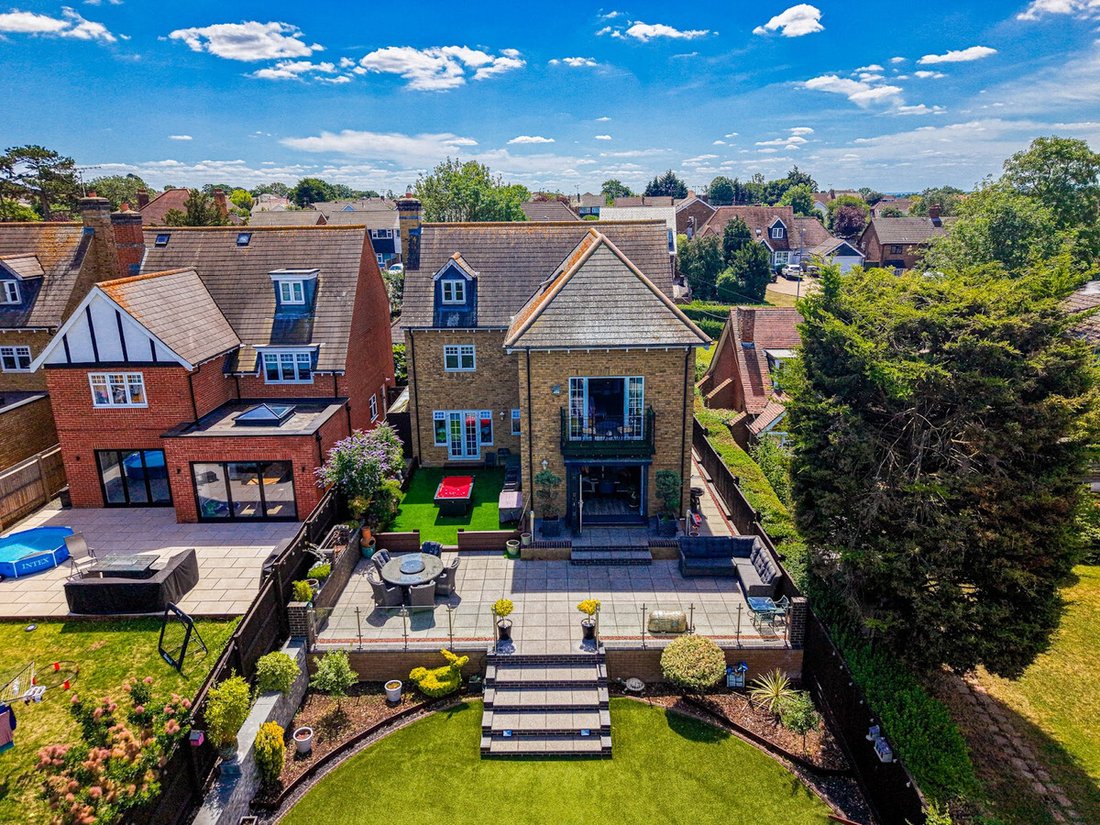
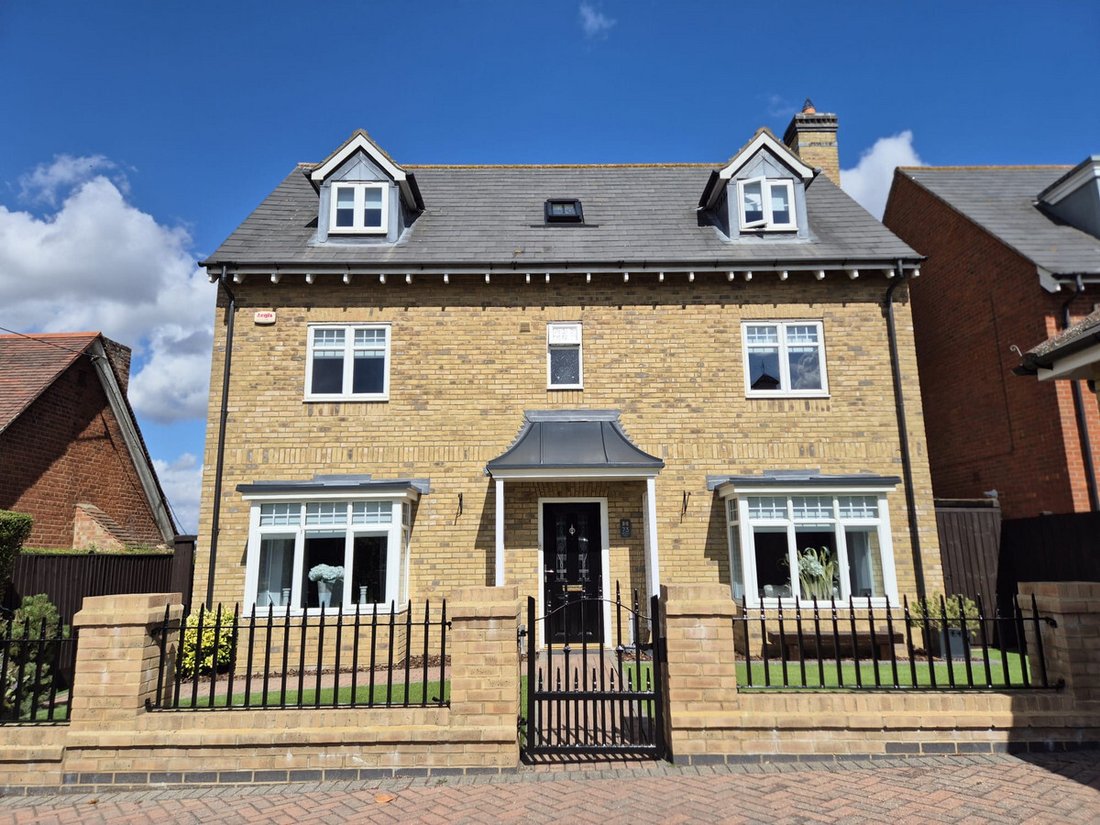
Rising over three floors, this house is designed to give everyone there own space with the luxury of having bathrooms to service all bedrooms.
Top floor offers two double bedrooms and a large luxurious family bathroom with his n hers sinks and a free standing roll top bath, the landing has an extra space currently set as a cinema area with a sofa and projector screen.
First floor offers three double bedrooms, all with en-suites, master bedroom is a lovely size with a balcony that has room for a small table and chairs and stunning views over garden and beyond.
Ground floor living areas.
A formal lounge room with a lovely gas fire and plenty of room for Christmas tree, walk in bay window, perfect for a cuddle chair and double doors leading out onto the games area.
There is a separate dining room also with a walk in bay window to front, a great space for dinner parties or special occasions.
The kitchen area is the anchor to the home where the family gather on an everyday basis, a bespoke kitchen renovated within the last couple of years, with all the fittings you would expect in a home of this standard.
Underfloor heating, range cooker with over lighting and canopy with extractor, wine fridge, integrated dishwasher, hot water tap, filtered water system, marble worksurfaces, clever soft closing storage, bi-folding doors to garden, drop lights over dining area and coving with built in LED lighting.
To the rear the property offers an enviable outdoor social hub to entertain effortlessly, from large granite stone patio area with plenty of room for outdoor furniture and several spots to chase the sun, to a games area with pool table set up and artificial grass, further BBQ and decked space where you can soak up the evening sun and have a dip in the hot tub. There is a fully functioning bar with luxury seating, a perfect set up for family and friends to enjoy. The whole garden has artificial grass with shrubs and trees to borders and sleeper beds, serviced by a watering system for low maintenance.
Disclaimer:
Important information
These particulars have been prepared with reasonable care and are intended to provide a general description of the property. They do not form part of any offer or contract. Measurements, distances and floor plans are approximate and are provided for guidance only. Unless otherwise stated, services, heating systems and appliances have not been tested by the agent. Items shown in photographs are not necessarily included in the sale; inclusions should be confirmed through the conveyancing process.
Some images may have been enhanced using AI to help potential buyers visualise the property beyond the current furnishings. These images are illustrative and may not reflect the property’s current appearance.
Prospective buyers should arrange appropriate inspections, surveys and legal enquiries before committing to purchase. Please contact the agent if you require clarification of any information.
The main house
Rising over three floors, this house is designed to give everyone there own space with the luxury of having bathrooms to service all bedrooms.
Top floor offers two double bedrooms and a large luxurious family bathroom with his n hers sinks and a free standing roll top bath, the landing has an extra space currently set as a cinema area with a sofa and projector screen.
First floor offers three double bedrooms, all with en-suites, master bedroom is a lovely size with a balcony that has room for a small table and chairs and stunning views over garden and beyond.
Ground floor living areas.
A formal lounge room with a lovely gas fire and plenty of room for Christmas tree, walk in bay window, perfect for a cuddle chair and double doors leading out onto the games area.
There is a separate dining room also with a walk in bay window to front, a great space for dinner parties or special occasions.
The kitchen area is the anchor to the home where the family gather on an everyday basis, a bespoke kitchen renovated within the last couple of years, with all the fittings you would expect in a home of this standard.
Underfloor heating, range cooker with over lighting and canopy with extractor, wine fridge, integrated dishwasher, hot water tap, filtered water system, marble worksurfaces, clever soft closing storage, bi-folding doors to garden, drop lights over dining area and coving with built in LED lighting.
To the rear the property offers an enviable outdoor social hub to entertain effortlessly, from large granite stone patio area with plenty of room for outdoor furniture and several spots to chase the sun, to a games area with pool table set up and artificial grass, further BBQ and decked space where you can soak up the evening sun and have a dip in the hot tub. There is a fully functioning bar with luxury seating, a perfect set up for family and friends to enjoy. The whole garden has artificial grass with shrubs and trees to borders and sleeper beds, serviced by a watering system for low maintenance.
Disclaimer:
Important information
These particulars have been prepared with reasonable care and are intended to provide a general description of the property. They do not form part of any offer or contract. Measurements, distances and floor plans are approximate and are provided for guidance only. Unless otherwise stated, services, heating systems and appliances have not been tested by the agent. Items shown in photographs are not necessarily included in the sale; inclusions should be confirmed through the conveyancing process.
Some images may have been enhanced using AI to help potential buyers visualise the property beyond the current furnishings. These images are illustrative and may not reflect the property’s current appearance.
Prospective buyers should arrange appropriate inspections, surveys and legal enquiries before committing to purchase. Please contact the agent if you require clarification of any information.
-
Type de propriété
Maison
Caractéristiques
Explorez le secteur
Southend Road, Wickford, SS11, Shotgate, Basildon, Angleterre
Voir sur Google Maps
Prix par sqft
Faible
Élevé
Inscrit il y a 5 mois
Vous vous êtes renseigné sur ce bien
L'agent vous contactera bientôt par
Publié par
118
Annonces
2026
Inscrit
Réserver une visite avec the agent
Choisissez une date et si vous souhaitez une visite virtuelle ou en personne avec l’agent.
Date préférée
Type de visite
Dernière mise à jour
Octobre 1
Première mise en ligne
Juillet 4
Référence de l’annonce
003390_RX812604
La confiance des plus grands courtiers du monde
Les agents des propriétés les plus exceptionnelles du monde publient sur JamesEdition.
- Des annonces de Sotheby's, Christie's, BARNES et Engel & Völkers
- Chaque annonce est vérifiée avant sa mise en ligne
- Contactez directement des agents vérifiés
En continuant, vous acceptez nos Conditions et notre Politique de confidentialité.