$763,999
Maison Unifamiliale Individuelle Wichita
- 4 Chambres
- 3 SdB
- 3,334 Sqft
- 13,504 Sqft lot
- Mis à jour: Octobre 26
- MLS#669609
À propos de la propriété
La description a été traduite automatiquement.
La description est affichée dans la langue d'origine.
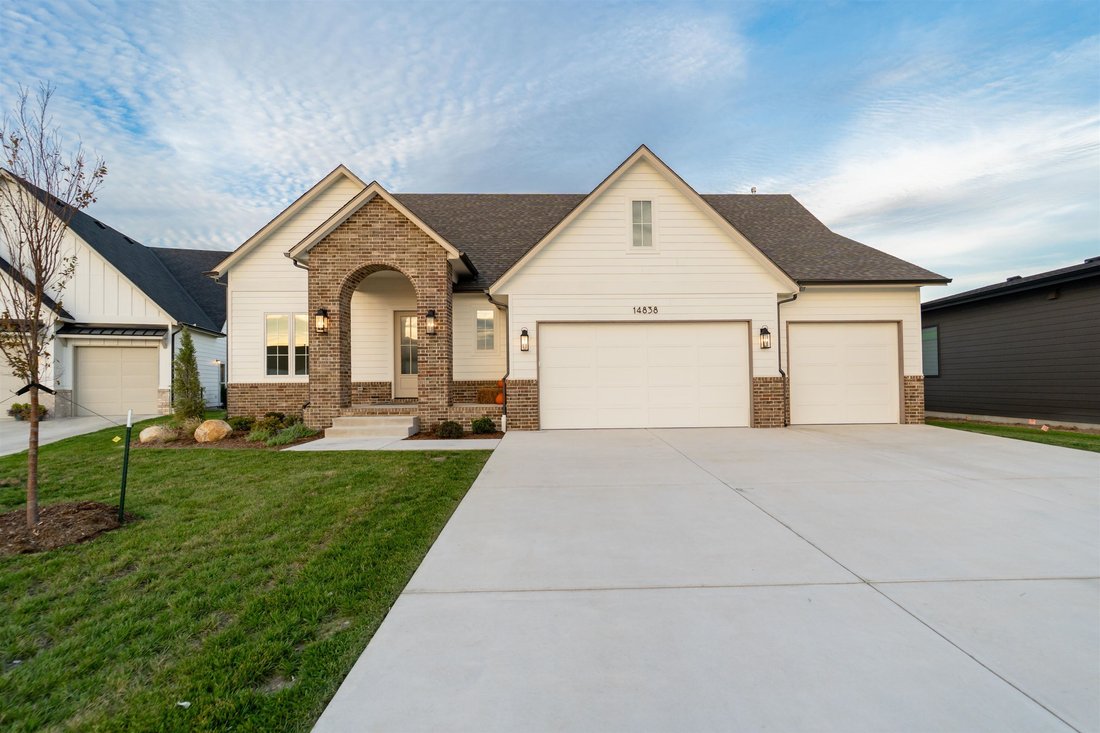
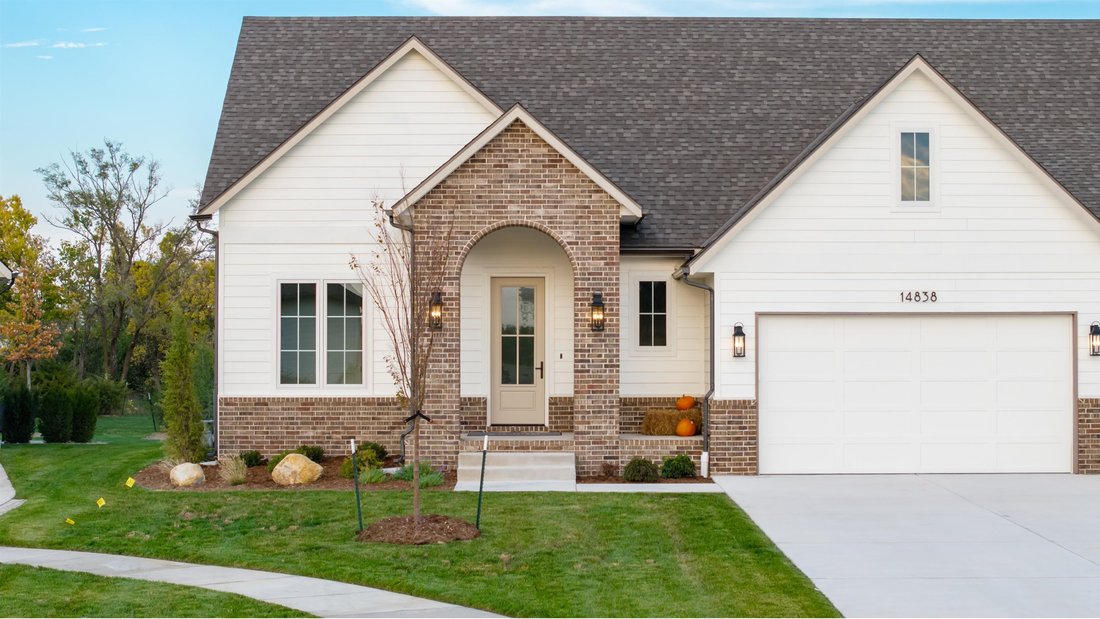
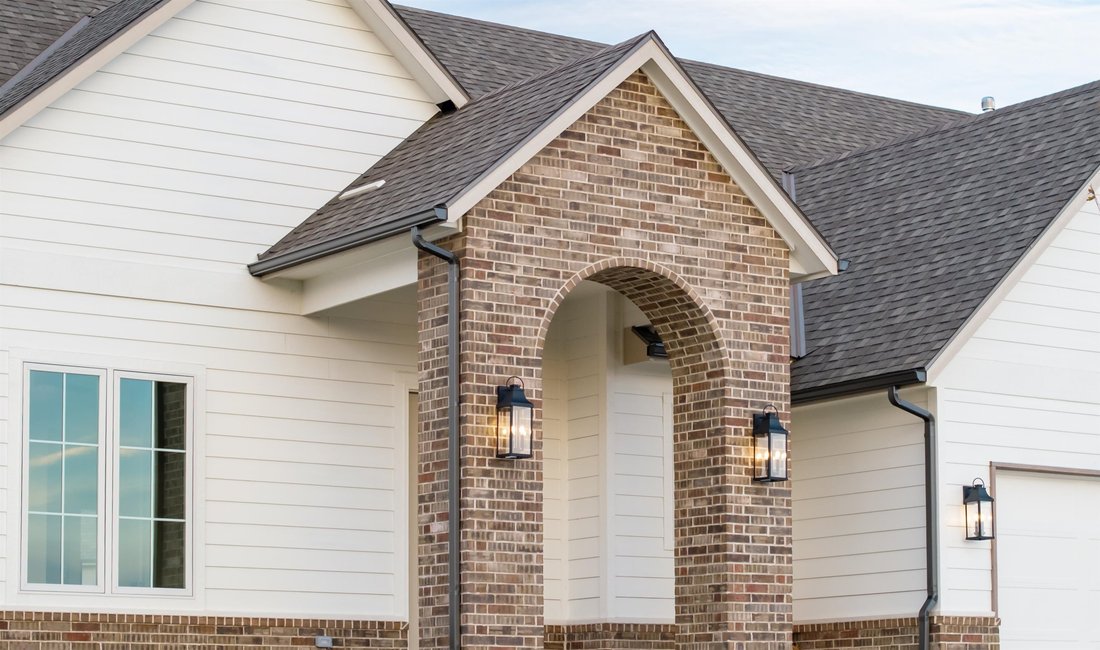
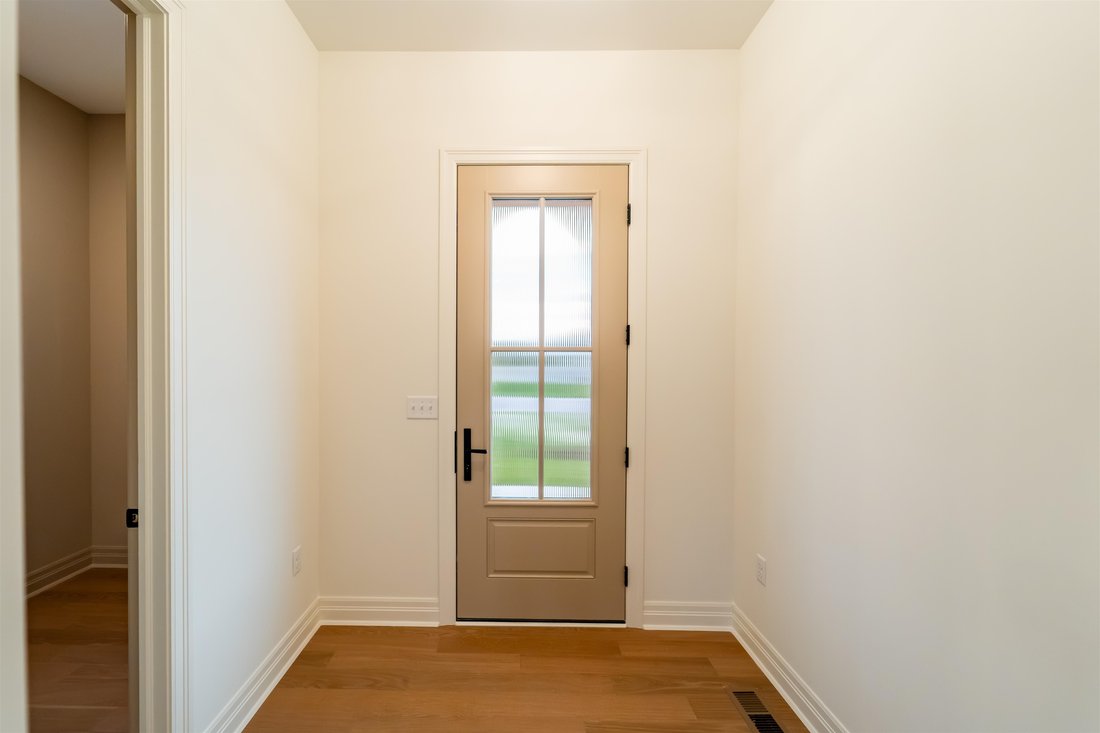
Welcome to The Trails at Freestone. Recently completed! This beautifully designed Monarch Transitional plan by Nies Homes offers approximately 3,334 finished square feet, featuring 4 bedrooms (+ a 16x13 flex room) and 3 bathrooms with a spacious, open-concept layout filled with natural light. The main level showcases expansive living areas, large windows, and quality finishes throughout, creating
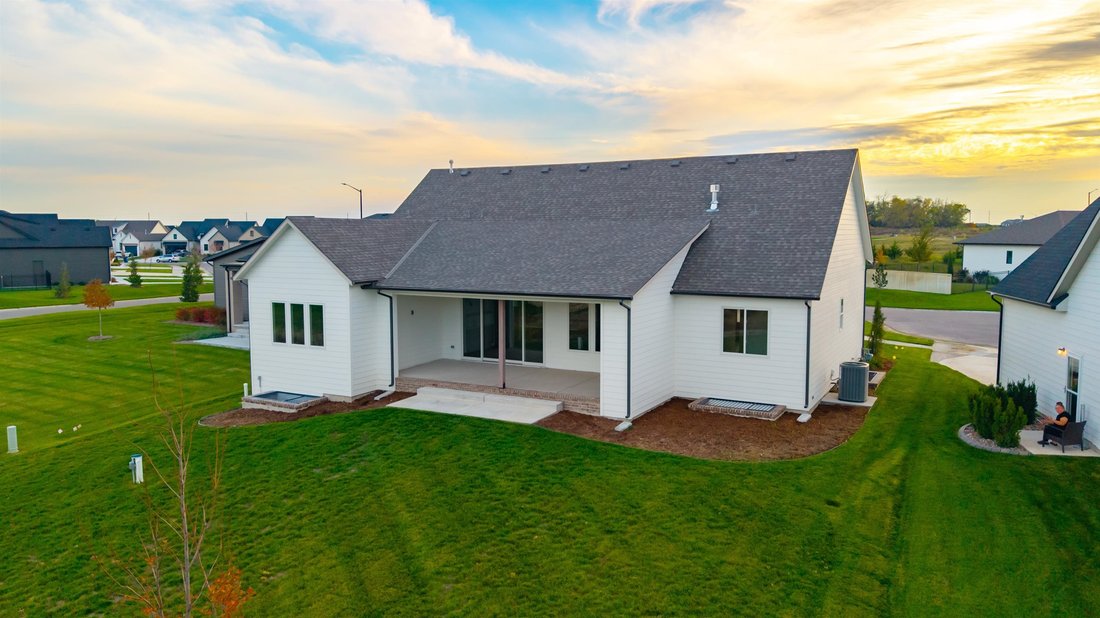
Welcome to The Trails at Freestone. Recently completed! This beautifully designed Monarch Transitional plan by Nies Homes offers approximately 3,334 finished square feet, featuring 4 bedrooms (+ a 16x13 flex room) and 3 bathrooms with a spacious, open-concept layout filled with natural light. The main level showcases expansive living areas, large windows, and quality finishes throughout, creating a warm and inviting atmosphere perfect for both everyday living and entertaining. The finished basement provides additional living space including a family room, game room, flex room, and wet bar area, offering plenty of room to relax or host guests. Outdoor living is equally inviting with a covered patio and raised concrete patio area, ideal for enjoying the surrounding neighborhood setting
-
Type de propriété
Maison
-
Année de construction
2026
-
Prix/pied²
$229
Caractéristiques
- Salle de jeux
- Sous-sol
- Bar
Explorez le secteur
14838 E Camden Chase St, Wichita, KS 67230, Bel Aire, Kansas, États-Unis
Voir sur Google Maps
Prix par sqft
Faible
Élevé
Inscrit il y a 5 ans
Vous vous êtes renseigné sur ce bien
L'agent vous contactera bientôt par
Publié par
7
Annonces
2022
Inscrit
Réserver une visite avec the agent
Choisissez une date et si vous souhaitez une visite virtuelle ou en personne avec l’agent.
Date préférée
Type de visite

Dernière mise à jour
Octobre 26
Première mise en ligne
Mars 13
Licence de l’agent
#00249322
Référence de l’annonce
2093246993025370
Statut de l’annonce
Propriétés similaires à proximité
Nouvelles annonces à Bel Aire
Explorez plus de biens à vendre
Bel Aire, KS, États-Unis Recherches populaires
- Propriétés avec Salle de jeux à Bel Aire, KS, États-Unis
- Propriétés avec Jardin à Bel Aire, KS, États-Unis
- Vue sur la mer propriétés à Bel Aire, KS, États-Unis
- Propriétés avec Centre de remise en forme / Fitness à Bel Aire, KS, États-Unis
- Vie privée propriétés à Bel Aire, KS, États-Unis
- Vue sur un golfe propriétés à Bel Aire, KS, États-Unis
Guides et histoires connexes
La confiance des plus grands courtiers du monde
Les agents des propriétés les plus exceptionnelles du monde publient sur JamesEdition.
- Des annonces de Sotheby's, Christie's, BARNES et Engel & Völkers
- Chaque annonce est vérifiée avant sa mise en ligne
- Contactez directement des agents vérifiés
En continuant, vous acceptez nos Conditions et notre Politique de confidentialité.
brokerages we
partnered with
partnered with