$530,000
Résidence Unifamiliale À Wichita Falls
- 4 Chambres
- 3 SdB
- 4,004 Sqft
- 12,676 Sqft lot
- Mis à jour: Septembre 15
- 1
- Source: North Texas Real Estate Information Systems (NTREIS) MLS#21362629
À propos de la propriété
La description a été traduite automatiquement.
La description est affichée dans la langue d'origine.
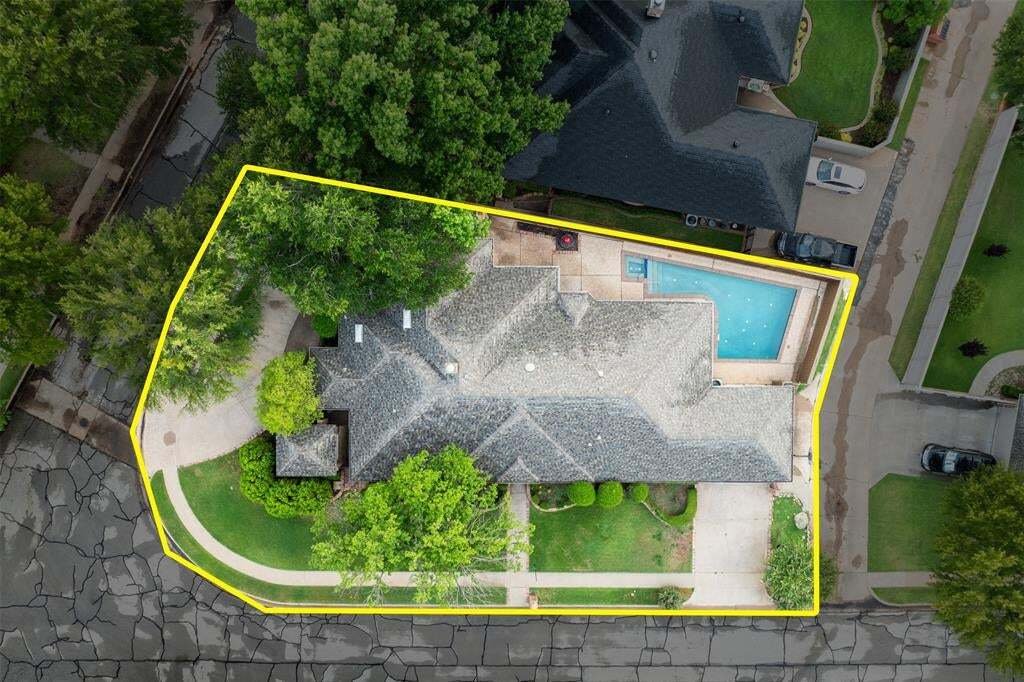
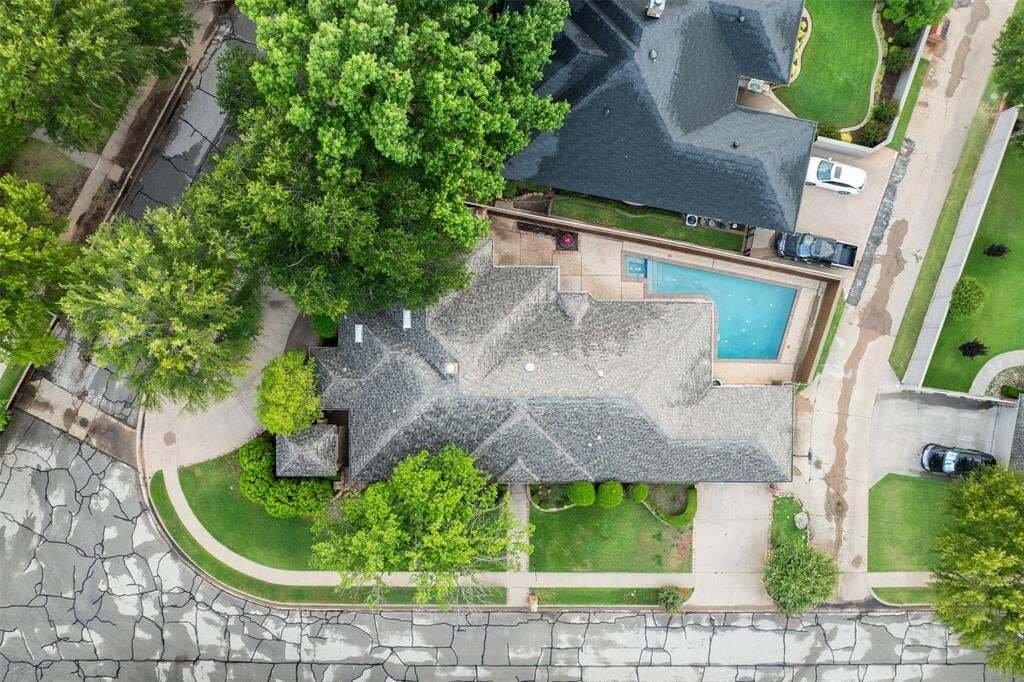
At first glance, this is a beautiful corner-lot home in Midwestern Park. Look closer, and it’s a pool house, a private retreat, and a gathering space, all quietly working together. Stick with us, because the feature that matters most might be a few sentences away.
Cross the kitchen to the far side of the home, and you’ll find one of its best-kept features: a suite entirely on its own, wit
Cross the kitchen to the far side of the home, and you’ll find one of its best-kept features: a suite entirely on its own, wit
At first glance, this is a beautiful corner-lot home in Midwestern Park. Look closer, and it’s a pool house, a private retreat, and a gathering space, all quietly working together. Stick with us, because the feature that matters most might be a few sentences away.
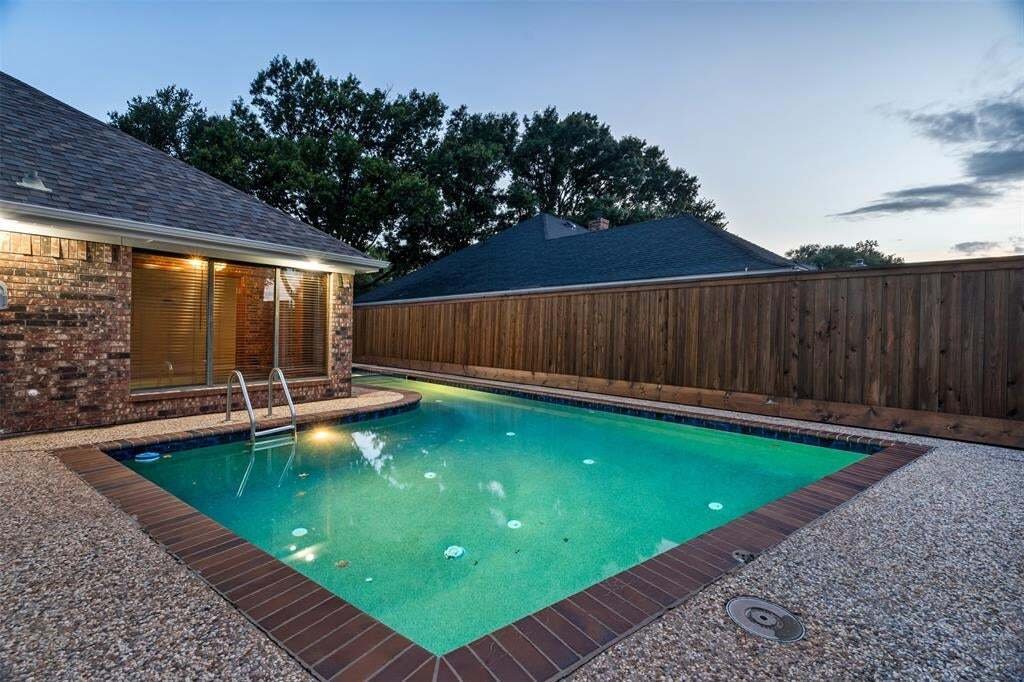
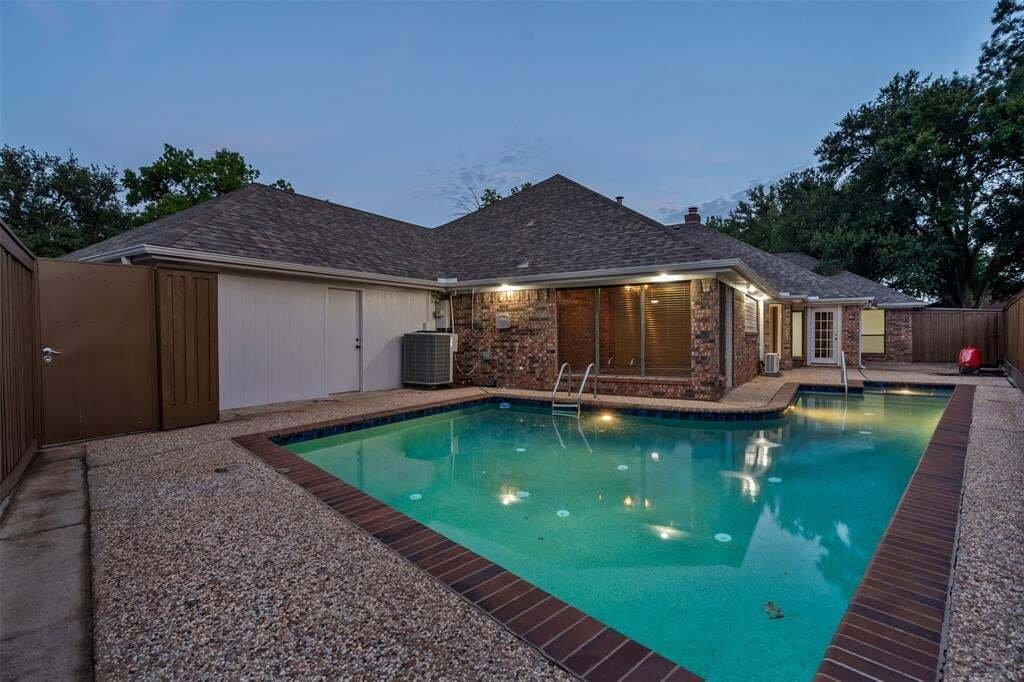
Cross the kitchen to the far side of the home, and you’ll find one of its best-kept features: a suite entirely on its own, with an enclosed sunroom that opens straight onto the pool. It’s a real, separate suite that lets a member of a multigenerational household, or a long-term guest, have their own door and their own quiet, while still being steps from everyone else.
On the other side, the primary suite and two additional bedrooms sit together with an office, sunroom with its own gated entrance from the circle drive, and storm shelter. The primary offers a large custom-built walk-in closet, en-suite bath with a double sink and a separate tub and shower. A wood-burning fireplace anchors the living room, formal dining sits ready for the holidays, and a breakfast nook beneath a cove ceiling makes an ordinary morning feel worth lingering over. The den’s cabinetry was built for a screen up to 75 inches, and the room would serve well as a media or game room.
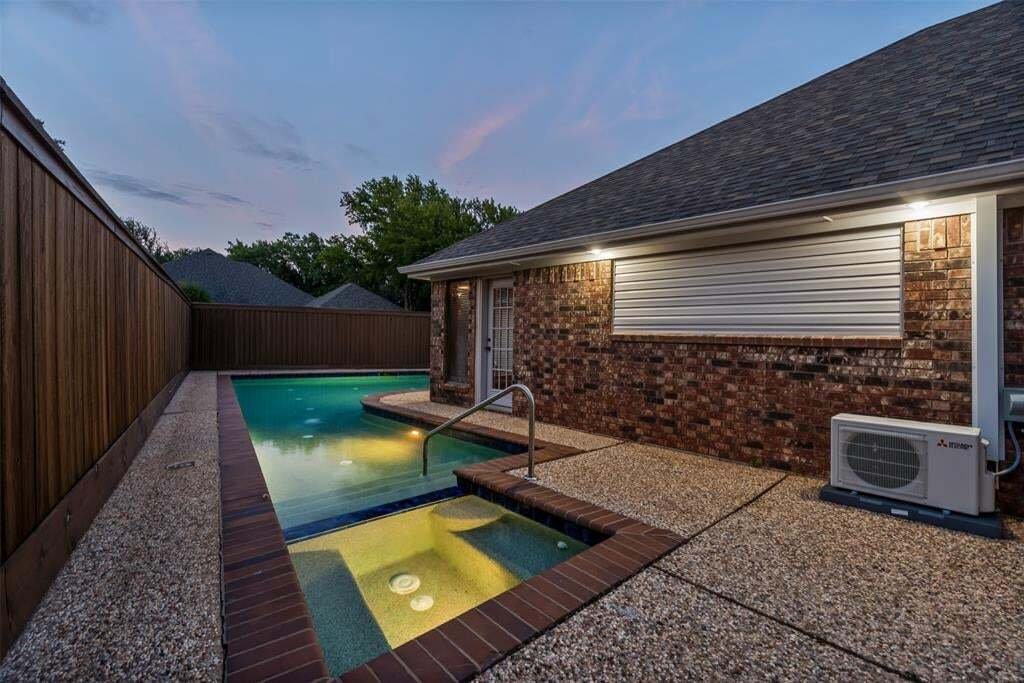
Outside, the gunite pool and hot tub turn a Wichita Falls summer into something the whole household looks forward to. The circle drive and detached shop, wired with electric and a wall AC unit, mean there’s a place for the hobby or project that never fit in the garage.
None of this comes at the cost of peace of mind: a 2019 Class 4C roof, recently repaired window seals, and a freshly added mini split mean the big-ticket items are already handled.
Minutes from Sheppard AFB, MSU, and Vernon College, with Wood Memorial Park and the Sikes Lake trail nearby, this is a home for households who need more than bedrooms: room for everyone to be close, and room for someone to be apart.
Cross the kitchen to the far side of the home, and you’ll find one of its best-kept features: a suite entirely on its own, with an enclosed sunroom that opens straight onto the pool. It’s a real, separate suite that lets a member of a multigenerational household, or a long-term guest, have their own door and their own quiet, while still being steps from everyone else.
On the other side, the primary suite and two additional bedrooms sit together with an office, sunroom with its own gated entrance from the circle drive, and storm shelter. The primary offers a large custom-built walk-in closet, en-suite bath with a double sink and a separate tub and shower. A wood-burning fireplace anchors the living room, formal dining sits ready for the holidays, and a breakfast nook beneath a cove ceiling makes an ordinary morning feel worth lingering over. The den’s cabinetry was built for a screen up to 75 inches, and the room would serve well as a media or game room.
Outside, the gunite pool and hot tub turn a Wichita Falls summer into something the whole household looks forward to. The circle drive and detached shop, wired with electric and a wall AC unit, mean there’s a place for the hobby or project that never fit in the garage.
None of this comes at the cost of peace of mind: a 2019 Class 4C roof, recently repaired window seals, and a freshly added mini split mean the big-ticket items are already handled.
Minutes from Sheppard AFB, MSU, and Vernon College, with Wood Memorial Park and the Sikes Lake trail nearby, this is a home for households who need more than bedrooms: room for everyone to be close, and room for someone to be apart.
-
Type de propriété
Maison
-
Année de construction
1983
-
Prix/pied²
$132
Caractéristiques
- Garage
- Cheminée
- Dressing
- Piscine
- Jacuzzi
- Porte
- Bureau
- Stationnement
- Haut plafond
Explorez le secteur
2614 San Simeon Drive, Wichita Falls, Texas, États-Unis
Voir sur Google Maps
Prix par sqft
Faible
Élevé
Inscrit il y a 8 mois
Vous vous êtes renseigné sur ce bien
L'agent vous contactera bientôt par
Publié par
3
Annonces
2026
Inscrit
Réserver une visite avec the agent
Choisissez une date et si vous souhaitez une visite virtuelle ou en personne avec l’agent.
Date préférée
Type de visite
Dernière mise à jour
Septembre 15
Première mise en ligne
Août 19
Référence de l’annonce
21362629
Statut de l’annonce
The data relating to real estate for sale on this web site comes in part from the Broker Reciprocity Program of the NTREIS Multiple Listing Service. Real estate listings held by brokerage firms other than this broker are marked with the Broker Reciprocity logo and detailed information about them includes the name of the listing brokers.
Propriétés similaires à proximité
Nouvelles annonces à Wichita Falls


Explorez plus de biens à vendre
Wichita Falls, TX, États-Unis types de propriétés
Wichita Falls, TX, États-Unis Recherches populaires
- Propriétés avec Cheminée à Wichita Falls, TX, États-Unis
- Propriétés avec Bar à Wichita Falls, TX, États-Unis
- Vie privée propriétés à Wichita Falls, TX, États-Unis
- Constructions neuves propriétés à Wichita Falls, TX, États-Unis
- Propriétés avec Climatisation à Wichita Falls, TX, États-Unis
- Propriétés avec Balcon à Wichita Falls, TX, États-Unis
- Propriétés avec Jardin à Wichita Falls, TX, États-Unis
- Propriétés avec Terrain de tennis à Wichita Falls, TX, États-Unis
- Propriétés avec Salle de jeux à Wichita Falls, TX, États-Unis
- Rénové propriétés à Wichita Falls, TX, États-Unis
- Propriétés avec Bibliothèque à Wichita Falls, TX, États-Unis
- Propriétés avec Cuisine ouverte à Wichita Falls, TX, États-Unis
- Propriétés avec Centre de remise en forme / Fitness à Wichita Falls, TX, États-Unis
- Propriétés avec Cuisine extérieure à Wichita Falls, TX, États-Unis
- Propriétés avec Terrasse à Wichita Falls, TX, États-Unis
Guides et histoires connexes
La confiance des plus grands courtiers du monde
Les agents des propriétés les plus exceptionnelles du monde publient sur JamesEdition.
- Des annonces de Sotheby's, Christie's, BARNES et Engel & Völkers
- Chaque annonce est vérifiée avant sa mise en ligne
- Contactez directement des agents vérifiés
En continuant, vous acceptez nos Conditions et notre Politique de confidentialité.
brokerages we
partnered with
partnered with