Résidence Unifamiliale à Whitestone
- 4 Chambres
- 3 SdB
- 1,535 Sqft
- 3,002 Sqft lot
- Mis à jour: Aujourd'hui
- Source: OneKey MLS MLS#1047342
À propos de la propriété
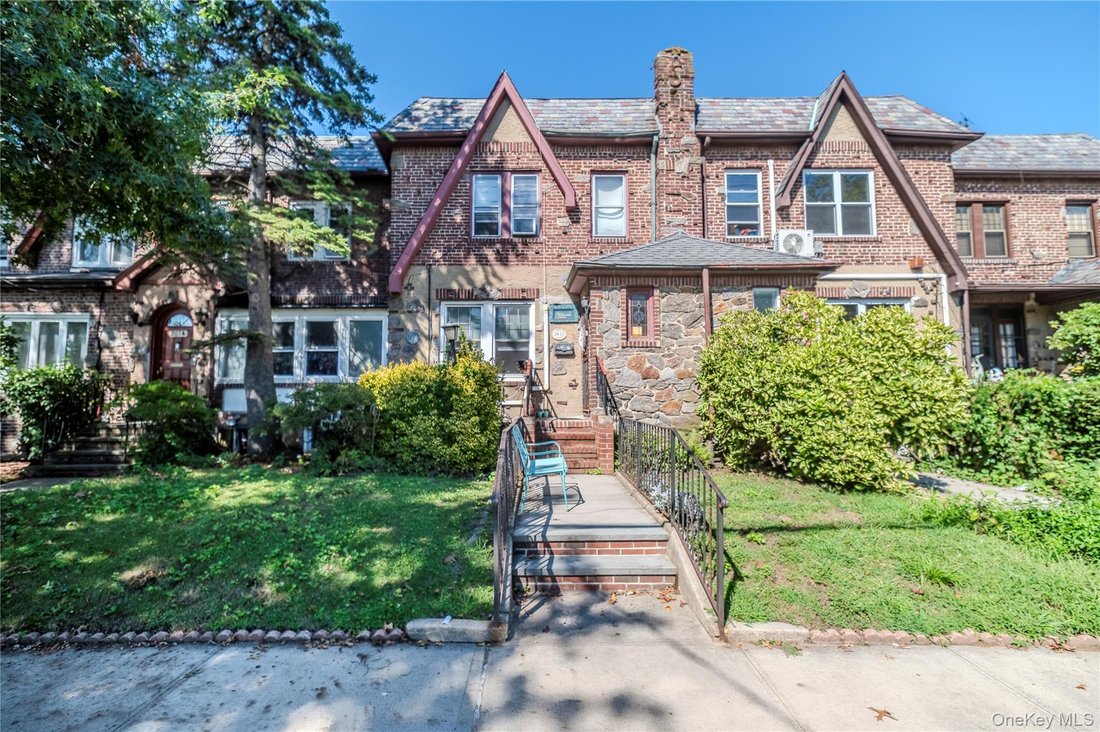
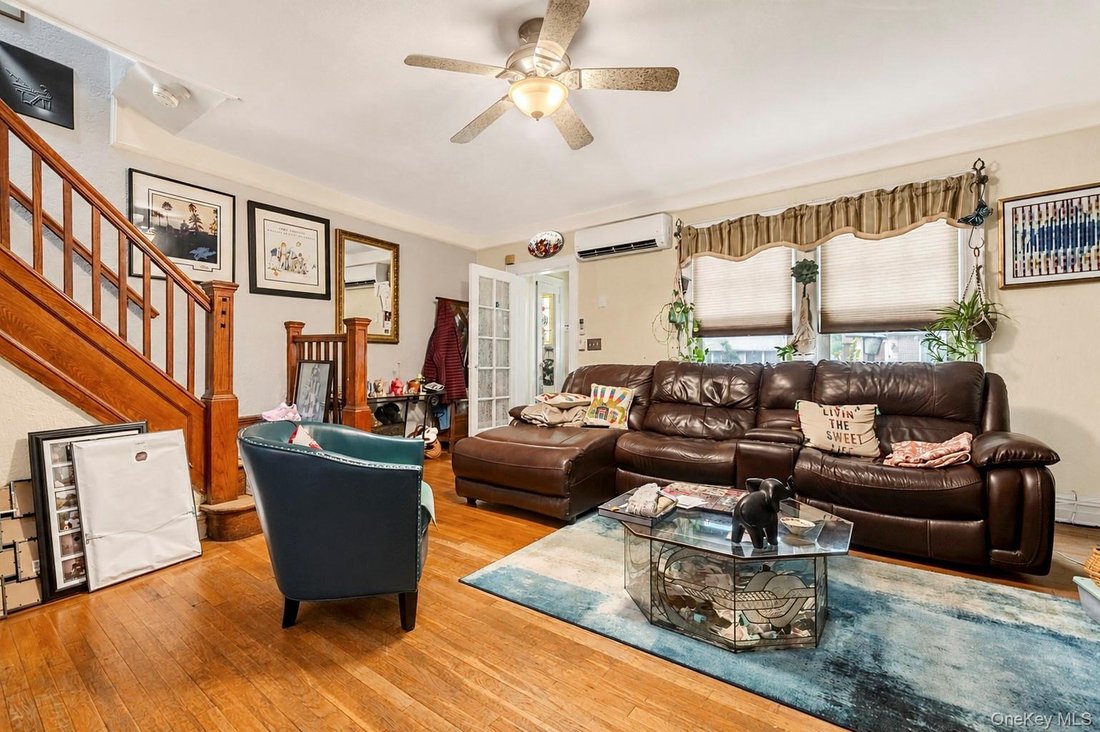
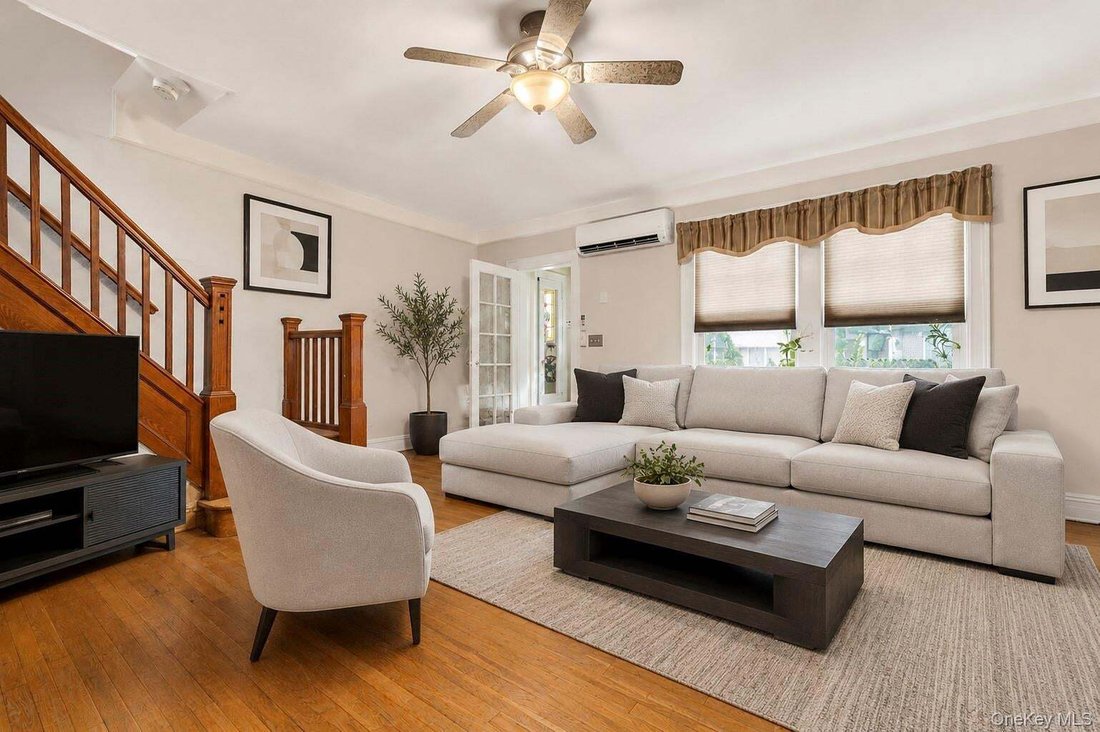
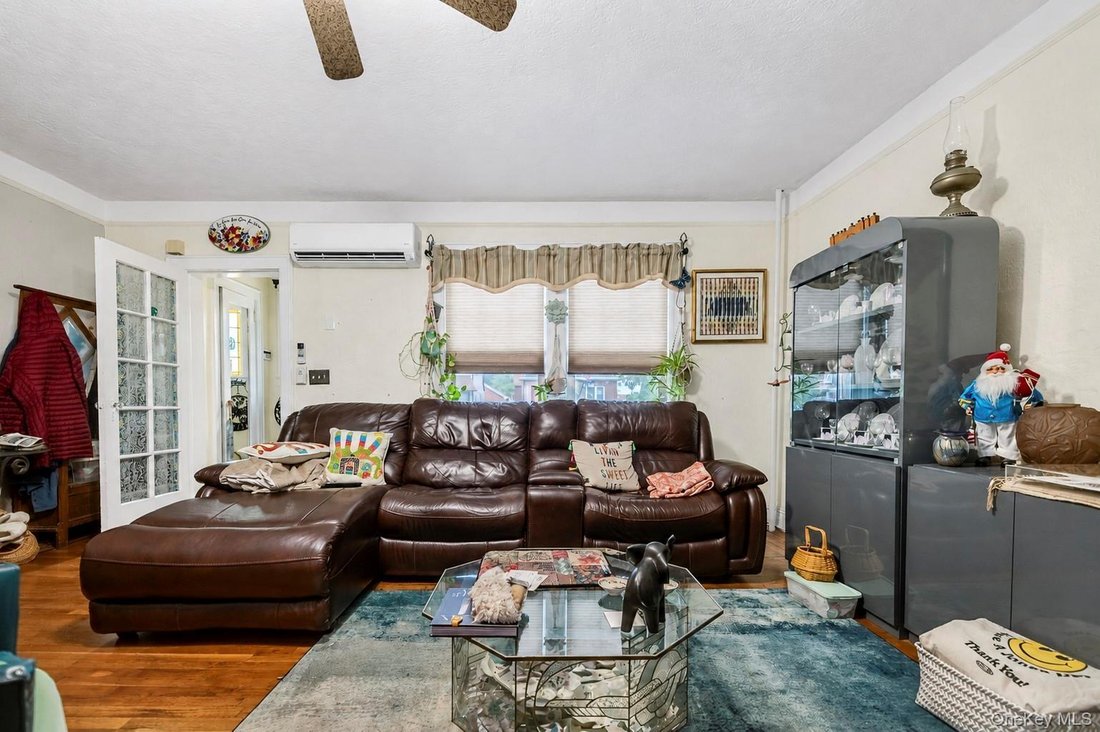
The main level welcomes you into a spacious living room featuring hardwood floors, high ceilings, abundant natural light, handsome original-style woodwork and a substantial wood staircase and banister. A Fujitsu ductless split air-conditioning unit adds comfort during the warmer months, while graceful arched openings enhance the home’s traditional Tudor character and create a natural flow between the rooms.
The formal dining room provides generous space for everyday dining, holidays and entertaining and connects conveniently to the kitchen. The bright galley-style kitchen offers abundant cabinetry, generous counter space, recessed high-hat lighting, tile backsplash, gas cooking and ample storage.
This home has some some extra square footage on the first floor, allowing a first floor bedroom and full bathroom unlike similar homes in the area.
The second floor offers three additional bedrooms. The primary bedroom is notably spacious, with multiple windows, hardwood flooring and room for substantial furnishings. Another bedroom provides comfortable sleeping space, while the smaller third bedroom may be particularly well suited as a home office, study, nursery or additional flex space. Skylights in both the upstairs hallway and bathroom bring additional natural light to the upper level.
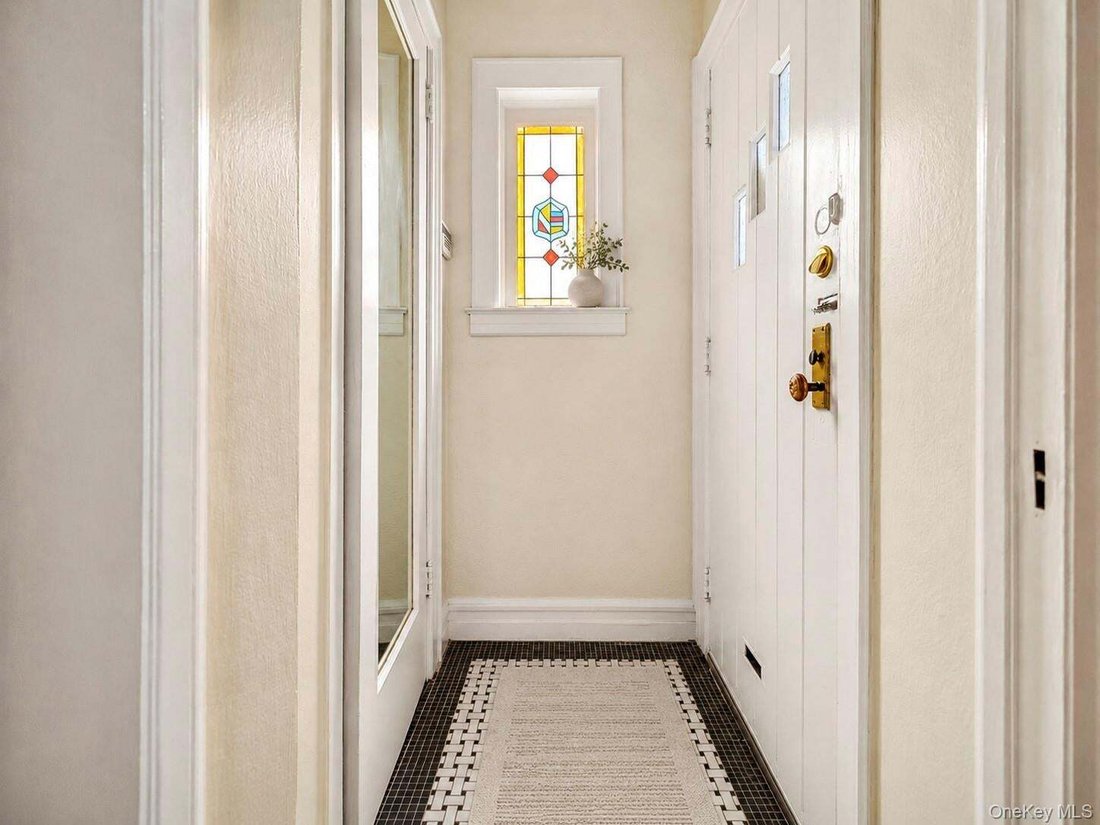
Throughout the home, hardwood flooring, traditional woodwork and architectural details reflect the character of its era. The residence has been well cared for over the years, offering buyers the opportunity to enjoy its charm as it stands while making cosmetic updates and personal improvements at their own pace.
Additional features include gas-fired radiator heat, a Fujitsu split air-conditioning unit in the living room and a hot water heater around six months old.
The property itself is another standout feature. Situated on an unusually deep 19’ x 158’ lot, the home offers substantial property depth rarely found with this style of residence. A rear vehicular alley provides access to a small garage and additional parking area with room for approximately two vehicles. The property continues beyond the parking area toward the rear fence adjoining the park, creating additional outdoor space and a distinctive sense of depth.
-
Type de propriété
Maison
-
Année de construction
1930
-
Prix/pied²
$781
Caractéristiques
- Jardin
- Garage
- Dressing
- Porte
- Vue sur la ville
- Cuisinière à gaz
- Haut plafond
- Stationnement
- Sous-sol
Lot
- Vue sur la ville
Intérieur
- Haut plafond
- Climatisation
- Cuisinière à gaz
- Sous-sol
- Comptoirs en pierre
- Dressing
Outdoor
- Stationnement
- Garage
- Porte
- Jardin
Explorez le secteur
L'agent vous contactera bientôt par
Publié par
Réserver une visite avec the agent
Choisissez une date et si vous souhaitez une visite virtuelle ou en personne avec l’agent.
The data relating to real estate for sale on this website comes in part from the Internet Data exchange of OneKey MLS. IDX information is provided exclusively for consumers' personal, non-commercial use and may not be used for any purpose other than to identify prospective properties consumers may be interested in purchasing. Information deemed reliable but not guaranteed. Copyright © 2026 OneKey MLS. All Rights Reserved
Propriétés similaires à proximité
Nouvelles annonces à New York










Explorez plus de biens à vendre
New York, NY, États-Unis types de propriétés
- Maisons à vendre à New York, NY, États-Unis
- appartements à vendre à New York, NY, États-Unis
- Appartements à vendre à New York, NY, États-Unis
- Maisons de ville à vendre à New York, NY, États-Unis
- Campagne à vendre à New York, NY, États-Unis
- Corps de ferme à vendre à New York, NY, États-Unis
- Villas à vendre à New York, NY, États-Unis
New York, NY, États-Unis Recherches populaires
- Propriétés avec Centre de remise en forme / Fitness à New York, NY, États-Unis
- Propriétés avec Jardin à New York, NY, États-Unis
- Propriétés avec Terrasse à New York, NY, États-Unis
- Propriétés avec Garage à New York, NY, États-Unis
- Propriétés avec Ascenseur à New York, NY, États-Unis
- Propriétés avec Balcon à New York, NY, États-Unis
- Vue sur la ville propriétés à New York, NY, États-Unis
- Propriétés avec Piscine à New York, NY, États-Unis
- Duplex propriétés à New York, NY, États-Unis
- Immobilier d’investissement propriétés à New York, NY, États-Unis
- Moderne propriétés à New York, NY, États-Unis
- Propriétés avec Bibliothèque à New York, NY, États-Unis
- Propriétés avec Sauna à New York, NY, États-Unis
- Constructions neuves propriétés à New York, NY, États-Unis
- Vue sur la rivière propriétés à New York, NY, États-Unis
- Au bord de l’eau propriétés à New York, NY, États-Unis
- Propriétés avec Cinéma à New York, NY, États-Unis
- Propriétés avec Piscine intérieure à New York, NY, États-Unis
- Propriétés avec Cave à vins à New York, NY, États-Unis
- Manoir propriétés à New York, NY, États-Unis
- Équestre propriétés à New York, NY, États-Unis
- Lotissement sécurisé propriétés à New York, NY, États-Unis
- Vue sur la montagne propriétés à New York, NY, États-Unis
- Plage propriétés à New York, NY, États-Unis
- Colline propriétés à New York, NY, États-Unis
- Propriétés avec Plage privée à New York, NY, États-Unis
- Vue sur le lac propriétés à New York, NY, États-Unis
- Le front de mer propriétés à New York, NY, États-Unis
- Vue sur la mer propriétés à New York, NY, États-Unis
- Vue sur un golfe propriétés à New York, NY, États-Unis
- Au bord du lac propriétés à New York, NY, États-Unis
- Propriétés avec Héliport à New York, NY, États-Unis
- Propriétés avec Vignoble / Cave à New York, NY, États-Unis
Guides et histoires connexes
La confiance des plus grands courtiers du monde
Les agents des propriétés les plus exceptionnelles du monde publient sur JamesEdition.
- Des annonces de Sotheby's, Christie's, BARNES et Engel & Völkers
- Chaque annonce est vérifiée avant sa mise en ligne
- Contactez directement des agents vérifiés
En continuant, vous acceptez nos Conditions et notre Politique de confidentialité.
partnered with