



Résidence Unifamiliale À Whitestone
- 3 Chambres
- 4 SdB
- 2,900 Sqft
- 4,500 Sqft lot
- Mis à jour: Septembre 29
- 1
- Source: OneKey MLS MLS#1019649
À propos de la propriété
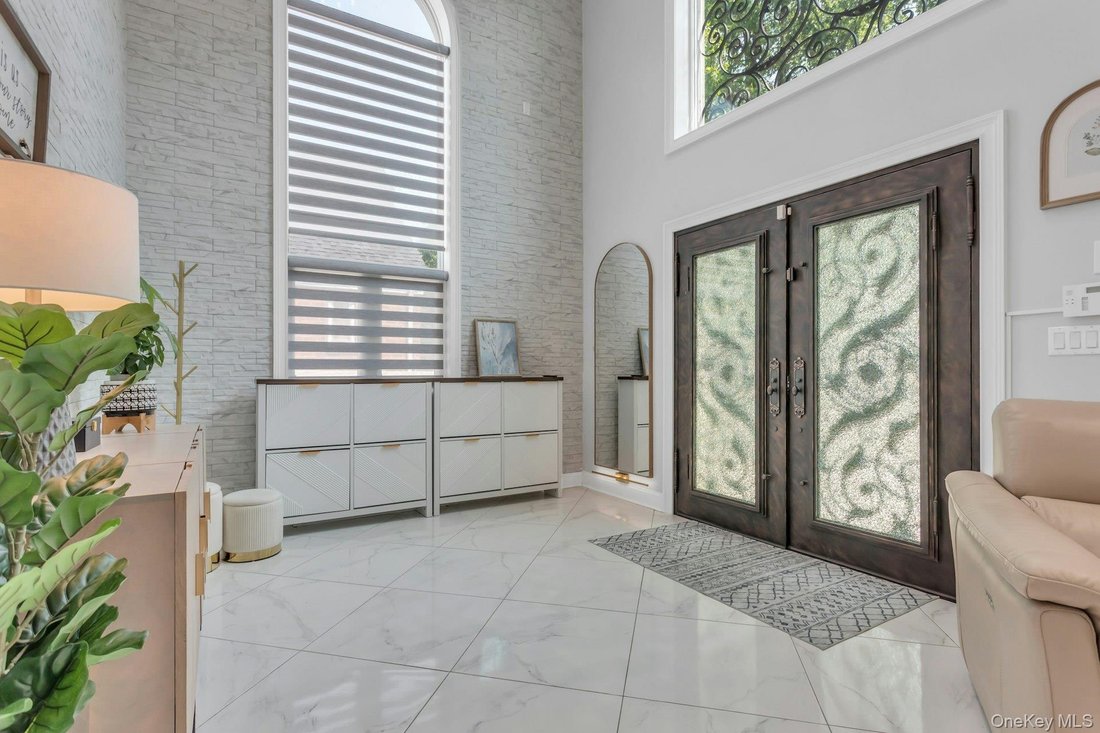
The striking exterior makes an unforgettable first impression with two designer wrought-iron balconies and magnificent custom bronze double entry doors featuring operable crushed-glass panels, decorative iron security grilles, and exquisite artisan detailing. A dramatic two-story foyer welcomes you inside, where oversized custom Pella windows bathe the home in natural light while highlighting the home’s impressive architectural finishes.
Designed for both everyday comfort and grand-scale entertaining, the residence features three spacious bedrooms and three designer full baths. Rich architectural details include elegant tray ceilings enhanced by LED recessed, cove, and undermount lighting, custom ceiling treatments, extensive crown, dental, and base moldings, and three spectacular cascading multi-tier cut-glass chandeliers that create a luxurious ambiance throughout.
The chef-inspired kitchen is beautifully appointed with quartz countertops, a designer glass tile backsplash, premium stainless-steel appliances, and gas cooking, seamlessly flowing into the home’s open and inviting living spaces.
Comfort is assured year-round with five-zone gas heating, including two-zone radiant heat, central air conditioning complemented by ductless split systems, and premium mechanical systems throughout.
Upstairs, a versatile finished bonus playroom provides the perfect space for a media room, home office, or creative studio.
The fully finished lower level is equally impressive. With the foundation being excavated deeper, this home is now featuring soaring 8-foot ceilings, a beautifully appointed summer chef’s kitchen with private exterior entrance, fitness room, laundry room, utility area, and exceptional flexible living space ideal for extended family, entertaining, or recreation.
The resort-inspired backyard is a private oasis designed for unforgettable gatherings. Professionally landscaped and illuminated with custom landscape and security lighting, the outdoor space features elegant paver patios and walkways, a sparkling in-ground swimming pool, a fully equipped outdoor summer kitchen with high end appliances and recessed lighting, and a stylish cabana created from the converted garage with dramatic bifold doors and custom lighting. The entire property is enclosed by maintenance-free vinyl PVC fencing, offering Privacy and a Professional Grade Security System, LTS Platinum 4K PTZ security camera with 36x optical zoom, for piece of mind!
A rare opportunity to own a masterfully built custom residence where luxury, craftsmanship, and exceptional outdoor living come together in one of Whitestone’s most sought-after neighborhoods. This extraordinary home truly defines modern elegance without compromise.
-
Type de propriété
Maison
-
Année de construction
2024
-
Prix/pied²
$741
Caractéristiques
- Centre de remise en forme / Fitness
- Jardin
- Piscine
- Cuisine ouverte
- Porte
- Vie privée
- Îlot de cuisine
- Cuisinière à gaz
- Balcon
Lot
- Vie privée
Intérieur
- Haut plafond
- Bureau
- Climatisation
- Îlot de cuisine
- Cuisinière à gaz
- Laveuse sécheuse
- Buanderie
- Cuisine ouverte
- Sous-sol
- Centre de remise en forme / Fitness
Outdoor
- Balcon
- Piscine
- Porte
- Jardin
Explorez le secteur
L'agent vous contactera bientôt par
Publié par
Réserver une visite avec the agent
Choisissez une date et si vous souhaitez une visite virtuelle ou en personne avec l’agent.
The data relating to real estate for sale on this website comes in part from the Internet Data exchange of OneKey MLS. IDX information is provided exclusively for consumers' personal, non-commercial use and may not be used for any purpose other than to identify prospective properties consumers may be interested in purchasing. Information deemed reliable but not guaranteed. Copyright © 2026 OneKey MLS. All Rights Reserved
Propriétés similaires à proximité
Nouvelles annonces à New York




Explorez plus de biens à vendre
New York, NY, États-Unis types de propriétés
- appartements à vendre à New York, NY, États-Unis
- Maisons à vendre à New York, NY, États-Unis
- Appartements à vendre à New York, NY, États-Unis
- Maisons de ville à vendre à New York, NY, États-Unis
- Campagne à vendre à New York, NY, États-Unis
- Villas à vendre à New York, NY, États-Unis
- Penthouses à vendre à New York, NY, États-Unis
- Corps de ferme à vendre à New York, NY, États-Unis
New York, NY, États-Unis Recherches populaires
- Propriétés avec Centre de remise en forme / Fitness à New York, NY, États-Unis
- Propriétés avec Jardin à New York, NY, États-Unis
- Propriétés avec Terrasse à New York, NY, États-Unis
- Propriétés avec Ascenseur à New York, NY, États-Unis
- Propriétés avec Garage à New York, NY, États-Unis
- Vue sur la ville propriétés à New York, NY, États-Unis
- Propriétés avec Balcon à New York, NY, États-Unis
- Propriétés avec Piscine à New York, NY, États-Unis
- Duplex propriétés à New York, NY, États-Unis
- Moderne propriétés à New York, NY, États-Unis
- Immobilier d’investissement propriétés à New York, NY, États-Unis
- Propriétés avec Bibliothèque à New York, NY, États-Unis
- Propriétés avec Sauna à New York, NY, États-Unis
- Vue sur la rivière propriétés à New York, NY, États-Unis
- Constructions neuves propriétés à New York, NY, États-Unis
- Au bord de l’eau propriétés à New York, NY, États-Unis
- Propriétés avec Piscine intérieure à New York, NY, États-Unis
- Propriétés avec Cinéma à New York, NY, États-Unis
- Propriétés avec Cave à vins à New York, NY, États-Unis
- Manoir propriétés à New York, NY, États-Unis
- Équestre propriétés à New York, NY, États-Unis
- Lotissement sécurisé propriétés à New York, NY, États-Unis
- Vue sur la montagne propriétés à New York, NY, États-Unis
- Colline propriétés à New York, NY, États-Unis
- Plage propriétés à New York, NY, États-Unis
- Propriétés avec Plage privée à New York, NY, États-Unis
- Vue sur le lac propriétés à New York, NY, États-Unis
- Le front de mer propriétés à New York, NY, États-Unis
- Vue sur un golfe propriétés à New York, NY, États-Unis
- Propriétés avec Héliport à New York, NY, États-Unis
- Vue sur la mer propriétés à New York, NY, États-Unis
- Propriétés avec Vignoble / Cave à New York, NY, États-Unis
- Au bord du lac propriétés à New York, NY, États-Unis
Guides et histoires connexes
La confiance des plus grands courtiers du monde
Les agents des propriétés les plus exceptionnelles du monde publient sur JamesEdition.
- Des annonces de Sotheby's, Christie's, BARNES et Engel & Völkers
- Chaque annonce est vérifiée avant sa mise en ligne
- Contactez directement des agents vérifiés
En continuant, vous acceptez nos Conditions et notre Politique de confidentialité.
partnered with