$1,486,463
Paroisse Blanche de Salisbury
- 4 Chambres
- 4 SdB
- 13,068 Sqft lot
- Mis à jour: Aujourd'hui
À propos de la propriété
La description a été traduite automatiquement.
La description est affichée dans la langue d'origine.
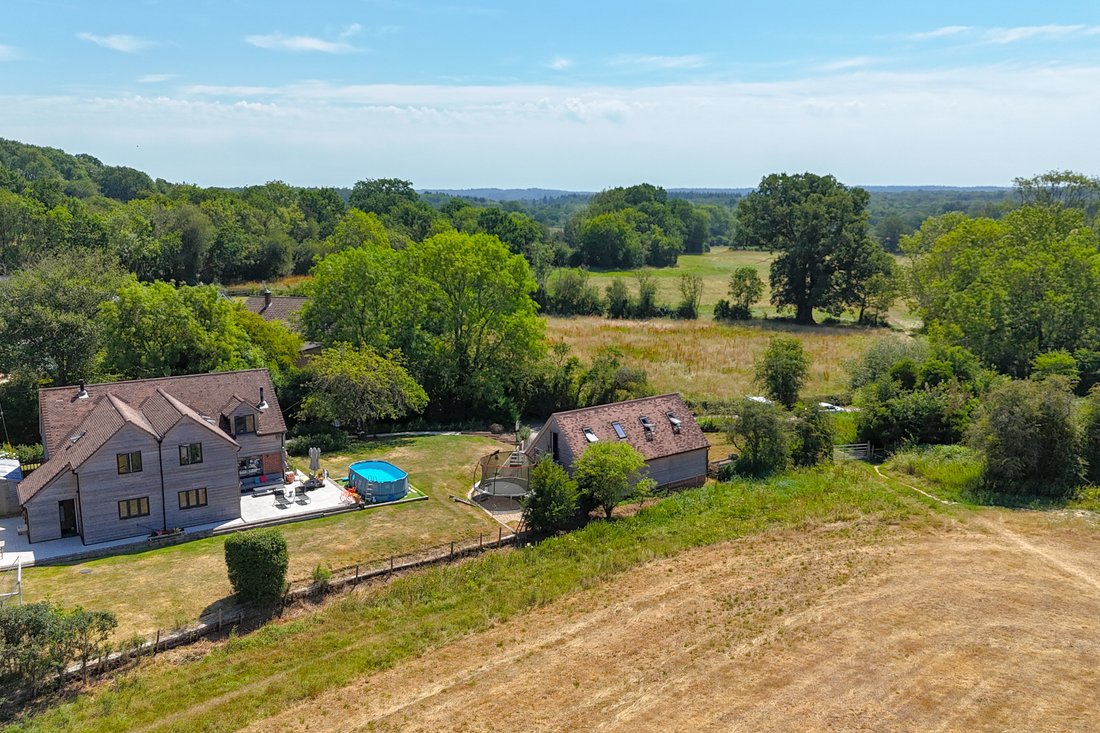
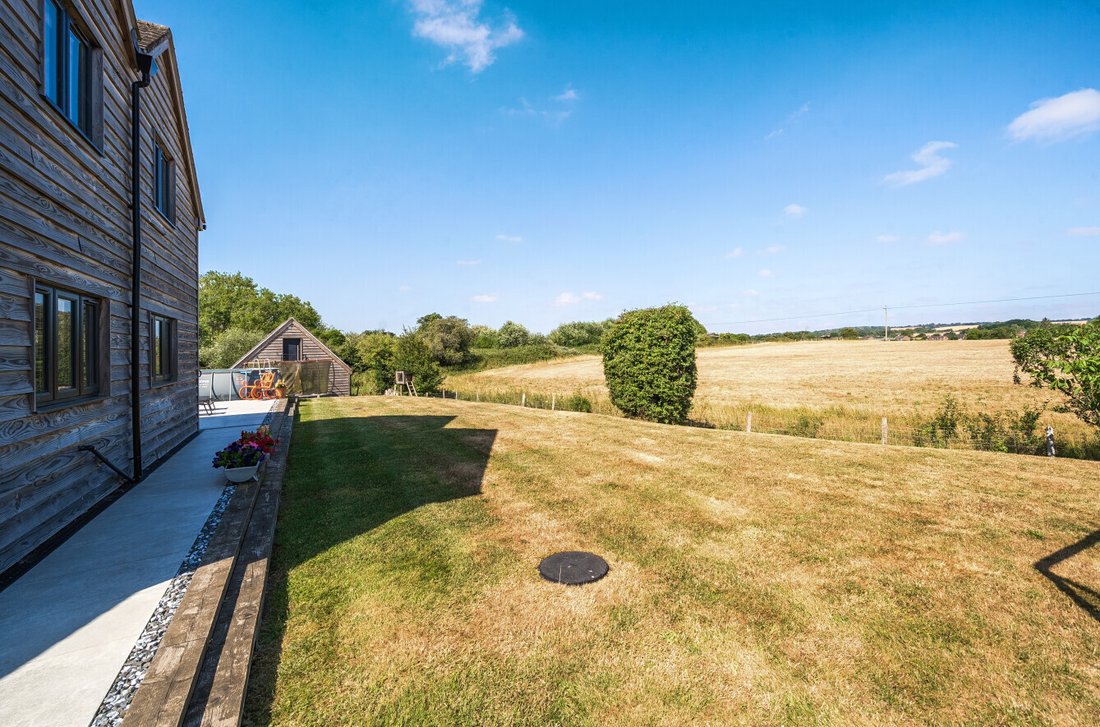
Occupying an enviable position within the highly sought-after village of Whiteparish, Alford House enjoys a wonderful setting with far-reaching views across open countryside, combining the appeal of village living with immediate access to the surrounding landscape and nearby New Forest National Park.
Substantially extended and comprehensively modernised by the current owners for their own occu
Substantially extended and comprehensively modernised by the current owners for their own occu
Occupying an enviable position within the highly sought-after village of Whiteparish, Alford House enjoys a wonderful setting with far-reaching views across open countryside, combining the appeal of village living with immediate access to the surrounding landscape and nearby New Forest National Park.
Substantially extended and comprehensively modernised by the current owners for their own occupation, this attractive detached, part-weatherboarded double-fronted family home offers beautifully presented accommodation arranged across two floors. The layout has been carefully designed to create a light-filled and versatile home, ideally suited to modern family living and entertaining while making the most of the exceptional views.
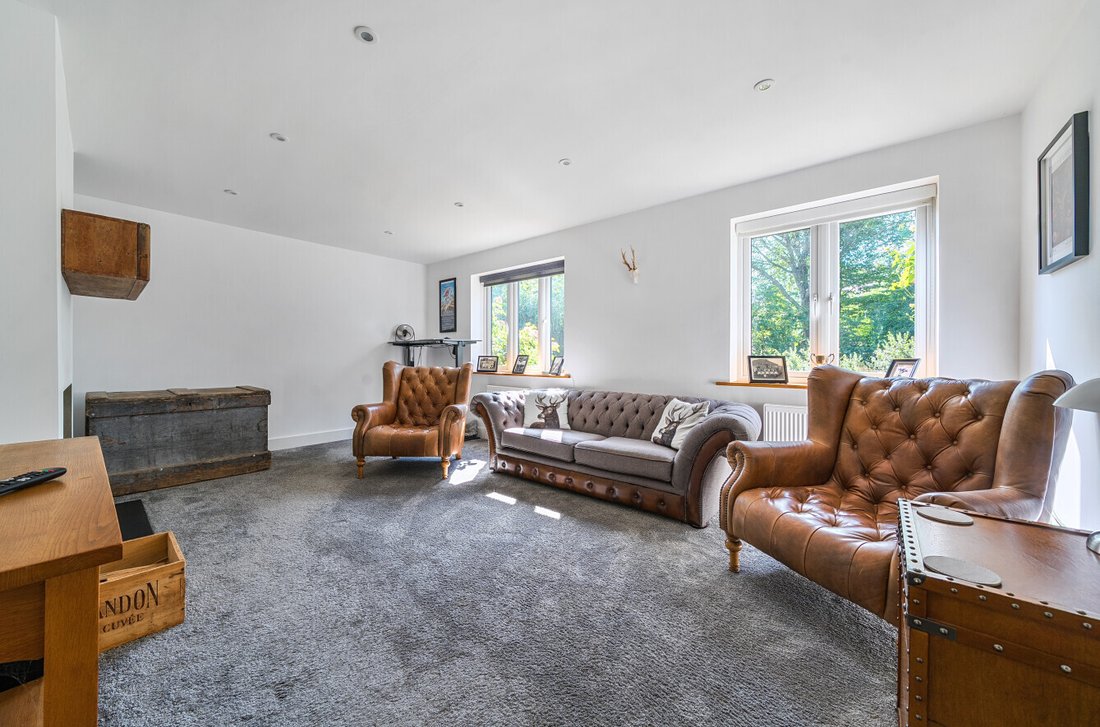
A welcoming double-height reception hall with tiled flooring, cloakroom and useful storage leads to the principal reception rooms. The triple-aspect sitting room features a freestanding wood-burning stove and French doors opening onto the terrace and countryside beyond, while a separate drawing room and adjoining snug share a double-sided wood-burning stove, creating an inviting atmosphere.
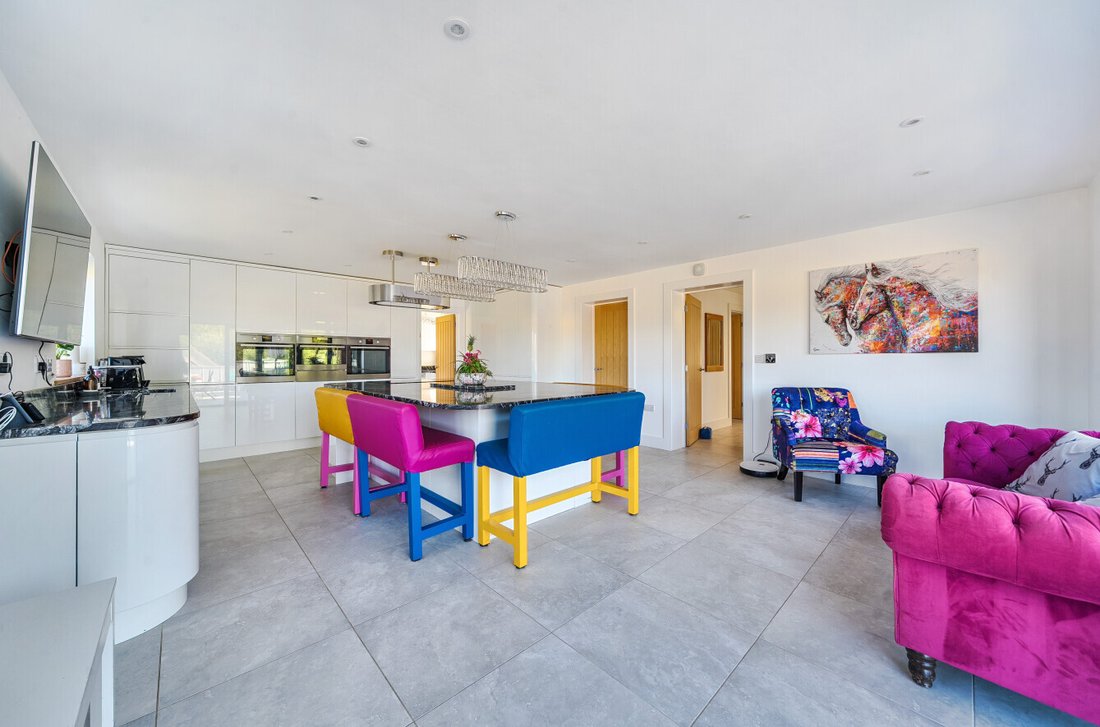
The impressive dual-aspect kitchen/breakfast room forms the heart of the home and was added by the current owners. Benefitting from underfloor heating, contemporary high-gloss cabinetry, a substantial central island, integrated AEG appliances and bi-fold doors opening onto the terrace, it provides an exceptional entertaining and family space. A fitted utility room adjoins and offers direct garden access.
On the first floor, a generous landing serves four well-proportioned bedrooms and the family bathroom. The double aspect principal suite enjoys fitted storage, a vaulted ceiling, far-reaching views and an en suite shower room. The main guest bedroom enjoys private access to the family bathroom while two further double bedrooms benefit from fitted wardrobes and en suite shower rooms.
The property is approached via a tarmac driveway providing ample off-road parking and access to a detached two-storey weatherboarded outbuilding incorporating a garage with electric doors, double carport and stairs leading to a substantial vaulted storage room above.
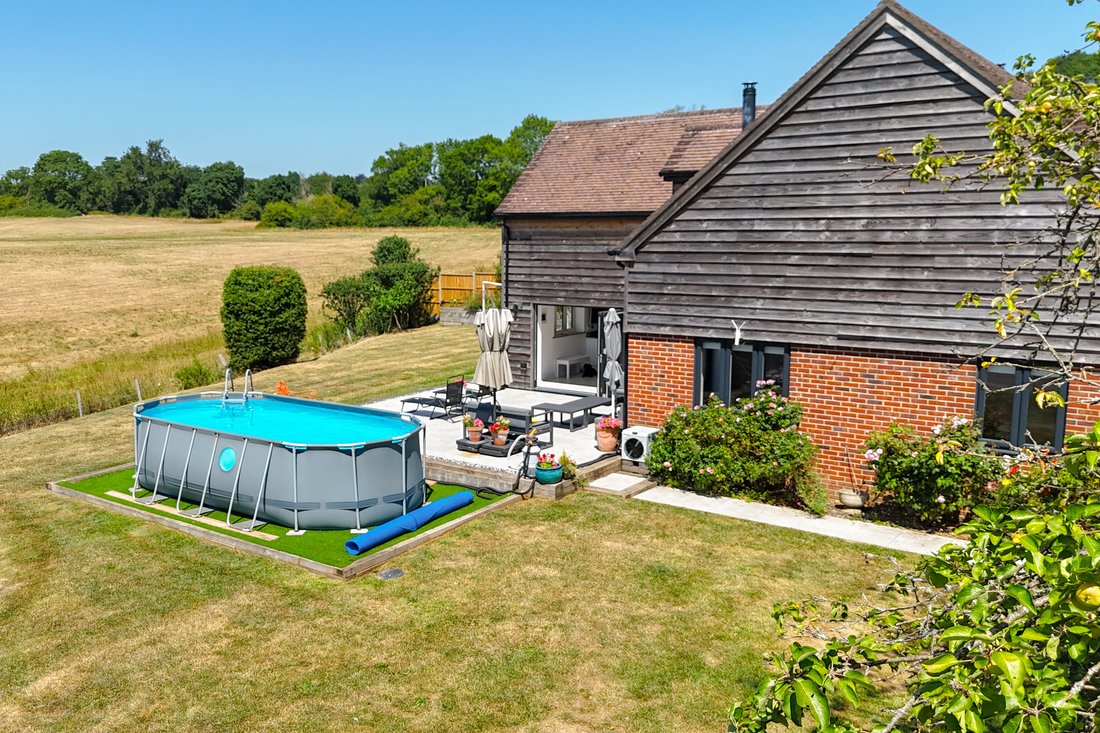
The wraparound gardens extend to approximately 0.3 acres. The grounds are predominantly laid to lawn and have been thoughtfully designed to complement the property’s rural setting. Further features include an insulated shed with power and lighting, external hot and cold taps, two log stores and paved terraces ideally positioned for outdoor entertaining and al fresco dining while enjoying the uninterrupted countryside views.
Substantially extended and comprehensively modernised by the current owners for their own occupation, this attractive detached, part-weatherboarded double-fronted family home offers beautifully presented accommodation arranged across two floors. The layout has been carefully designed to create a light-filled and versatile home, ideally suited to modern family living and entertaining while making the most of the exceptional views.
A welcoming double-height reception hall with tiled flooring, cloakroom and useful storage leads to the principal reception rooms. The triple-aspect sitting room features a freestanding wood-burning stove and French doors opening onto the terrace and countryside beyond, while a separate drawing room and adjoining snug share a double-sided wood-burning stove, creating an inviting atmosphere.
The impressive dual-aspect kitchen/breakfast room forms the heart of the home and was added by the current owners. Benefitting from underfloor heating, contemporary high-gloss cabinetry, a substantial central island, integrated AEG appliances and bi-fold doors opening onto the terrace, it provides an exceptional entertaining and family space. A fitted utility room adjoins and offers direct garden access.
On the first floor, a generous landing serves four well-proportioned bedrooms and the family bathroom. The double aspect principal suite enjoys fitted storage, a vaulted ceiling, far-reaching views and an en suite shower room. The main guest bedroom enjoys private access to the family bathroom while two further double bedrooms benefit from fitted wardrobes and en suite shower rooms.
The property is approached via a tarmac driveway providing ample off-road parking and access to a detached two-storey weatherboarded outbuilding incorporating a garage with electric doors, double carport and stairs leading to a substantial vaulted storage room above.
The wraparound gardens extend to approximately 0.3 acres. The grounds are predominantly laid to lawn and have been thoughtfully designed to complement the property’s rural setting. Further features include an insulated shed with power and lighting, external hot and cold taps, two log stores and paved terraces ideally positioned for outdoor entertaining and al fresco dining while enjoying the uninterrupted countryside views.
-
Type de propriété
Maison
Caractéristiques
Explorez le secteur
Whiteparish, Angleterre
Voir sur Google Maps
Prix par sqft
Faible
Élevé
Inscrit il y a 8 mois
Vous vous êtes renseigné sur ce bien
L'agent vous contactera bientôt par
Publié par
146
Annonces
2026
Inscrit
Réserver une visite avec the agent
Choisissez une date et si vous souhaitez une visite virtuelle ou en personne avec l’agent.
Date préférée
Type de visite
Dernière mise à jour
Aujourd'hui
Première mise en ligne
Novembre 14
Référence de l’annonce
-
Propriétés similaires à proximité
Nouvelles annonces à Whiteparish


Explorez plus de biens à vendre
Whiteparish, Angleterre types de propriétés
Whiteparish, Angleterre Recherches populaires
- Vue panoramique / panoramique propriétés à Whiteparish, Angleterre
- Propriétés avec Bar à Whiteparish, Angleterre
- Propriétés avec Bureau à Whiteparish, Angleterre
- Propriétés avec Jardin à Whiteparish, Angleterre
- Vie privée propriétés à Whiteparish, Angleterre
- Moderne propriétés à Whiteparish, Angleterre
- Constructions neuves propriétés à Whiteparish, Angleterre
- Propriétés avec Cheminée à Whiteparish, Angleterre
- Propriétés avec Garage à Whiteparish, Angleterre
Guides et histoires connexes
La confiance des plus grands courtiers du monde
Les agents des propriétés les plus exceptionnelles du monde publient sur JamesEdition.
- Des annonces de Sotheby's, Christie's, BARNES et Engel & Völkers
- Chaque annonce est vérifiée avant sa mise en ligne
- Contactez directement des agents vérifiés
En continuant, vous acceptez nos Conditions et notre Politique de confidentialité.