$1,653,887
Paroisse Blanche De Salisbury
- 6 Chambres
- 5 SdB
- 3,000 Sqft
- 1.8 Ac lot
- Mis à jour: Octobre 1
- 3
À propos de la propriété
La description a été traduite automatiquement.
La description est affichée dans la langue d'origine.
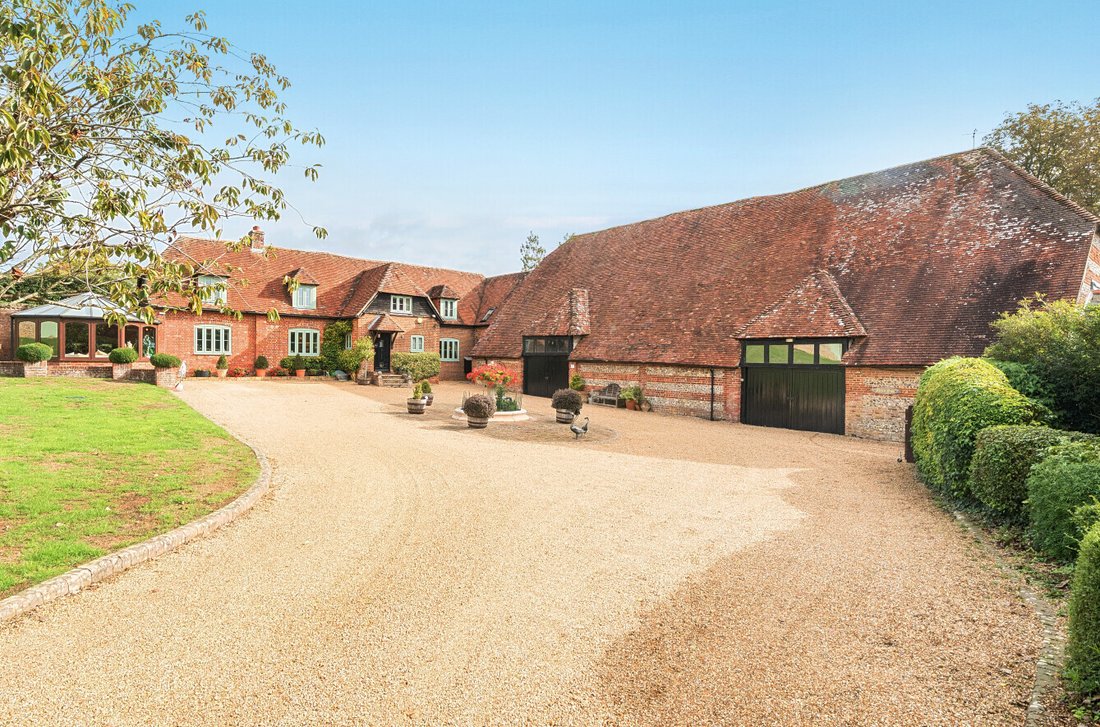
A distinguished country residence set within approximately 1.8 acres of landscaped grounds and enviably positioned in the beautiful and ever-popular village of Whiteparish. Alongside the main house, the estate includes a magnificently restored Tithe Barn, a self-contained two-bedroom cottage, and a contemporary annexe, providing outstanding scope for multi-generational living, guest accommodation,
A distinguished country residence set within approximately 1.8 acres of landscaped grounds and enviably positioned in the beautiful and ever-popular village of Whiteparish. Alongside the main house, the estate includes a magnificently restored Tithe Barn, a self-contained two-bedroom cottage, and a contemporary annexe, providing outstanding scope for multi-generational living, guest accommodation, income generation, or commercial use (subject to consent).
Approaching 3,000sqft (excluding outbuildings), the principal house offers a seamless blend of traditional craftsmanship and modern design. Entry is via a pair of oak double doors that open into a generous central reception hall, creating an immediate sense of grandeur.
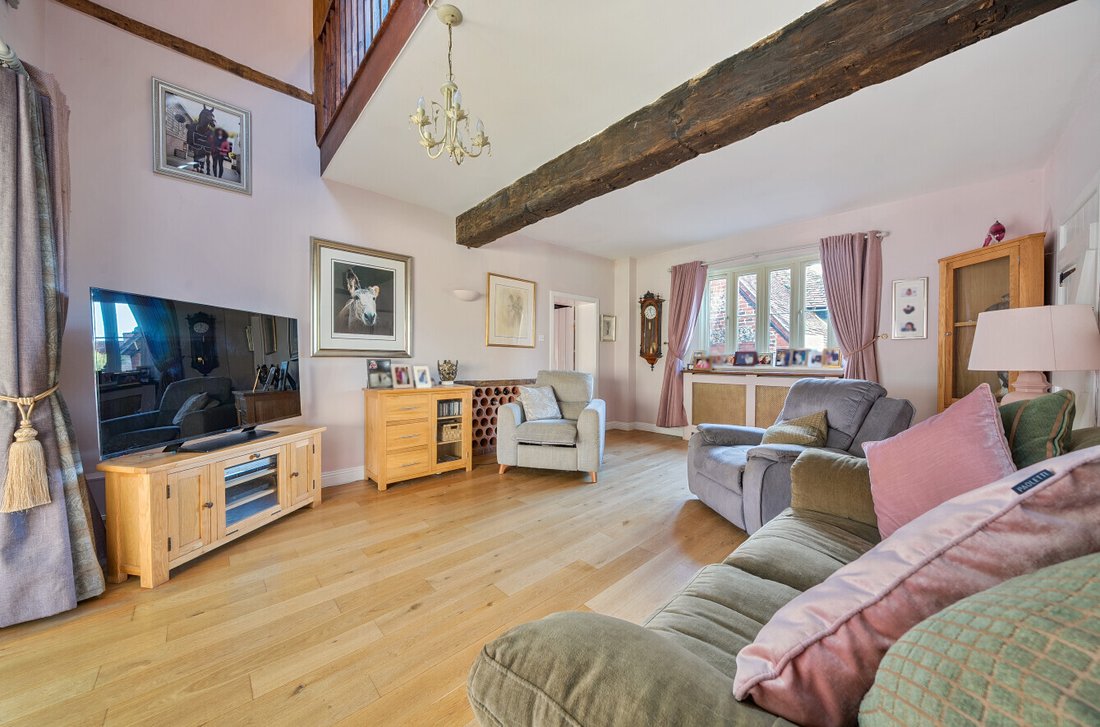
The formal Sitting Room flows naturally into a vaulted Conservatory, a striking light-filled space with garden views, perfectly suited for entertaining. The Snug provides a more intimate retreat, enhanced by exposed brickwork and oak panelling, while a spacious Family Room offers flexibility for day-to-day living.
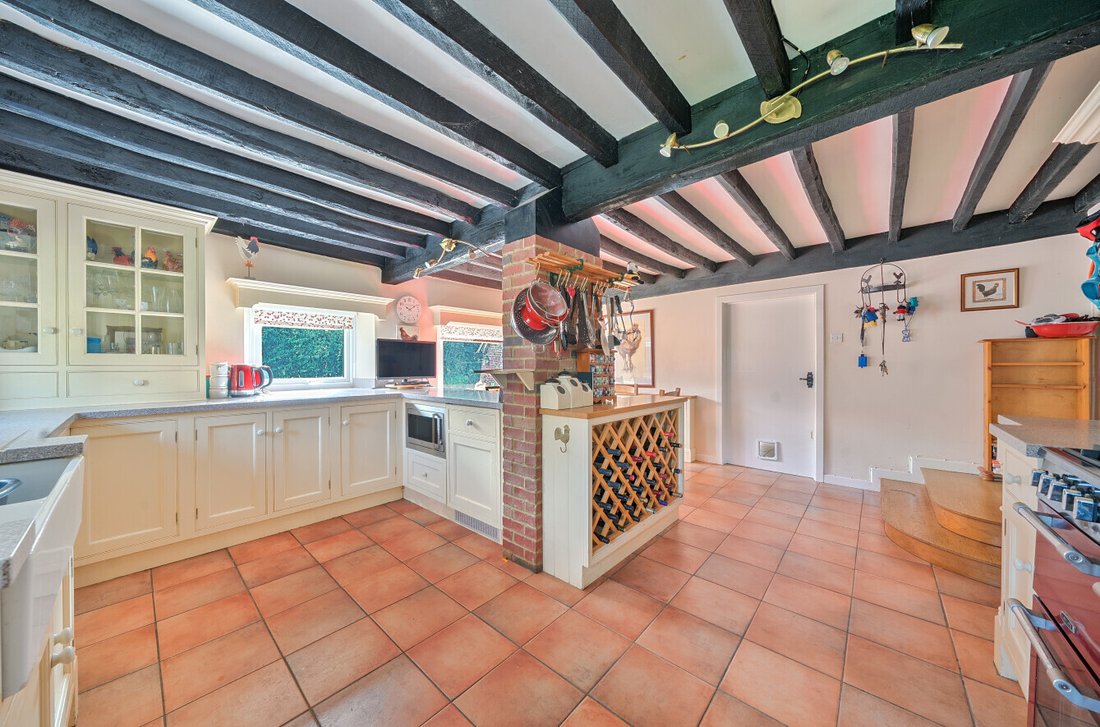
At the heart of the home is the bespoke Kitchen/Breakfast Room, fitted with hand-painted oak cabinetry, Corian work surfaces, and a comprehensive range of integrated appliances. A built-in dining bench encourages sociable family gatherings, while the adjoining David Salisbury Orangery, with direct access to the private garden terrace, creates a serene and versatile space for relaxed dining or entertaining. Completing the ground floor are a Utility Room and cloakroom.
On the first floor, a galleried landing leads to three double bedrooms. The Principal Suite is a luxurious retreat with a large bedroom, private Dressing Room, and en-suite shower room. The Second Bedroom benefits from its own en-suite and built-in storage, while the Third Bedroom is served by a beautifully appointed family bathroom featuring a freestanding bath and contemporary finishes.
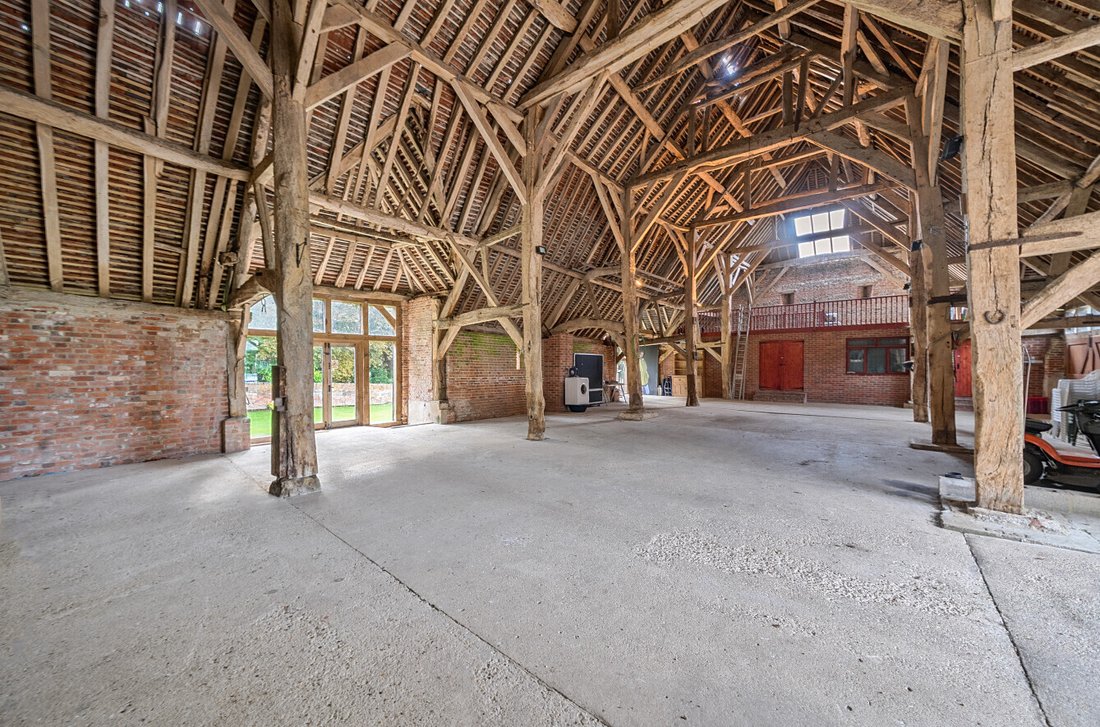
The superbly restored Tithe Barn is the estate’s architectural centrepiece. With soaring vaulted ceilings, exposed oak beams, and cathedral-like proportions, it is a breathtaking space. Historically used for concerts, charity events, and large private gatherings, the barn also incorporates a substantial office/workshop area with mezzanine and storage, ideally suited to creative or commercial pursuits (STPP). Previous planning consent (now lapsed) permitted part-residential use, highlighting its future potential.
Barn Cottage offers fully self-contained accommodation, complete with its own private walled garden and driveway. The cottage includes a Sitting Room, Conservatory (featuring an original well), a spacious Kitchen/Breakfast Room, two double bedrooms, and a modern bathroom, together with a Utility Room and cloakroom. This arrangement makes it ideal for guests, extended family, or use as a holiday let.
The contemporary oak-framed Annexe provides a stylish, independent studio. With floor-to-ceiling glazing, an oak kitchenette, and sleek wet room, it combines modern architecture with versatility, equally well suited to guest use, independent living, or even as a home office.
The property is approached via electric gates framed by traditional brick and flint walls, opening onto a sweeping gravel driveway centred on an elegant fountain. The landscaped gardens are beautifully arranged with formal lawns, colourful borders, and secluded terraces, creating a variety of outdoor spaces for entertaining and relaxation.
A former cart barn currently provides ample storage and parking, with the potential (STPP) to convert into further accommodation. Another cart barn has been transformed into a versatile barn with potential to be utilised as a gym or outdoor kitchen.
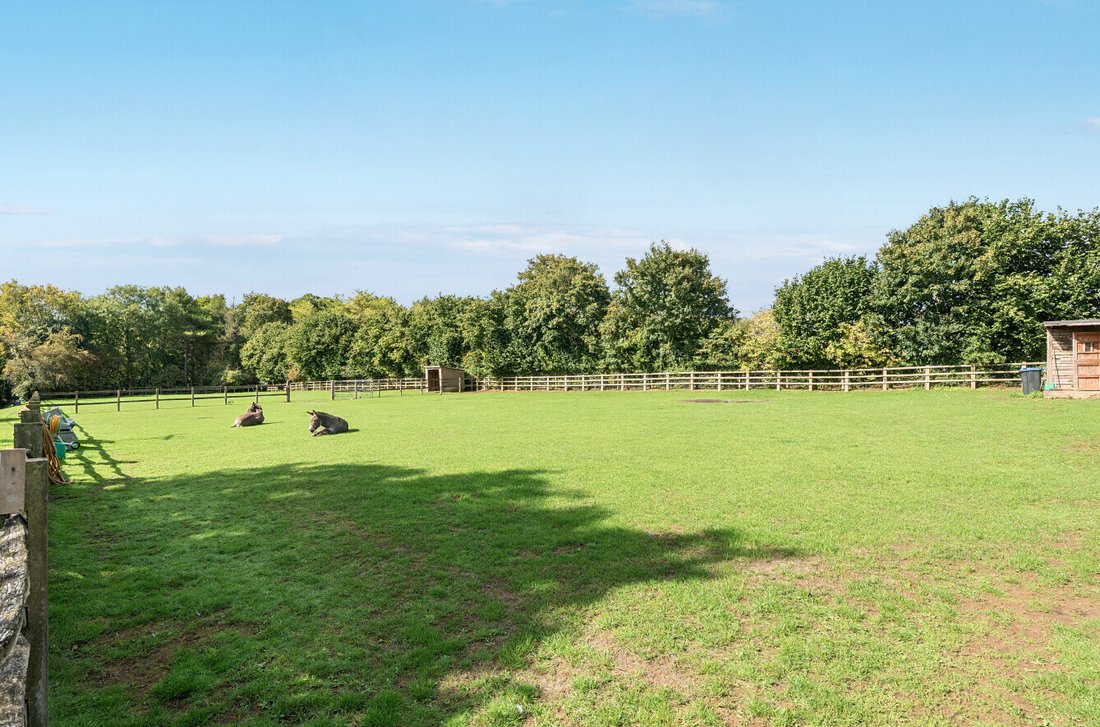
A separate paddock, located on your approach to the property is enclosed by post-and-rail fencing with separate field shelters, alongside additional stabling and water.
Approaching 3,000sqft (excluding outbuildings), the principal house offers a seamless blend of traditional craftsmanship and modern design. Entry is via a pair of oak double doors that open into a generous central reception hall, creating an immediate sense of grandeur.
The formal Sitting Room flows naturally into a vaulted Conservatory, a striking light-filled space with garden views, perfectly suited for entertaining. The Snug provides a more intimate retreat, enhanced by exposed brickwork and oak panelling, while a spacious Family Room offers flexibility for day-to-day living.
At the heart of the home is the bespoke Kitchen/Breakfast Room, fitted with hand-painted oak cabinetry, Corian work surfaces, and a comprehensive range of integrated appliances. A built-in dining bench encourages sociable family gatherings, while the adjoining David Salisbury Orangery, with direct access to the private garden terrace, creates a serene and versatile space for relaxed dining or entertaining. Completing the ground floor are a Utility Room and cloakroom.
On the first floor, a galleried landing leads to three double bedrooms. The Principal Suite is a luxurious retreat with a large bedroom, private Dressing Room, and en-suite shower room. The Second Bedroom benefits from its own en-suite and built-in storage, while the Third Bedroom is served by a beautifully appointed family bathroom featuring a freestanding bath and contemporary finishes.
The superbly restored Tithe Barn is the estate’s architectural centrepiece. With soaring vaulted ceilings, exposed oak beams, and cathedral-like proportions, it is a breathtaking space. Historically used for concerts, charity events, and large private gatherings, the barn also incorporates a substantial office/workshop area with mezzanine and storage, ideally suited to creative or commercial pursuits (STPP). Previous planning consent (now lapsed) permitted part-residential use, highlighting its future potential.
Barn Cottage offers fully self-contained accommodation, complete with its own private walled garden and driveway. The cottage includes a Sitting Room, Conservatory (featuring an original well), a spacious Kitchen/Breakfast Room, two double bedrooms, and a modern bathroom, together with a Utility Room and cloakroom. This arrangement makes it ideal for guests, extended family, or use as a holiday let.
The contemporary oak-framed Annexe provides a stylish, independent studio. With floor-to-ceiling glazing, an oak kitchenette, and sleek wet room, it combines modern architecture with versatility, equally well suited to guest use, independent living, or even as a home office.
The property is approached via electric gates framed by traditional brick and flint walls, opening onto a sweeping gravel driveway centred on an elegant fountain. The landscaped gardens are beautifully arranged with formal lawns, colourful borders, and secluded terraces, creating a variety of outdoor spaces for entertaining and relaxation.
A former cart barn currently provides ample storage and parking, with the potential (STPP) to convert into further accommodation. Another cart barn has been transformed into a versatile barn with potential to be utilised as a gym or outdoor kitchen.
A separate paddock, located on your approach to the property is enclosed by post-and-rail fencing with separate field shelters, alongside additional stabling and water.
-
Type de propriété
Maison
-
Prix/pied²
$551
Caractéristiques
Explorez le secteur
Whiteparish, Angleterre
Voir sur Google Maps
Prix par sqft
Faible
Élevé
Inscrit il y a 6 mois
Vous vous êtes renseigné sur ce bien
L'agent vous contactera bientôt par
Publié par
Spencers Property
Voir le profil de l’agence
171
Annonces
2026
Inscrit
Réserver une visite avec the agent
Choisissez une date et si vous souhaitez une visite virtuelle ou en personne avec l’agent.
Date préférée
Type de visite
Spencers Property
Voir le profil de l’agence
Dernière mise à jour
Octobre 1
Première mise en ligne
Avril 13
Référence de l’annonce
-
Propriétés similaires à proximité
Nouvelles annonces à Whiteparish


Explorez plus de biens à vendre
Whiteparish, Angleterre types de propriétés
Whiteparish, Angleterre Recherches populaires
- Propriétés avec Terrasse à Whiteparish, Angleterre
- Propriétés avec Bar à Whiteparish, Angleterre
- Propriétés avec Bureau à Whiteparish, Angleterre
- Propriétés avec Jardin à Whiteparish, Angleterre
- Moderne propriétés à Whiteparish, Angleterre
- Équestre propriétés à Whiteparish, Angleterre
- Propriétés avec Cheminée à Whiteparish, Angleterre
Guides et histoires connexes
La confiance des plus grands courtiers du monde
Les agents des propriétés les plus exceptionnelles du monde publient sur JamesEdition.
- Des annonces de Sotheby's, Christie's, BARNES et Engel & Völkers
- Chaque annonce est vérifiée avant sa mise en ligne
- Contactez directement des agents vérifiés
En continuant, vous acceptez nos Conditions et notre Politique de confidentialité.