$4,995,000
Maison Mitoyenne À White Sulphur Springs
- 5 Chambres
- 5 SdB
- 6,102 Sqft
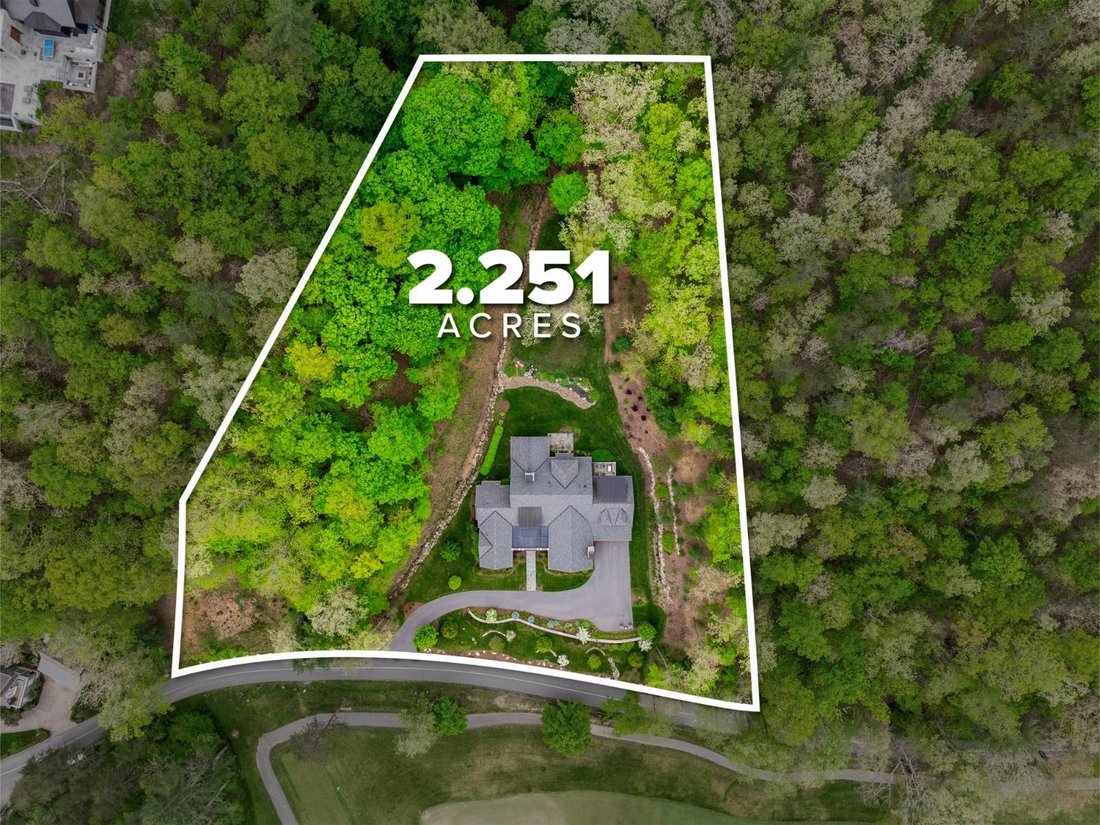
- 20,251.0 Ac lot
- Mis à jour: Octobre 5
- 12
- Source: My State MLS MLS#11501514
À propos de la propriété
La description a été traduite automatiquement.
La description est affichée dans la langue d'origine.
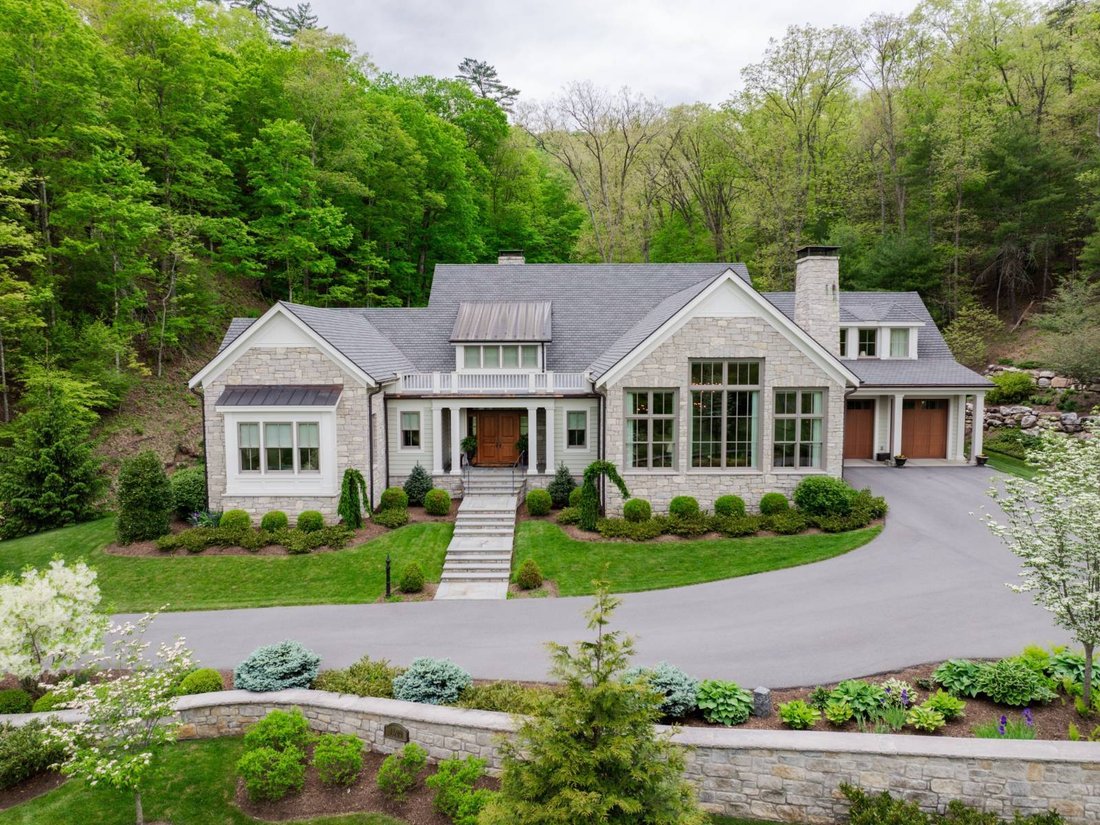
Nestled in the exclusive enclave of Greenbrier Village, this meticulously crafted 6,102-square-foot estate embodies luxury living with panoramic views of The Greenbrier’s iconic Old White Golf Course. Boasting five spacious bedrooms, four full bathrooms, and one half bath, this thoughtfully designed home merges timeless architectural elegance with modern convenience. At the heart of the home is a
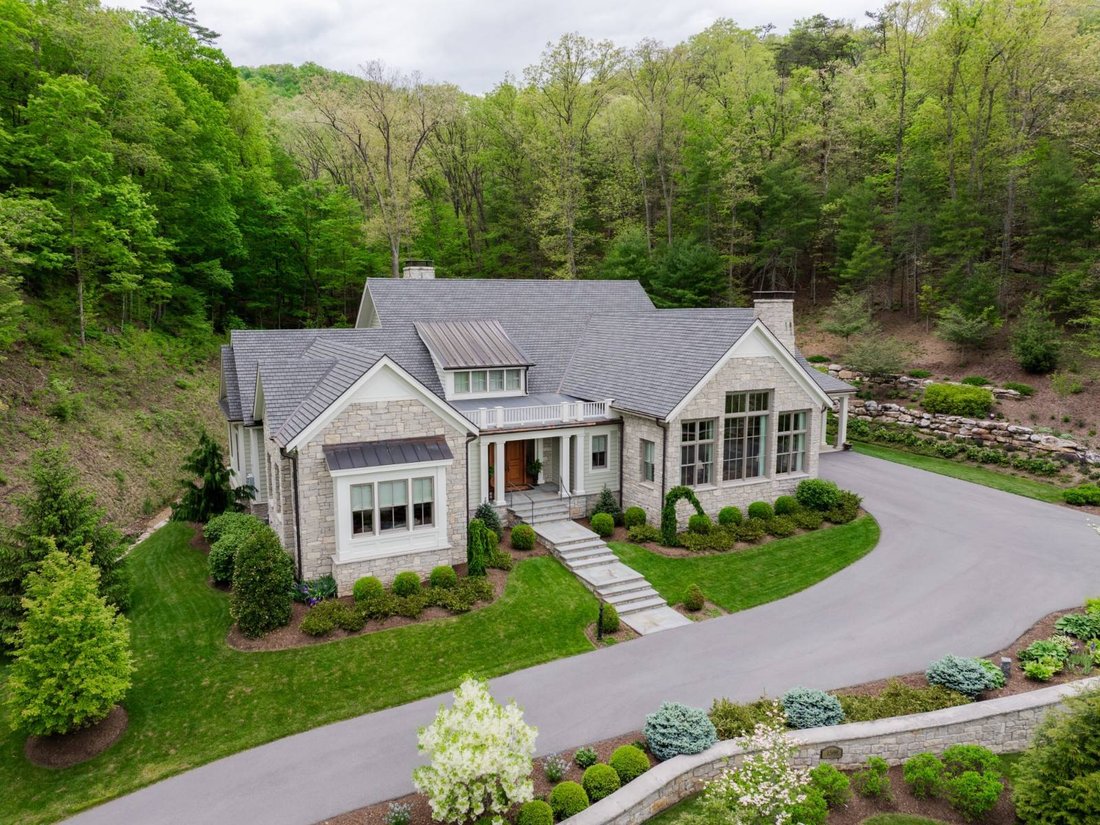
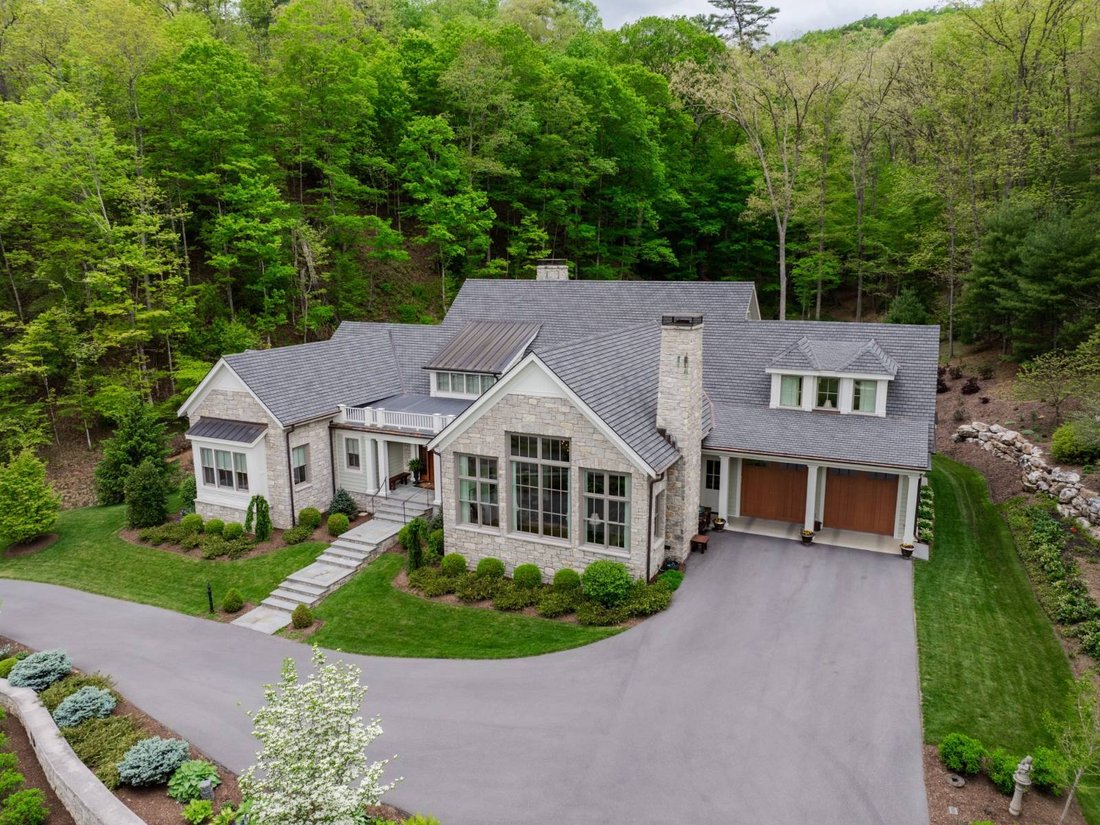
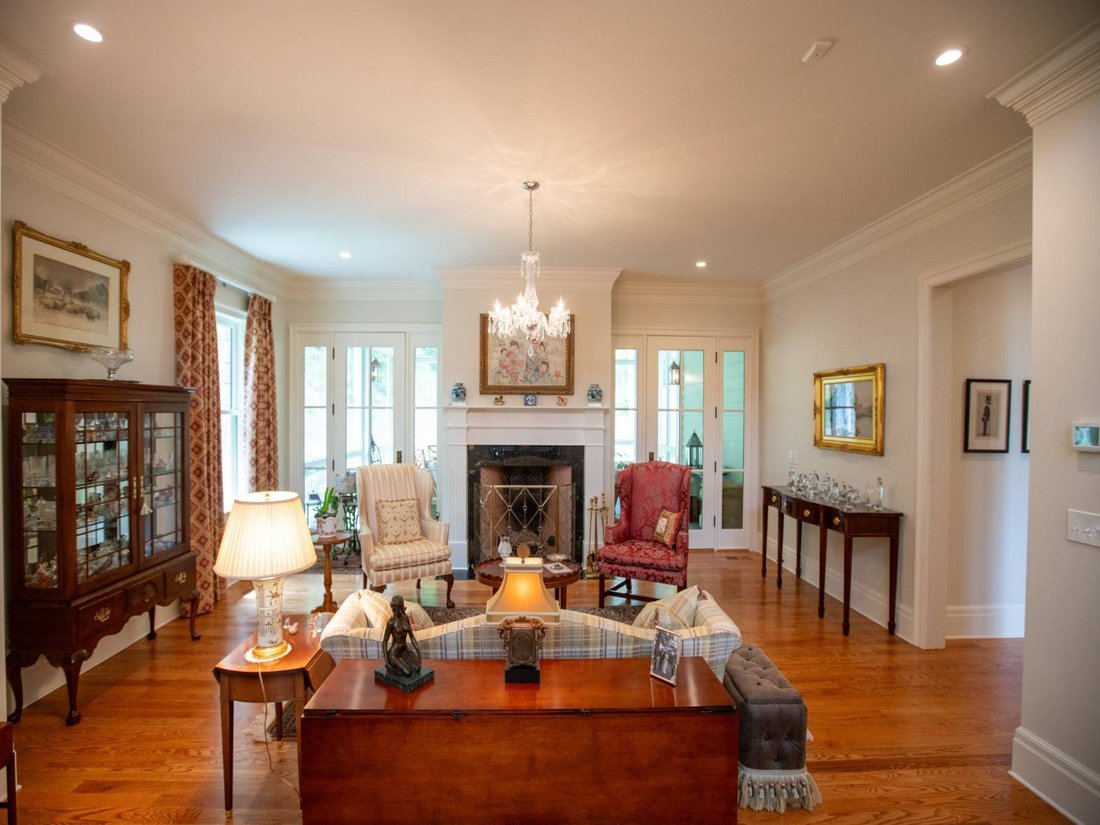
Nestled in the exclusive enclave of Greenbrier Village, this meticulously crafted 6,102-square-foot estate embodies luxury living with panoramic views of The Greenbrier’s iconic Old White Golf Course. Boasting five spacious bedrooms, four full bathrooms, and one half bath, this thoughtfully designed home merges timeless architectural elegance with modern convenience. At the heart of the home is a gourmet kitchen designed to impress and inspire. It features a Thermador cooktop beneath a stunning hammered copper hood, custom fabricated on site, a 48-inch Sub-Zero refrigerator/freezer, and rich custom cherry cabinetry that adds warmth and sophistication. The open layout ensures seamless movement and connection to the adjacent living spaces, making it as functional as it is beautiful. Just beyond, the great room captivates with soaring 17-foot ceilings and an abundance of natural light streaming through expansive Marvin windows equipped with automatic blinds. At its center, a Rumford high-efficiency gas-assisted fireplace with marble surrounds creates a dramatic yet inviting focal point, perfect for relaxing evenings or entertaining on a grand scale. The main level also includes a formal living room with a generous 10-foot ceiling and a second Rumford fireplace, offering an elegant space for gatherings or quiet reflection. The adjacent formal dining room, with its breathtaking 20-foot ceilings, provides the ideal setting for hosting refined dinners and holiday celebrations. A private office, positioned just off the main corridor, adds a quiet and polished space for remote work or reading. The home features two primary suites on the main floor, each offering en-suite baths and thoughtfully appointed layouts to provide comfort and privacy for family or guests. The main primary suite is a true retreat, encompassing approximately 750 square feet of refined living space with 10-foot ceilings. It showcases custom cherry cabinetry, radiant marble flooring, and marble countertops. The result is a spa-like ambiance that defines luxury and comfort. Wine connoisseurs will be captivated by the temperature- and humidity-controlled wine room, crafted on-site with exotic afromosia wood and offering storage for over 1,000 bottles. It serves as a true centerpiece for refined entertaining. Interior details such as cherry wood railings, extensive double crown molding, and hand-selected finishes throughout reflect the home’s superior craftsmanship and attention to detail. Step outdoors to discover serene patios and porches finished in natural slate. The screened-in porch, with its vaulted tongue-and-groove stained pine ceiling rising over 20 feet, includes a third Rumford fireplace framed by a reclaimed 1800s mantle sourced from a local barn. This space blends historical charm with year-round comfort. This home is built for lasting durability and exceptional energy efficiency. Features include copper gutters, a mold- and fire-resistant asphalt shingle roof, a concrete-floored crawl space with all mechanicals elevated, and full open-cell foam insulation. A 22 kWh generator provides assurance incase of emergencies and in addition, each room is equipped with its own thermostat, allowing for personalized climate control throughout. A separate, private guest suite above the garage includes its own entrance, a wet bar, and flexible space. It is ideal for visitors or multigenerational living with added independence. This extraordinary residence is a timeless showcase of craftsmanship, luxury, and thoughtful design, perfectly positioned in one of the most desirable neighborhoods at The Greenbrier. Membership to The Greenbrier Sporting Club not required with the purchase of this home.
-
Type de propriété
Maison
-
Étages
2
-
Année de construction
2020
-
Prix/pied²
$818
Caractéristiques
- Cheminée
- Dressing
- Garage
- Vue panoramique / panoramique
- Bureau
- Vie privée
- Bar
Explorez le secteur
1599 Village Run Road, White Sulphur Springs, Virginie-Occidentale, États-Unis
Voir sur Google Maps
Prix par sqft
Faible
Élevé
Inscrit il y a 1 an
Vous vous êtes renseigné sur ce bien
L'agent vous contactera bientôt par
Publié par
Greenbrier Hotel Corporation - White Sulphur Springs
West Virginia, United States
Voir le profil de l’agence
5
Annonces
2025
Inscrit
Réserver une visite avec the agent
Choisissez une date et si vous souhaitez une visite virtuelle ou en personne avec l’agent.
Date préférée
Type de visite
Greenbrier Hotel Corporation - White Sulphur Springs
White Sulphur Springs, West Virginia, United States
Voir le profil de l’agence
Dernière mise à jour
Octobre 5
Première mise en ligne
Juillet 9, 2025
Référence de l’annonce
11501514
Statut de l’annonce
La confiance des plus grands courtiers du monde
Les agents des propriétés les plus exceptionnelles du monde publient sur JamesEdition.
- Des annonces de Sotheby's, Christie's, BARNES et Engel & Völkers
- Chaque annonce est vérifiée avant sa mise en ligne
- Contactez directement des agents vérifiés
En continuant, vous acceptez nos Conditions et notre Politique de confidentialité.
brokerages we
partnered with
partnered with