$1,950,000
Maison Unifamiliale Individuelle De 4 Chambres
- 4 Chambres
- 4 SdB
- 3,787 Sqft
- 14,266 Sqft lot
- Mis à jour: Hier
- MLS#1043966
À propos de la propriété
La description a été traduite automatiquement.
La description est affichée dans la langue d'origine.
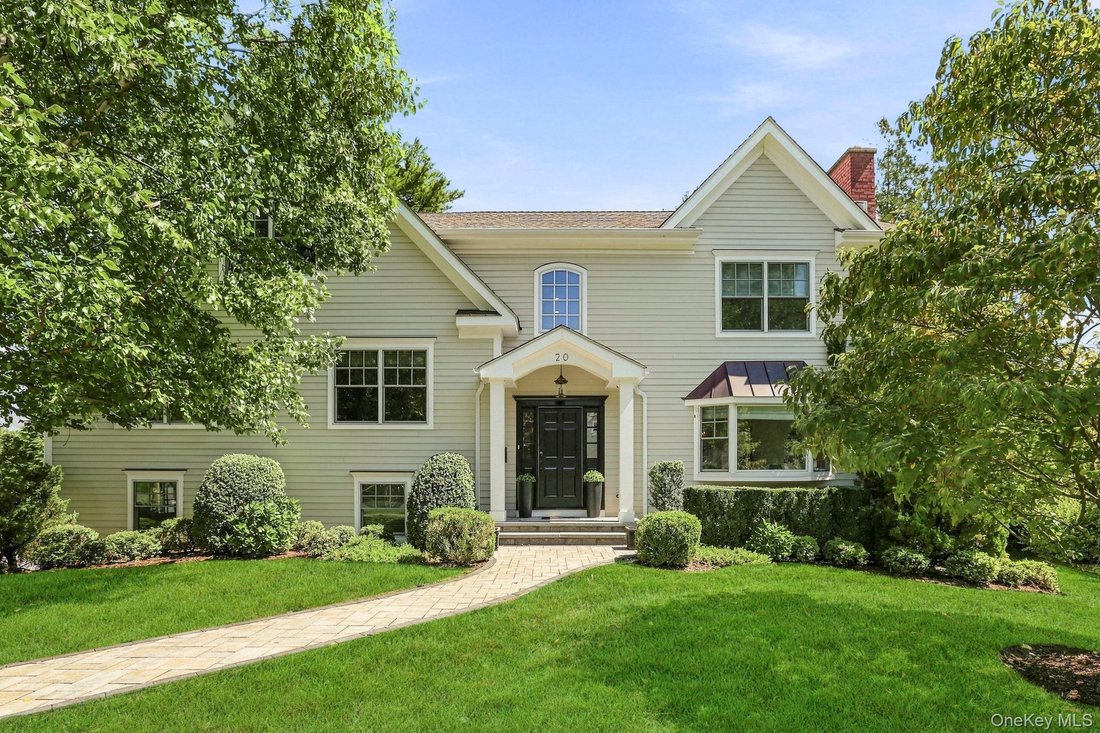
An exceptional 4-bedroom, 4-bath home offering 3,787 square feet of beautifully designed living space, versatile indoor-outdoor entertaining areas, and a thoughtfully finished Terrace Level. Welcome to this a beautiful single-family home located in the desirable Hillair Estates. This home offers approximately 3,787 square feet of thoughtfully designed living space in a desirable White Plains setti
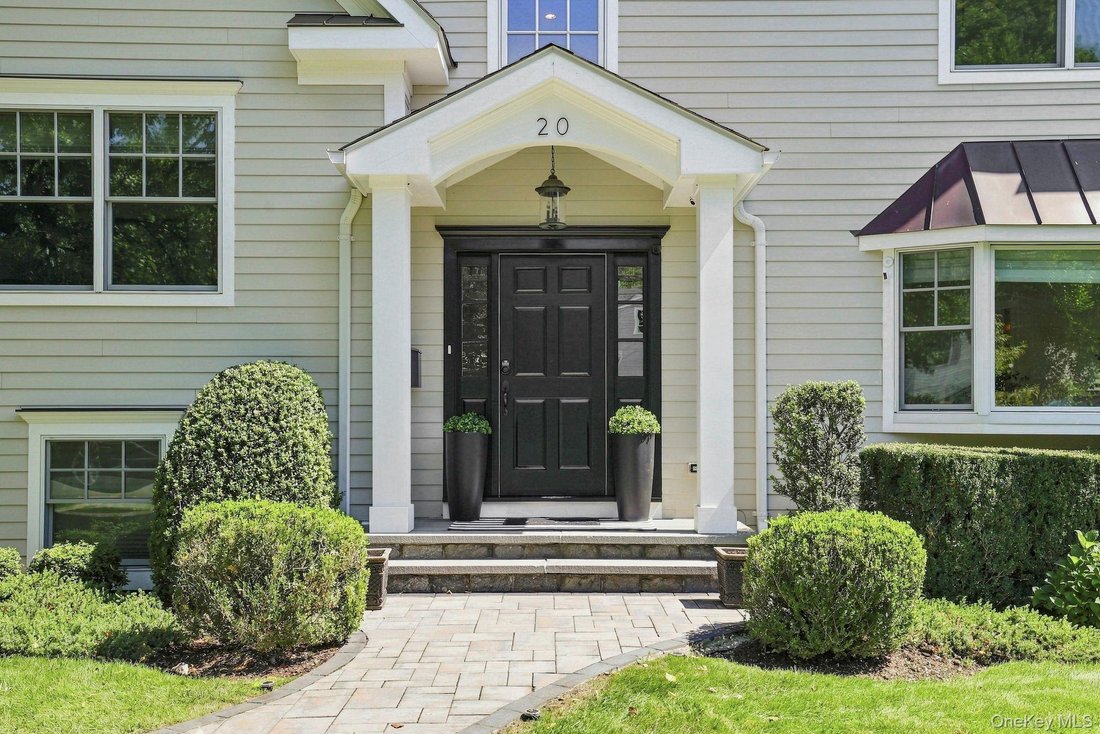
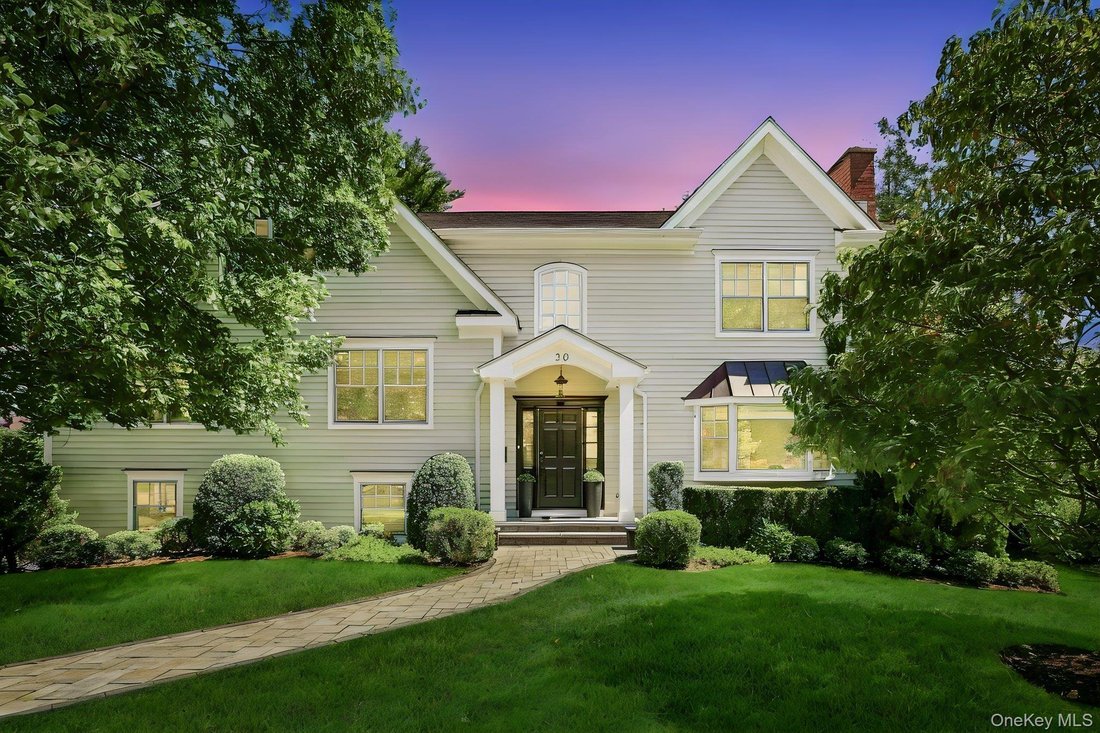
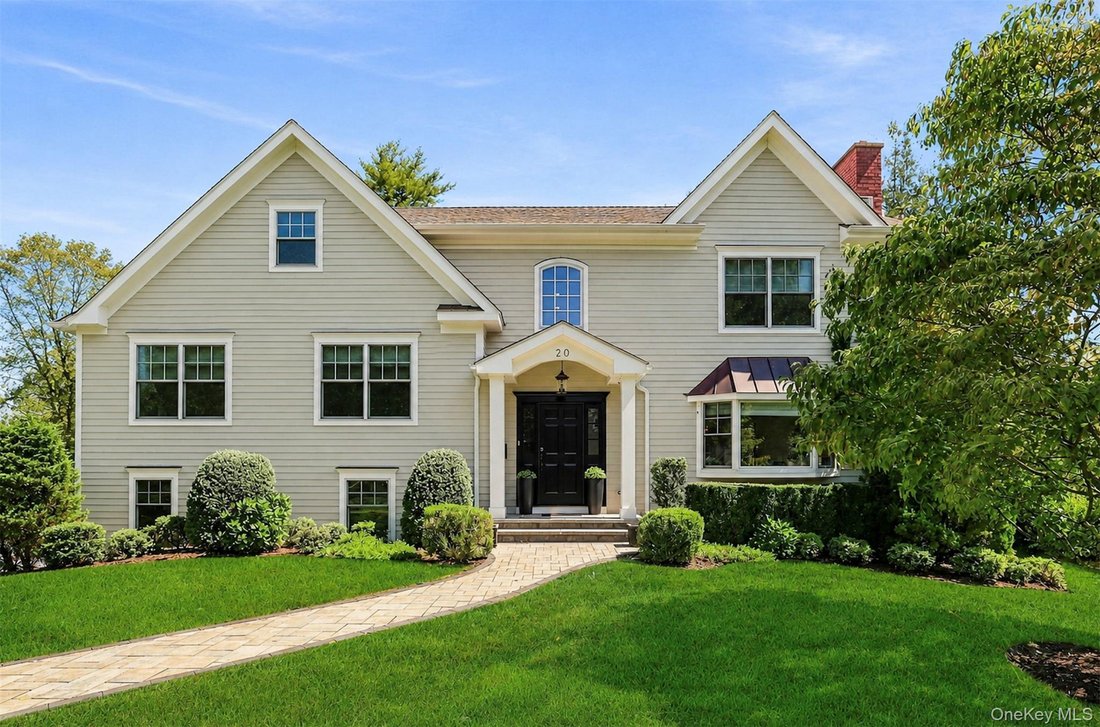
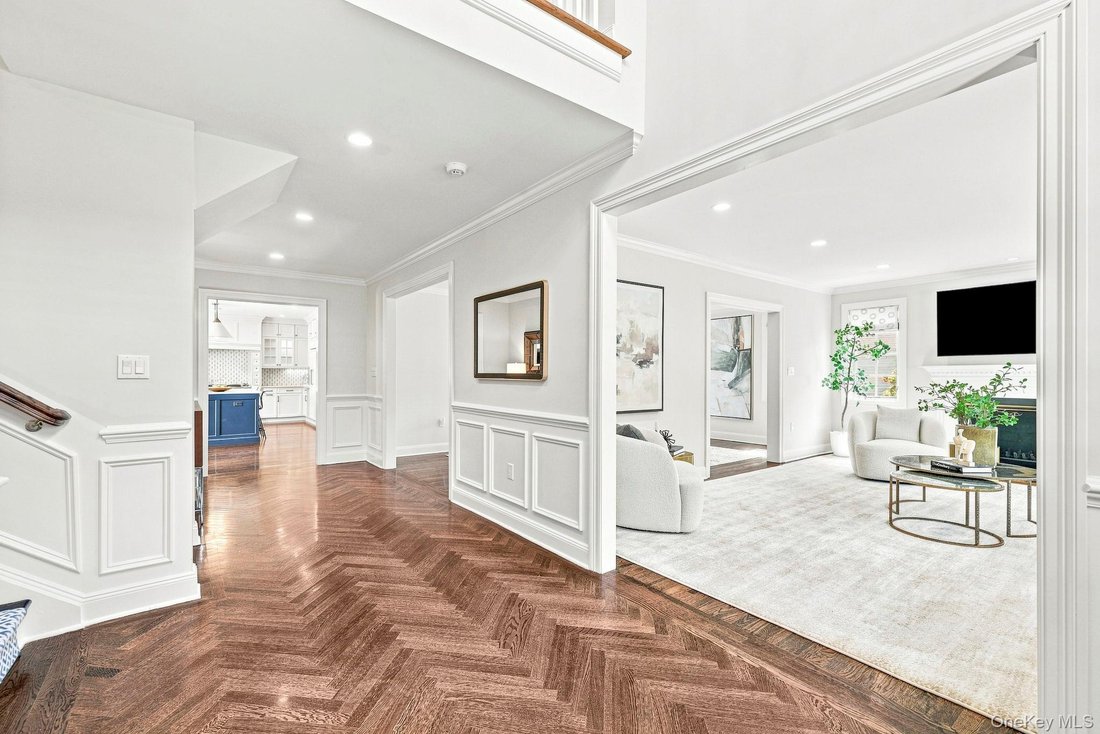
An exceptional 4-bedroom, 4-bath home offering 3,787 square feet of beautifully designed living space, versatile indoor-outdoor entertaining areas, and a thoughtfully finished Terrace Level. Welcome to this a beautiful single-family home located in the desirable Hillair Estates. This home offers approximately 3,787 square feet of thoughtfully designed living space in a desirable White Plains setting. Designed with both everyday living and entertaining in mind, this exceptional home features high-end finishes, generous room sizes, ceiling heights, abundant storage, and seamless indoor-outdoor living. The main level offers an inviting living room with fireplace, spacious family room with a second fireplace and skylights, as well as an elegant formal dining room. All creating wonderful spaces for both intimate gatherings and larger entertaining. The stunning kitchen is truly the heart of the home, featuring high-end finishes, a large oversized center island, and a bright eat-in kitchen area. Sliding doors provide access to the deck, extending the living and entertaining space outdoors. The expansive primary suite offers a luxurious retreat with large walk-in his-and-her closets and a well-appointed en-suite bath. Additional storage and bonus living space off primary suite could be playroom, nursery, office, etc. 3 additional bedrooms and 2 full baths provide flexibility and comfort for family and guests. The Terrace Level adds valuable living space with a bonus bedroom, full bath, and walk-out access to the patio, offering tremendous versatility for guests, extended family, a home office, recreation, or additional living needs. The full basement also provides abundant storage. Additional highlights include hardwood floors, central air conditioning, a two-car garage, ample storage throughout, and beautifully maintained outdoor spaces. With its generous layout, exceptional kitchen, multiple living areas, and flexible Terrace Level, 20 Chesley Road offers the perfect combination of comfort, style, and functionality for modern living and entertaining. A must see!
-
Type de propriété
Maison
-
Année de construction
1955
-
Prix/pied²
$514
Caractéristiques
- Garage
- Cheminée
- Terrasse
- Climatisation
- Bureau
- Sous-sol
Explorez le secteur
20 Chesley Road, White Plains, NY 10605, État de New York, États-Unis
Voir sur Google Maps
Prix par sqft
Faible
Élevé
Inscrit il y a 6 ans
Vous vous êtes renseigné sur ce bien
L'agent vous contactera bientôt par
Publié par
6
Annonces
2021
Inscrit
Réserver une visite avec the agent
Choisissez une date et si vous souhaitez une visite virtuelle ou en personne avec l’agent.
Date préférée
Type de visite

Coldwell Banker Realty - White Plains
278 Mamaroneck Ave, 10605, White Plains, New York, United States
Voir le profil de l’agence
Dernière mise à jour
Hier
Première mise en ligne
Sep 11
Référence de l’annonce
hcr3c7
Propriétés similaires à proximité
Nouvelles annonces à White Plains





Explorez plus de biens à vendre
White Plains, NY, États-Unis types de propriétés
White Plains, NY, États-Unis Recherches populaires
- Propriétés avec Piscine à White Plains, NY, États-Unis
- Propriétés avec Balcon à White Plains, NY, États-Unis
- Propriétés avec Ascenseur à White Plains, NY, États-Unis
- Propriétés avec Terrain de tennis à White Plains, NY, États-Unis
- Moderne propriétés à White Plains, NY, États-Unis
- Lotissement sécurisé propriétés à White Plains, NY, États-Unis
- Propriétés avec Cave à vins à White Plains, NY, États-Unis
- Au bord de l’eau propriétés à White Plains, NY, États-Unis
Guides et histoires connexes
La confiance des plus grands courtiers du monde
Les agents des propriétés les plus exceptionnelles du monde publient sur JamesEdition.
- Des annonces de Sotheby's, Christie's, BARNES et Engel & Völkers
- Chaque annonce est vérifiée avant sa mise en ligne
- Contactez directement des agents vérifiés
En continuant, vous acceptez nos Conditions et notre Politique de confidentialité.
brokerages we
partnered with
partnered with