


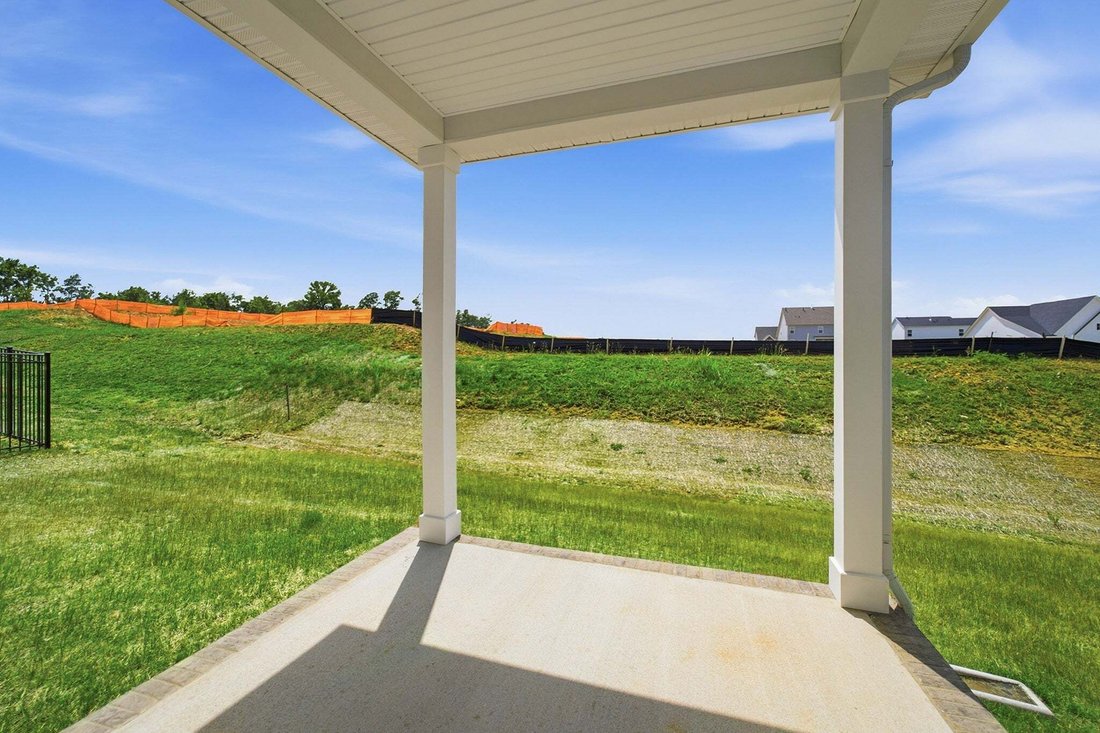
$499,990
Résidence Unifamiliale à La Maison Blanche
- 3 Chambres
- 3 SdB
- 2,410 Sqft
- 9,584 Sqft lot
- Mis à jour: Août 11
- Source: Realtracs MLS#3507971
À propos de la propriété
La description a été traduite automatiquement.
La description est affichée dans la langue d'origine.
The Pierce floor plan is a stunning three-bedroom, two-and-a-half bath, single-story home with a 3-CAR GARAGE and an impressive 2,410 sq ft of living space. This beautiful home features $63,000 in Designer Upgrades! Step inside to find a formal study with French doors, perfect for those who work from home or desire a quiet space for reading and relaxing. The foyer also leads to a formal dining roo
The Pierce floor plan is a stunning three-bedroom, two-and-a-half bath, single-story home with a 3-CAR GARAGE and an impressive 2,410 sq ft of living space. This beautiful home features $63,000 in Designer Upgrades! Step inside to find a formal study with French doors, perfect for those who work from home or desire a quiet space for reading and relaxing. The foyer also leads to a formal dining room with a trey ceiling, providing an elegant space for hosting dinner parties and gatherings. The first floor boasts an exquisite master suite complete with a trey ceiling, luxurious bath, and walk-in closet. This private retreat offers ultimate comfort and relaxation. Additionally, there are extensive cabinets throughout the kitchen, including an optional bank of cabinets on the side wall that creates a convenient cabinet pantry for all your storage needs. One of the highlights of the Pierce home is the open-concept design that seamlessly connects the great room, breakfast area, and kitchen. This creates an inviting atmosphere where friends and family can gather, whether it’s for casual conversations or entertaining guests. Home includes a Fireplace. The Pierce plan is designed with both style and functionality in mind. With its thoughtful layout and high-quality finishes, this home is sure to exceed your expectations. Don’t miss out on owning your dream home - come explore the Pierce home today!
-
Type de propriété
Maison
-
Étages
2
-
Année de construction
2025
-
Prix/pied²
$207
Caractéristiques
- Garage
- Dressing
- Cheminée
- Cuisine ouverte
- Piscine
Explorez le secteur
340 Patana, White House, Tennessee, États-Unis
Voir sur Google Maps
Prix par sqft
Faible
Élevé
Inscrit il y a 8 mois
Vous vous êtes renseigné sur ce bien
L'agent vous contactera bientôt par
Publié par
61
Annonces
2025
Inscrit
Réserver une visite avec the agent
Choisissez une date et si vous souhaitez une visite virtuelle ou en personne avec l’agent.
Date préférée
Type de visite
CastleRock dba The Jones Company - Franklin
Franklin, Tennessee, United States
Voir le profil de l’agence
Dernière mise à jour
Août 11
Première mise en ligne
Aug 11
Référence de l’annonce
3507971
Statut de l’annonce
Based on information submitted to the MLS GRID as of 2026. All data is obtained from various sources and may not have been verified by broker or MLS GRID. Supplied Open House Information is subject to change without notice. All information should be independently reviewed and verified for accuracy. Properties may or may not be listed by the office/agent presenting the information.
La confiance des plus grands courtiers du monde
Les agents des propriétés les plus exceptionnelles du monde publient sur JamesEdition.
- Des annonces de Sotheby's, Christie's, BARNES et Engel & Völkers
- Chaque annonce est vérifiée avant sa mise en ligne
- Contactez directement des agents vérifiés
En continuant, vous acceptez nos Conditions et notre Politique de confidentialité.
brokerages we
partnered with
partnered with