

Deux Chalets D'époque, De Vastes Dépendances Et Des Enclos Bien Établis
- 6 Chambres
- 2 SdB
- 2,728 Sqft
- 5.9 Ac lot
- Mis à jour: Octobre 28
- 1
À propos de la propriété
THE HISTORIC ESTATE COTTAGES OF WICKSTED HALL.
The property offers a rare opportunity to restore and create an exceptional country home of considered character within one of Cheshire’s private estates. Occupying a private position within the original grounds of Wicksted Hall, the remarkable former estate workers cottages, courtyard, outbuildings, stables and paddocks extends to approximat
THE HISTORIC ESTATE COTTAGES OF WICKSTED HALL.
The property offers a rare opportunity to restore and create an exceptional country home of considered character within one of Cheshire’s private estates. Occupying a private position within the original grounds of Wicksted Hall, the remarkable former estate workers cottages, courtyard, outbuildings, stables and paddocks extends to approximately 5.9 acres.
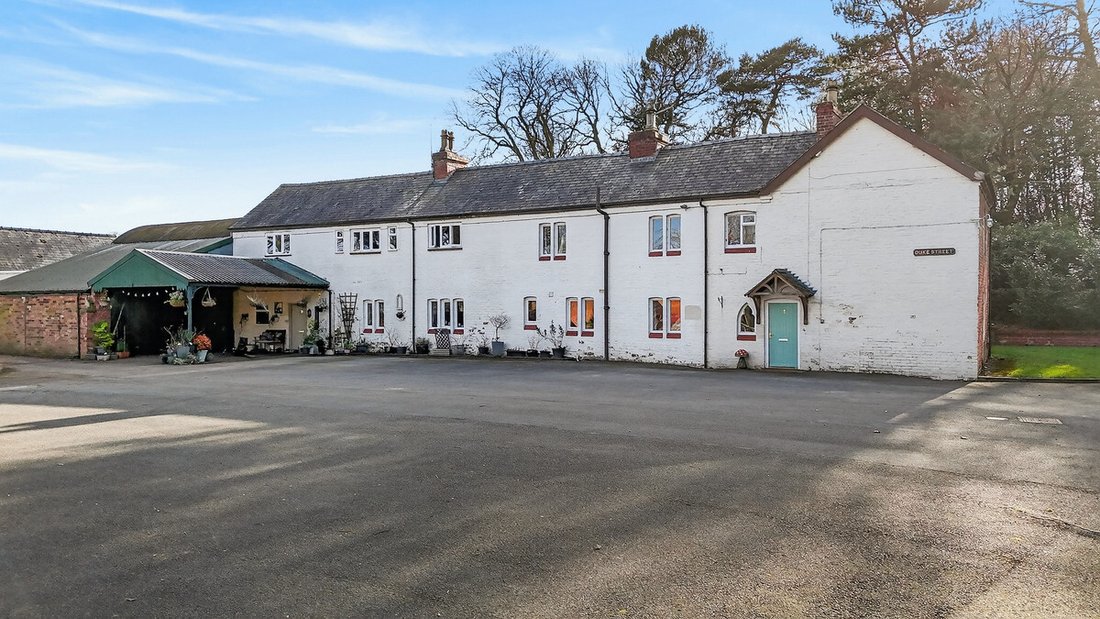
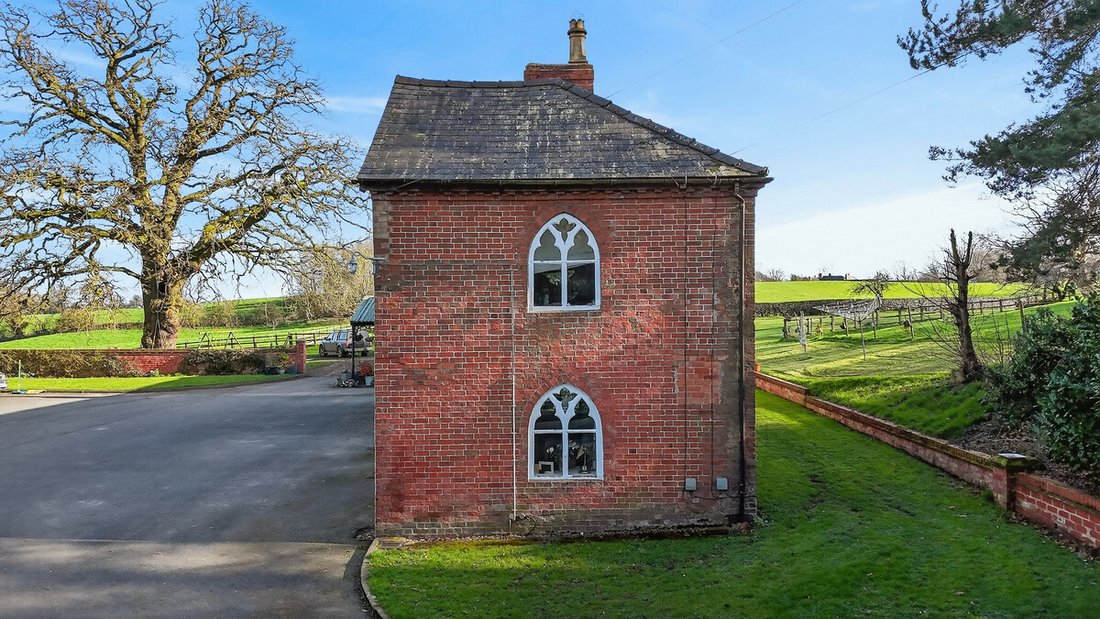
1 &2 Wicksted Cottages presents two semi-detached 3 bedroomed cottages within a courtyard to Wicksted Hall. The properties offer an extensive array of detached outbuildings, the original Arts & Crafts 3 bay stables, an attached Dutch barn, attached garaging with car port and a detached brick barn. Post n Rail paddocks divide undulating grazing planted with natural copse and magnificent trees.
DESCRIPTION
The Wicksted Hall Cottages occupy a fascinating position within the history of the wider estate.
Constructed as part of Lieutenant Herbert Wicksted Ethelston’s Edwardian vision for Wicksted Hall between 1903 and 1906, the cottages formed the operational heart of the estate. It was here that gardeners, estate workers and household staff were accommodated, whilst the surrounding courtyard buildings housed horses, carriages, workshops and the infrastructure required to support one of Cheshire’s notable country houses.
Today the property, grounds, courtyard, outbuildings, paddocks and gardens extend to approximately 5.9 acres and remains centred around the original estate courtyard.
The two semi-detached cottages provide approximately 2,738 sq ft of accommodation and are surrounded by a collection of traditional outbuildings, including the original Arts & Crafts former 3 bay stables, a wiggly tin attached Dutch Barn, detached stone barn and attached garaging.
Whilst the cottages and outbuildings require restoration, the opportunity to create a stunning Country House within a unique location is immediately apparent. Subject to the necessary consents, purchasers may consider combining the cottages into a substantial country residence. or enhancing the existing dwellings whilst retaining the flexibility of two separate homes for multi-generational living. The detached barn, attached garaging and Dutch barn further enhance the opportunity subject to the necessary planning consents.
The paddocks and outbuildings provide outstanding equestrian potential, with the existing estate layout lending itself naturally to private stabling, grazing and country pursuits. Equally, the traditional buildings offer exciting opportunities for alternative uses, ancillary accommodation or lifestyle-led enterprises, subject to the appropriate permissions.
Set behind established boundaries and approached through the historic grounds of Wicksted Hall, the property enjoys a remarkable degree of privacy together with far-reaching views across the surrounding Cheshire and Shropshire countryside.
Properties of this nature are increasingly rare. Combining historical provenance, acreage, equestrian facilities and significant potential, the Wicksted Cottages represent an opportunity to create something truly exceptional within the setting of a historic English country estate.
Services, Utilities & Property Information
Cottage 1:
Solar Powered Panels with Cells, Air Source Heat Pump, Mains Water, Private Drainage via Clearwater Effluent System. Electricity is supplied through main Wicksted Hall, then separately metered and charged back.
EPC Rating - C. Council Tax Band - C.
Cottage 2:
Mains Electricity, Mains Water, Private Drainage via Clearwater Effluent System, Oil Fired Heating.
EPC Rating - E. Council Tax Band - C.
Outbuildings Include:
Original Arts & Crafts 3 bay Stables, Attached brick Garaging, Attached Tin Dutch Barn, Detached Brick Barn, Car Port
All with Mains Electricity.
Broadband Availability - FTTC Ultrafast Full Fibre Broadband is available in the area. We advise you to check with your current provider.
Mobile Phone Coverage - 4G and 5G mobile phone signal is available in the area. We advise you to check with your current provider.
Local Authority - Cheshire East
Construction Type - Standard Brick & Slate Roof
Tenure - Freehold
SPECIAL NOTES: One of the Cottages is currently occupied under existing tenancy
arrangements.
1 Title Register
There is a shared private drainage system.
Utilities are metered
Further details are available on request.
-
Type de propriété
Autres
-
Étages
1
-
Année de construction
1906
-
Prix/pied²
$395
Caractéristiques
- Jardin
- Garage
- Terrain de jeu
- Équestre
- Laveuse sécheuse
- Plan d’étage 2D
- Vie privée
- Comptoirs en pierre
Explorez le secteur
L'agent vous contactera bientôt par
Publié par
Réserver une visite avec the agent
Choisissez une date et si vous souhaitez une visite virtuelle ou en personne avec l’agent.

Propriétés similaires à proximité
Nouvelles annonces à Cheshire East





Explorez plus de biens à vendre
Cheshire East, Angleterre Villes
- Maisons à vendre à Bickerton, Angleterre
- Maisons à vendre à Plumley, Angleterre
- Maisons à vendre à Congleton, Angleterre
- Maisons à vendre à Wilmslow, Angleterre
- Maisons à vendre à Bunbury, Angleterre
- Maisons à vendre à Goostrey, Angleterre
- Maisons à vendre à Holmes Chapel, Angleterre
- Maisons à vendre à Nether Alderley, Angleterre
- Maisons à vendre à Pickmere, Angleterre
- Maisons à vendre à Prestbury, Angleterre
- Maisons à vendre à Wrenbury cum Frith, Angleterre
Cheshire East, Angleterre types de propriétés
Cheshire East, Angleterre Recherches populaires
- Vue panoramique / panoramique propriétés à Cheshire East, Angleterre
- Propriétés avec Terrasse à Cheshire East, Angleterre
- Propriétés avec Bar à Cheshire East, Angleterre
- Propriétés avec Salle de jeux à Cheshire East, Angleterre
- Propriétés avec Bureau à Cheshire East, Angleterre
- Vue sur la montagne propriétés à Cheshire East, Angleterre
- Propriétés avec Jardin à Cheshire East, Angleterre
- Propriétés avec Cuisine extérieure à Cheshire East, Angleterre
- Lotissement sécurisé propriétés à Cheshire East, Angleterre
- Vie privée propriétés à Cheshire East, Angleterre
- Moderne propriétés à Cheshire East, Angleterre
- Équestre propriétés à Cheshire East, Angleterre
- Constructions neuves propriétés à Cheshire East, Angleterre
- Propriétés avec Centre de remise en forme / Fitness à Cheshire East, Angleterre
- Propriétés avec Hammam à Cheshire East, Angleterre
- Propriétés avec Bibliothèque à Cheshire East, Angleterre
- Propriétés avec Climatisation à Cheshire East, Angleterre
- Propriétés avec Cave à vins à Cheshire East, Angleterre
- Propriétés avec Jacuzzi à Cheshire East, Angleterre
- Propriétés avec Cheminée à Cheshire East, Angleterre
- Propriétés avec Piscine à Cheshire East, Angleterre
- Propriétés avec Garage à Cheshire East, Angleterre
- Propriétés avec Balcon à Cheshire East, Angleterre
- Propriétés avec Terrain de tennis à Cheshire East, Angleterre
- Propriétés avec Vignoble / Cave à Cheshire East, Angleterre
- Manoir propriétés à Cheshire East, Angleterre
- Propriétés avec Cuisine ouverte à Cheshire East, Angleterre
- Rénové propriétés à Cheshire East, Angleterre
- Propriétés avec Cinéma à Cheshire East, Angleterre
- Propriétés avec Piscine intérieure à Cheshire East, Angleterre
- Vue sur la mer propriétés à Cheshire East, Angleterre
Cheshire East, Angleterre Quartiers
- Maisons à vendre à Larden Green, Angleterre
- Maisons à vendre à Swanbach, Angleterre
- Maisons à vendre à Barrows Green
- Maisons à vendre à Brereton Green
- Maisons à vendre à Buerton Moss
- Maisons à vendre à Day Green
- Maisons à vendre à Elm Beds Caravan Park
- Maisons à vendre à Feldy
- Maisons à vendre à Gradeley Green
- Maisons à vendre à Great Warford
- Maisons à vendre à Hack Green
- Maisons à vendre à Hassall Moss
- Maisons à vendre à Higher Hurdsfield
- Maisons à vendre à Higher Poynton
- Maisons à vendre à Hodgehill
- Maisons à vendre à Hollin Green
- Maisons à vendre à Hunterspool
- Maisons à vendre à Lawton Gate
- Maisons à vendre à Lawton Heath
- Maisons à vendre à Lightwood Green
- Maisons à vendre à Longhill
- Maisons à vendre à Lyme Handley
- Maisons à vendre à Martins Moss
- Maisons à vendre à Middlewood
- Maisons à vendre à Moss End
- Maisons à vendre à Moss Mere
- Maisons à vendre à Moston Green
- Maisons à vendre à Oversleyford
- Maisons à vendre à Radnor
- Maisons à vendre à Rostherne
- Maisons à vendre à Scholar Green
- Maisons à vendre à Sound Heath
- Maisons à vendre à Stoneley Green
- Maisons à vendre à Swanley
- Maisons à vendre à Wades Green
- Maisons à vendre à Wirswall
Guides et histoires connexes
La confiance des plus grands courtiers du monde
Les agents des propriétés les plus exceptionnelles du monde publient sur JamesEdition.
- Des annonces de Sotheby's, Christie's, BARNES et Engel & Völkers
- Chaque annonce est vérifiée avant sa mise en ligne
- Contactez directement des agents vérifiés
En continuant, vous acceptez nos Conditions et notre Politique de confidentialité.