$4,747,129
Emplacement, Emplacement, Emplacement Et Vues !
- 4 Chambres
- 5 SdB
- 3,720 Sqft
- 1.14 Ac lot
- Mis à jour: Juin 19
- 22
À propos de la propriété
La description a été traduite automatiquement.
La description est affichée dans la langue d'origine.
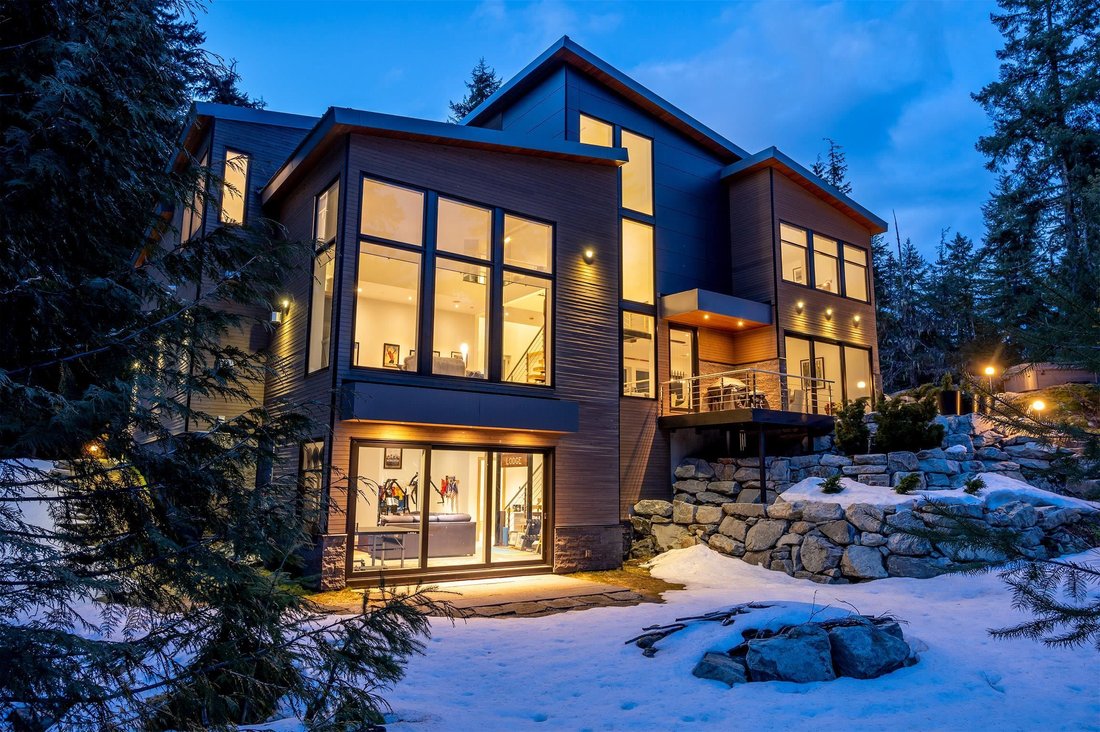
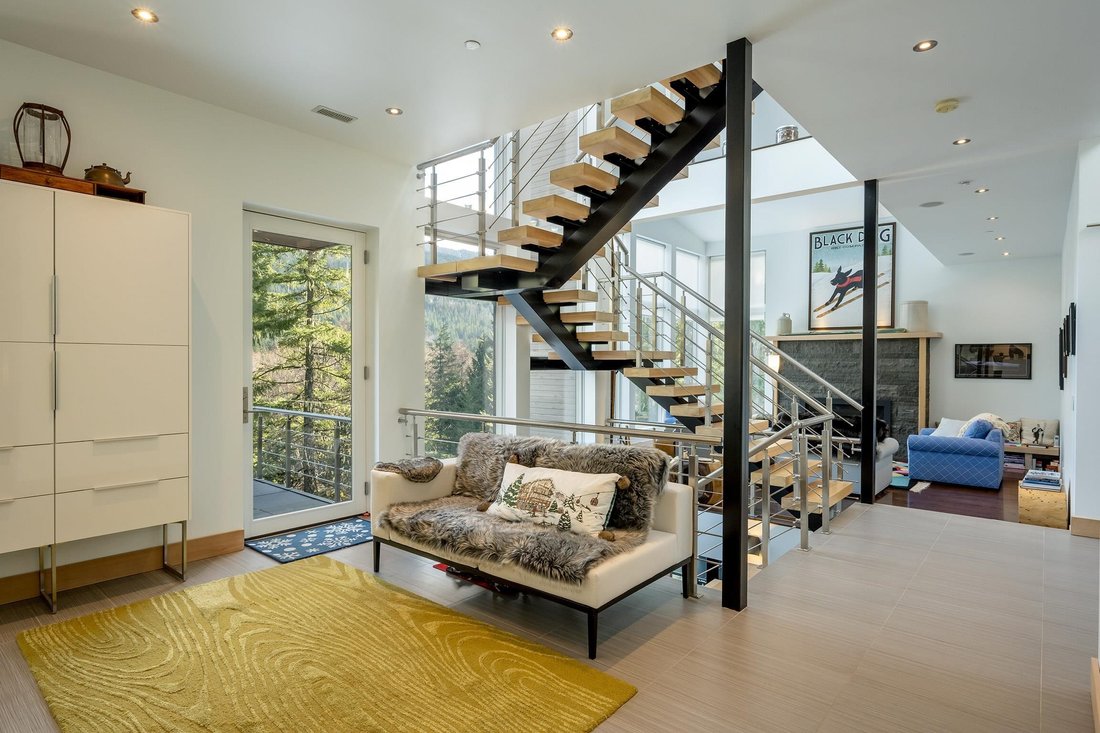
Tucked at the end of a long, forested driveway on over an acre of land, 5221 Jordan Lane offers rare privacy, luxurious finishes, and a true connection to Whistler’s natural surroundings. Adjacent to protected Strata acreage and Alpha Lake Park, this architectural gem enjoys all-day sun and breathtaking views of Whistler Mountain from nearly every room. Built with high-performing, energy-efficient
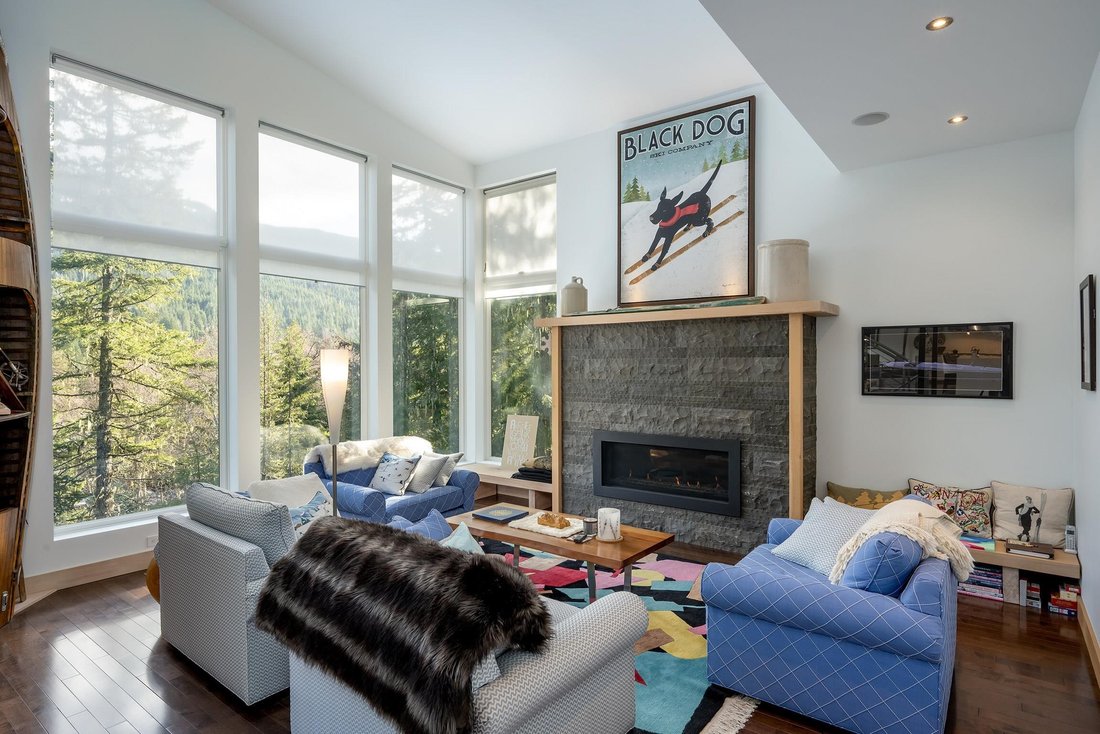
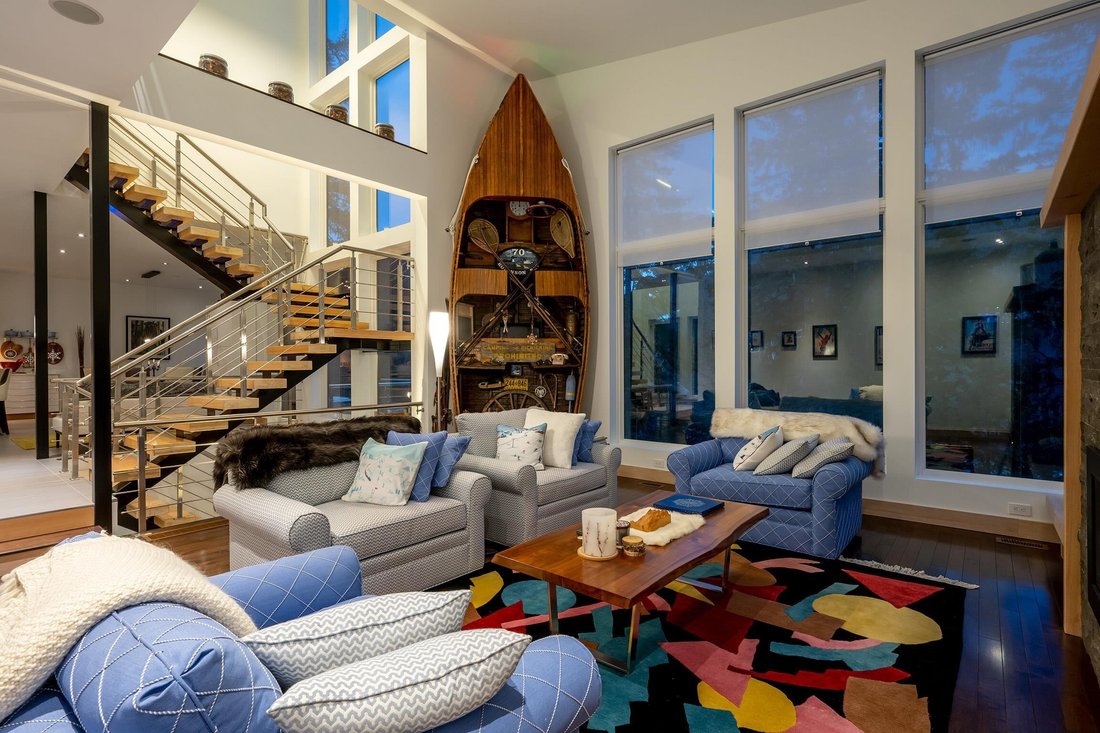
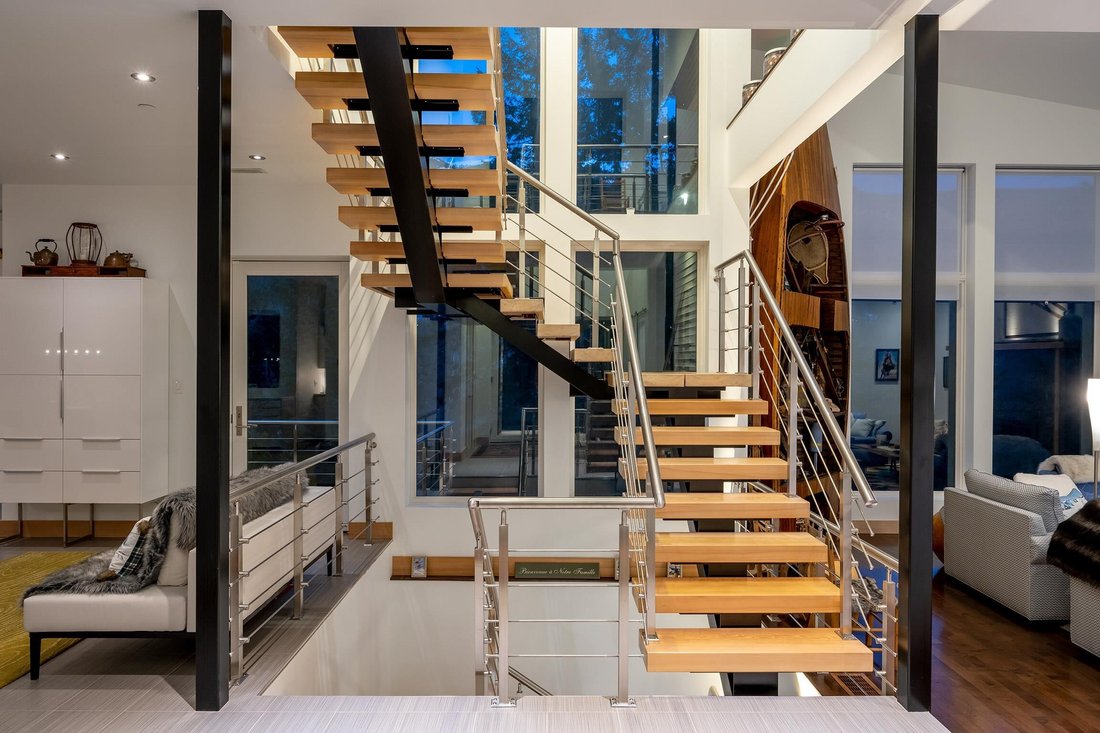
Tucked at the end of a long, forested driveway on over an acre of land, 5221 Jordan Lane offers rare privacy, luxurious finishes, and a true connection to Whistler’s natural surroundings. Adjacent to protected Strata acreage and Alpha Lake Park, this architectural gem enjoys all-day sun and breathtaking views of Whistler Mountain from nearly every room. Built with high-performing, energy-efficient metal frame construction, the home features a standing seam metal roof, Noble exterior siding of stone, cedar, and Swiss Pearl porcelain, Together With MARVIN Architect Series windows & doors. Inside, a spacious open-plan main level invites entertaining with a designer Thermador kitchen, Blum cabinetry, clever pantry storage, and multiple sliding doors leading out to a beautifully landscaped patio with hot tub and cozy outdoor reading retreat. The bright, south-facing living and dining areas are tastefully furnished and offer a seamless indoor/outdoor living experience. Upstairs, the primary suite impresses with dual ensuite bathrooms, while three additional spacious bedrooms sit across a sunlit catwalk. Downstairs offers a flexible media room/dorm/home office with full bathroom. Plus a double garage with workshop, integrated storage, and a mechanical room housing top-of-the-line systems: Bosch dual on-demand hot water heaters, ducted gas heating with A/C, central vac, air exchanger, and full fire suppression system. Additional perks include in-floor heated ceramic tiles, Bluetooth-integrated sound, heated towel racks, and nightly rental zoning. Just a short walk to the Creekside gondola, Valley Trail, Nita and Alta Lakes – and VIP perks at Nita Lake Lodge via the strata (shuttle, bikes, water sports, spa & dining discounts). This is Whistler living at its finest.
-
Type de propriété
Maison
-
Année de construction
2015
-
Prix/pied²
$1,276
Caractéristiques
- Vue sur la montagne
- Cheminée
- Jacuzzi
- Terrasse
- Dressing
- Foyer
- Vue sur la mer
- Garage
- Jardin
Caractéristiques
Lot
- Vue sur la montagne
- Vue sur la mer
- Vie privée
Intérieur
- Haut plafond
- Bureau
- Cheminée
- Climatisation
- Îlot de cuisine
- Jacuzzi
- Bar
- Comptoirs en pierre
- Dressing
Outdoor
Explorez le secteur
5221 Jordan Lane, Whistler, Colombie-Britannique, Canada
Voir sur Google Maps
Prix par sqft
Faible
Élevé

Inscrit il y a 3 ans
Vous vous êtes renseigné sur ce bien
L'agent vous contactera bientôt par
Publié par
23
Annonces
2024
Inscrit
Réserver une visite avec Maggi Thornhill
Choisissez une date et si vous souhaitez une visite virtuelle ou en personne avec l’agent.
Date préférée
Type de visite

Dernière mise à jour
Juin 19
Première mise en ligne
Octobre 10, 2025
Licence de l’agent
Référence de l’annonce
R3056819
Propriétés similaires à proximité
Nouvelles annonces à Whistler




Explorez plus de biens à vendre
Whistler, Canada types de propriétés
Whistler, Canada Recherches populaires
- Vue sur la montagne propriétés à Whistler, Canada
- Propriétés avec Piscine à Whistler, Canada
- Propriétés avec Jardin à Whistler, Canada
- Propriétés avec Garage à Whistler, Canada
- Vue sur la mer propriétés à Whistler, Canada
- Propriétés avec Centre de remise en forme / Fitness à Whistler, Canada
- Moderne propriétés à Whistler, Canada
- Vue panoramique / panoramique propriétés à Whistler, Canada
- Entrée et sortie à ski propriétés à Whistler, Canada
- Immobilier d’investissement propriétés à Whistler, Canada
- Propriétés avec Cave à vins à Whistler, Canada
- Propriétés avec Ascenseur à Whistler, Canada
- Propriétés avec Cinéma à Whistler, Canada
- Vue sur un golfe propriétés à Whistler, Canada
- Vue sur le lac propriétés à Whistler, Canada
- Au bord de l’eau propriétés à Whistler, Canada
- Propriétés avec Bibliothèque à Whistler, Canada
- Constructions neuves propriétés à Whistler, Canada
- Au bord du lac propriétés à Whistler, Canada
- Front de rivière propriétés à Whistler, Canada
- Propriétés avec Piscine intérieure à Whistler, Canada
Guides et histoires connexes
La confiance des plus grands courtiers du monde
Les agents des propriétés les plus exceptionnelles du monde publient sur JamesEdition.
- Des annonces de Sotheby's, Christie's, BARNES et Engel & Völkers
- Chaque annonce est vérifiée avant sa mise en ligne
- Contactez directement des agents vérifiés
En continuant, vous acceptez nos Conditions et notre Politique de confidentialité.