$1,685,000
Résidence Unifamiliale À Wheaton
- 4 Chambres
- 4 SdB
- 3,803 Sqft
- Mis à jour: Septembre 22
- Source: Midwest Real Estate Data (MRED) MLS#12488277
À propos de la propriété
La description a été traduite automatiquement.
La description est affichée dans la langue d'origine.
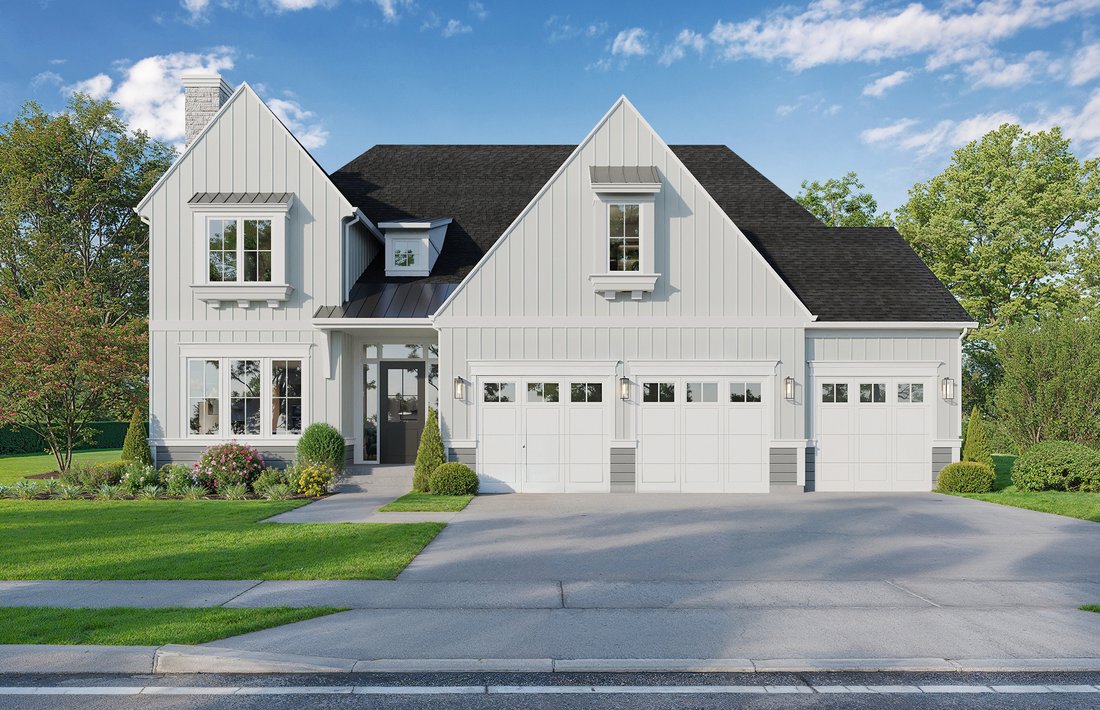
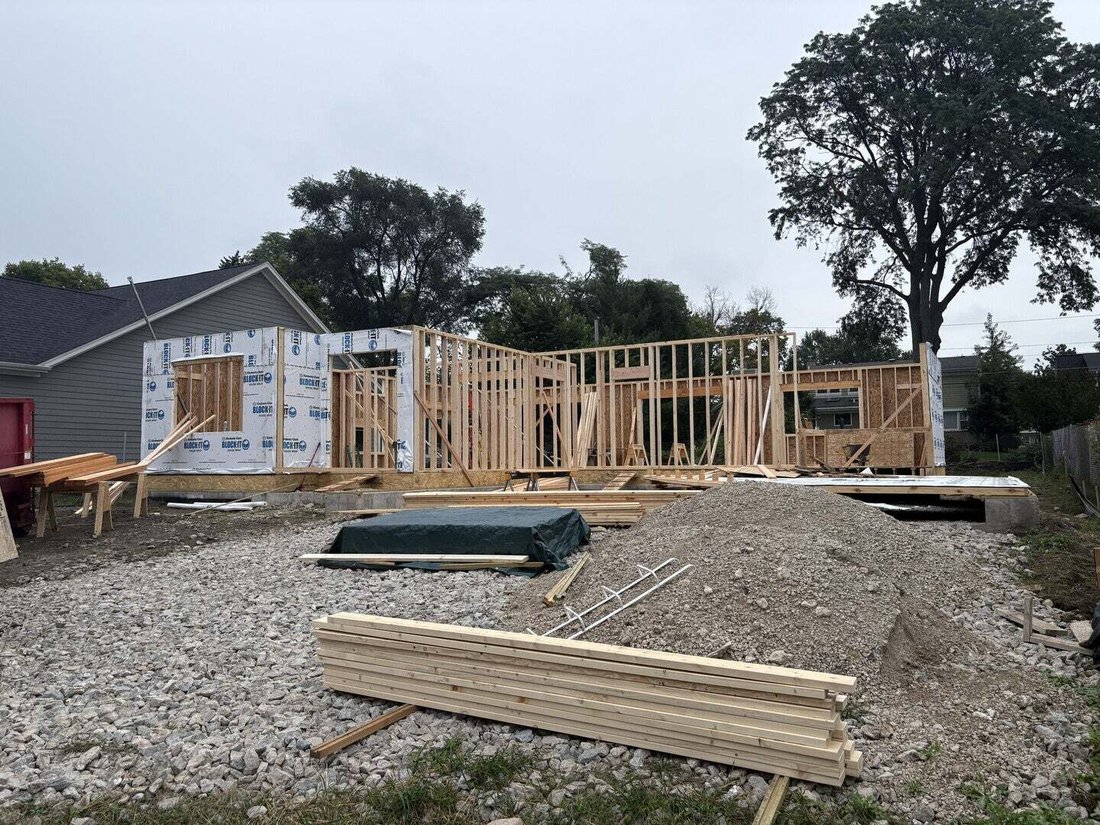
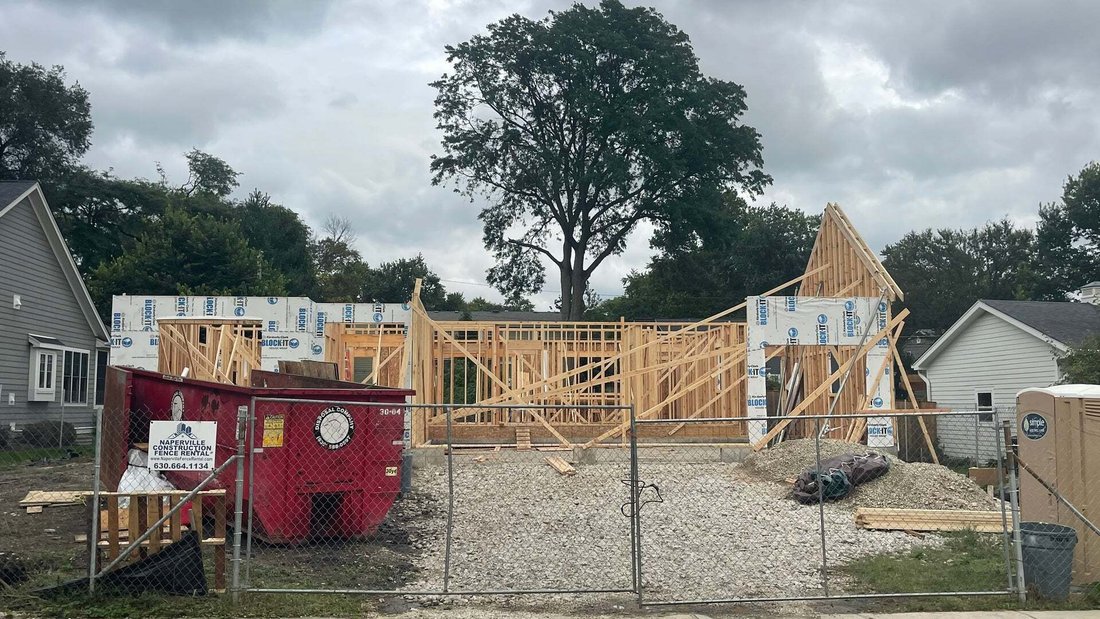
The Framing has begun!! Davidson Homes is proud to present its latest offering: 1021 Greenwood Drive. This thoughtfully designed and exceptionally appointed 3,800 square foot residence combines timeless architecture with modern amenities, creating the ideal place to call home. Nestled in a quiet Wheaton neighborhood and served by highly rated District 200 schools, this 4 bedroom, 4 bath home offer
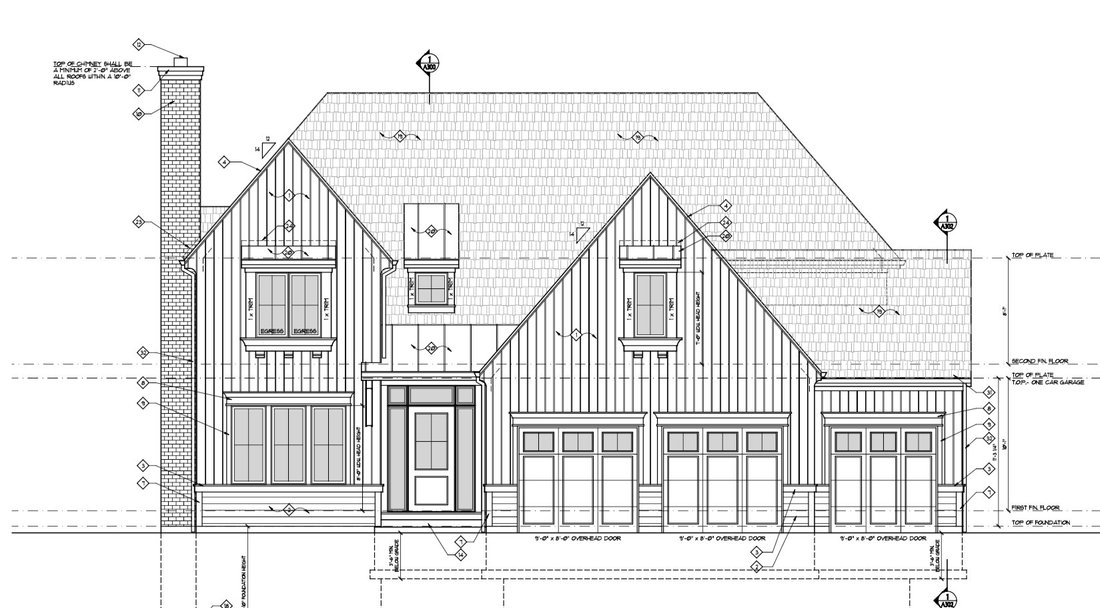
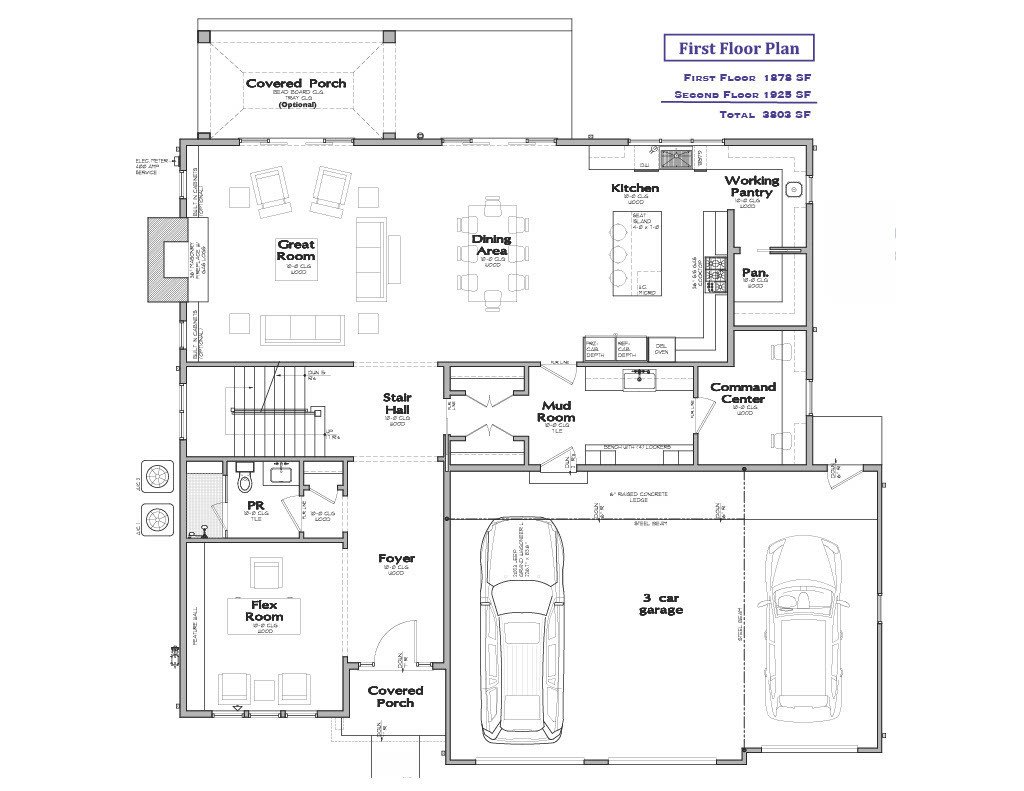
The Framing has begun!! Davidson Homes is proud to present its latest offering: 1021 Greenwood Drive. This thoughtfully designed and exceptionally appointed 3,800 square foot residence combines timeless architecture with modern amenities, creating the ideal place to call home. Nestled in a quiet Wheaton neighborhood and served by highly rated District 200 schools, this 4 bedroom, 4 bath home offers the perfect blend of comfort, convenience, and luxury living. It is just a short walk to the Illinois Prairie Path, elementary school, train station and vibrant Downtown Wheaton. Upscale exterior finishes include premium board & batten and vertical lap siding, designer light fixtures and stone chimney. An oversized three-car garage provides ample room for vehicles and storage. Step inside to a spacious mudroom with bench seating, dual closets and planning center setting the tone for a home that values both functionality and style. The open-concept main floor includes soaring 10-foot ceilings, creating a grand living space that seamlessly connects the kitchen, dining area, and great room. State of the art gourmet kitchen features stainless steel appliances, painted cabinetry, tiled backsplash, working pantry with prep sink, walk-in pantry, and a large island with seating-ideal for hosting or everyday meals. A beautiful masonry fireplace anchors the great room, adding warmth and character. Flex room or study offers versatility for your lifestyle needs. Upstairs, the primary suite offers a peaceful retreat, highlighted by volume ceiling, luxurious spa-like bathroom with oversized shower, soaking tub, and dual walk-in closets. The home features a generous rear yard, providing private green space perfect for outdoor enjoyment. Whether you envision a custom patio or future pool, the possibilities for creating a backyard oasis are endless. For those seeking additional living space, an optional finished lower level can add nearly 1,400 square feet, perfect for recreation area, bath and guest suite. Don’t miss the opportunity to make this distinguished residence you own.
-
Type de propriété
Maison
-
Prix/pied²
$443
Caractéristiques
- Garage
- Cheminée
- Jardin
- Dressing
- Piscine
- Porte
- Plan d’étage 2D
- Laveuse sécheuse
- Haut plafond
Explorez le secteur
1021 Greenwood Drive, Wheaton, Illinois, États-Unis
Voir sur Google Maps
Prix par sqft
Faible
Élevé
Inscrit il y a 11 mois
Vous vous êtes renseigné sur ce bien
L'agent vous contactera bientôt par
Publié par
25
Annonces
2025
Inscrit
Réserver une visite avec the agent
Choisissez une date et si vous souhaitez une visite virtuelle ou en personne avec l’agent.
Date préférée
Type de visite
Dernière mise à jour
Septembre 22
Première mise en ligne
Novembre 8, 2025
Référence de l’annonce
12488277
Statut de l’annonce
Based on information submitted to the MLS GRID as of2026. All data is obtained from various sources and may not have been verified by broker or MLS GRID. Supplied Open House Information is subject to change without notice. All information should be independently reviewed and verified for accuracy. Properties may or may not be listed by the office/agent presenting the information.
Propriétés similaires à proximité
Nouvelles annonces à Wheaton





Explorez plus de biens à vendre
Wheaton, IL, États-Unis types de propriétés
Wheaton, IL, États-Unis Recherches populaires
- Propriétés avec Cuisine ouverte à Wheaton, IL, États-Unis
- Vie privée propriétés à Wheaton, IL, États-Unis
- Constructions neuves propriétés à Wheaton, IL, États-Unis
- Vue sur la mer propriétés à Wheaton, IL, États-Unis
- Propriétés avec Jacuzzi à Wheaton, IL, États-Unis
- Manoir propriétés à Wheaton, IL, États-Unis
- Propriétés avec Terrain de tennis à Wheaton, IL, États-Unis
- Propriétés avec Cuisine extérieure à Wheaton, IL, États-Unis
- Moderne propriétés à Wheaton, IL, États-Unis
- Propriétés avec Salle de jeux à Wheaton, IL, États-Unis
- Propriétés avec Cinéma à Wheaton, IL, États-Unis
- Propriétés avec Hammam à Wheaton, IL, États-Unis
Guides et histoires connexes
La confiance des plus grands courtiers du monde
Les agents des propriétés les plus exceptionnelles du monde publient sur JamesEdition.
- Des annonces de Sotheby's, Christie's, BARNES et Engel & Völkers
- Chaque annonce est vérifiée avant sa mise en ligne
- Contactez directement des agents vérifiés
En continuant, vous acceptez nos Conditions et notre Politique de confidentialité.
brokerages we
partnered with
partnered with