$779,000
Maison Unifamiliale Individuelle Wheaton
- 3 Chambres
- 3 SdB
- 2,359 Sqft
- 10,455 Sqft lot
- Mis à jour: Septembre 12
- MLS#12753115
À propos de la propriété
La description a été traduite automatiquement.
La description est affichée dans la langue d'origine.
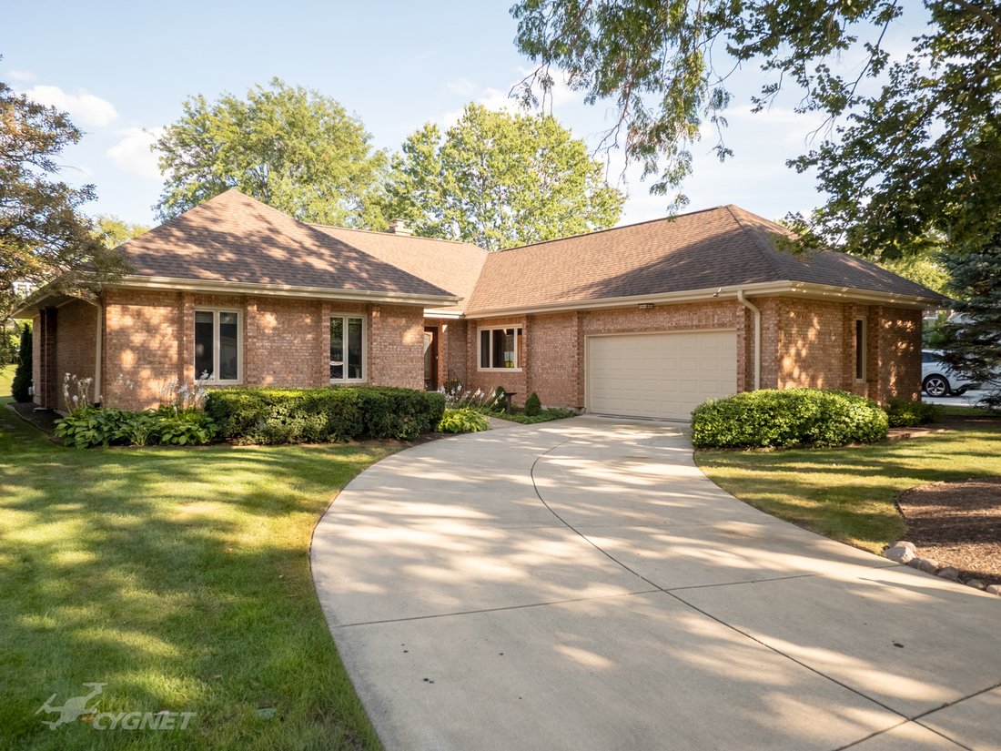
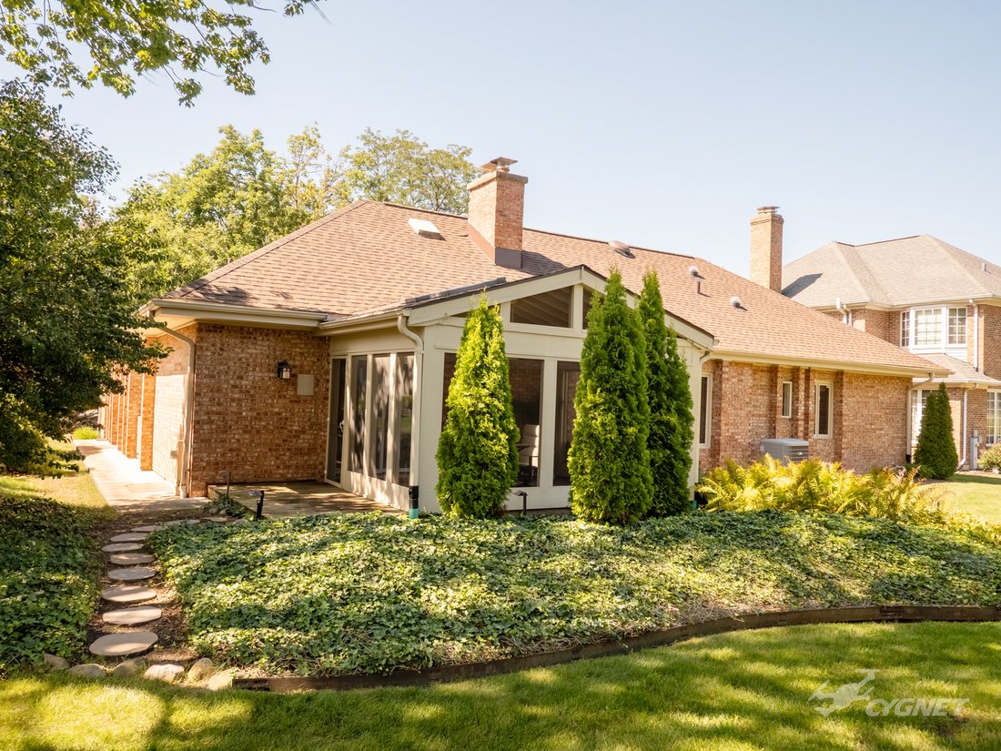
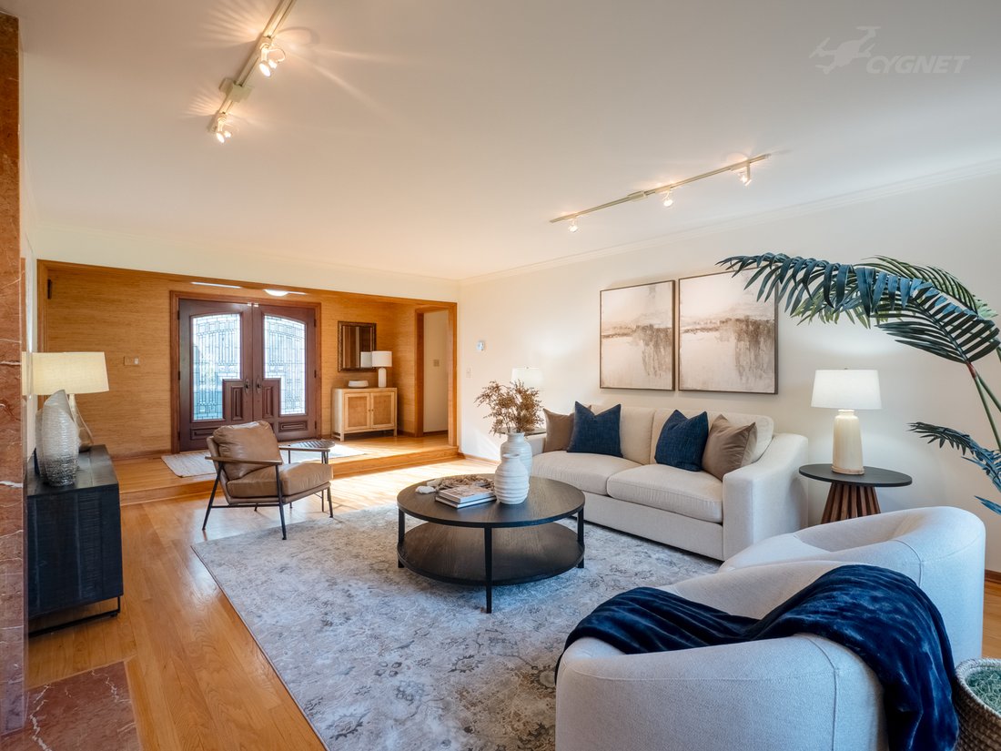
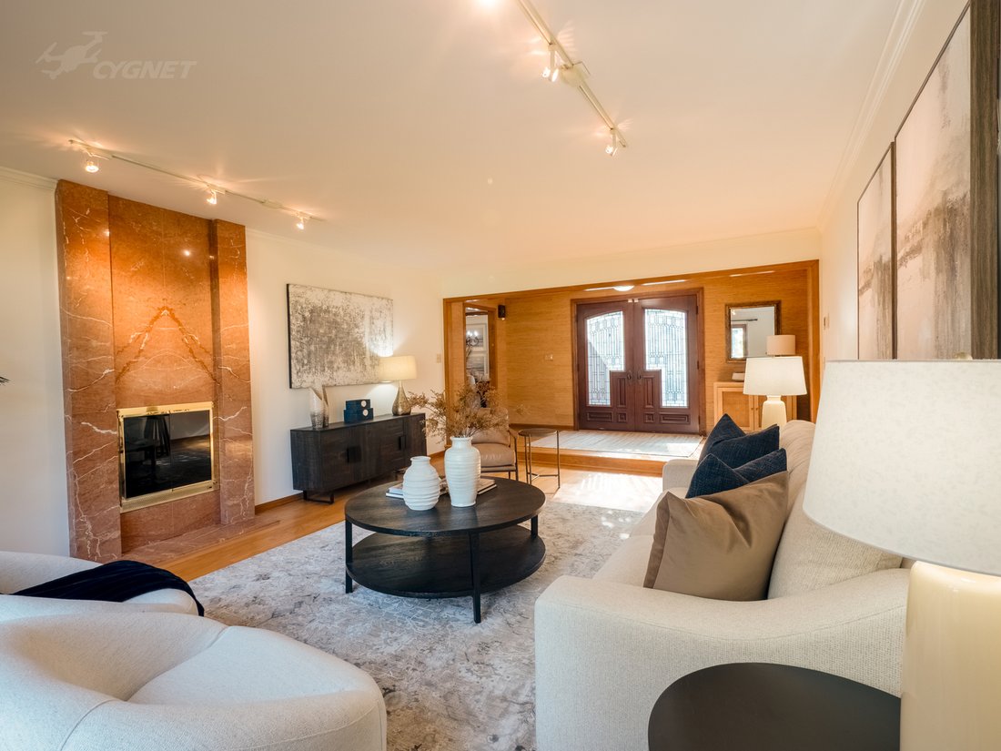
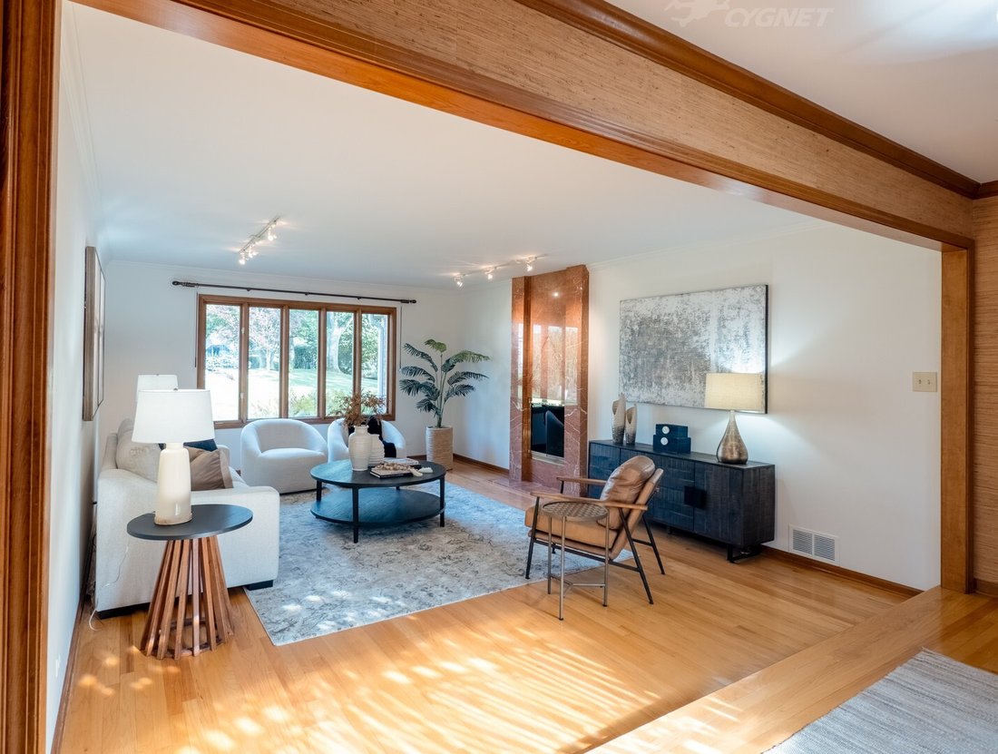
Beautiful turn-key ranch home on quiet cul-de-sac in highly sought after Pheasant Hollow subdivision. Located in highly desired Wheaton School District 200. The home features 3 bedrooms, 2 1/2 bathrooms, a living room and family room that shares a 2-sided fireplace, an eat-in kitchen, a separate dining room, a sunroom, and a full unfinished basement with large storage rooms with ample shelving. Wa
Beautiful turn-key ranch home on quiet cul-de-sac in highly sought after Pheasant Hollow subdivision. Located in highly desired Wheaton School District 200. The home features 3 bedrooms, 2 1/2 bathrooms, a living room and family room that shares a 2-sided fireplace, an eat-in kitchen, a separate dining room, a sunroom, and a full unfinished basement with large storage rooms with ample shelving. Walking up to the home, you will be greeted by gorgeous double mahogany front doors with beveled glass inserts. You enter into the foyer which overlooks a charming living room featuring an Italian marble floor-to-ceiling fireplace and gorgeous views out the large 5-section architectural windows into the backyard. Oak hardwood floors flow throughout the home, except for the bedrooms which are carpeted (carpeting replaced 2021 and recently steam cleaned). The large kitchen features a built-in subzero refrigerator, stainless steel Thermador gas/electric range-oven, a stainless steel Bosch dishwasher, granite countertops, a kitchen island with Culligan filtered water connected under the sink, and a lovely eat-in kitchen area next to the large windows. Both the living room and family room are freshly repainted. Off the family room is a beautiful screened-in sunroom featuring skylights and a ceiling fan. Walk out of the sunroom onto a small grilling deck, then onto a charming steppingstone path that leads to the backyard. The yard is professionally landscaped and maintained featuring a built-in sprinkler system. The primary bedroom has also been freshly repainted, with a roomy walk-in closet and built-in shelving. The primary bathroom has been completely gutted and the gorgeous remodel is almost finished, to be inspected next week. (photos coming soon). The laundry room is conveniently located on the main floor adjacent to the garage. The home is part of an HOA with dues of only $1500 per year to maintain the community pond with a walking path and bridges surrounding it, and maintenance of common grounds, roads, lighting and snow plowing. Roof recently replaced (July 2026) with warranty, newer HVAC (May 2023) with warranty, washer & dryer (2021). New windows installed in kitchen, dining room and powder bath by Anderson Windows (June 2022) with warranty. All that is left to do is move in and enjoy! Just a few minutes’ drive to Danada shopping, forest preserves, the prairie path, Chicago Golf Club (behind Pheasant Hollow), and downtown Wheaton. Meticulously maintained, but selling AS-IS. Agent-owned listing.
-
Type de propriété
Maison
-
Année de construction
1981
-
Prix/pied²
$330
Caractéristiques
- Garage
- Cheminée
- Jardin
- Dressing
- Laveuse sécheuse
- Buanderie
- Îlot de cuisine
- Sous-sol
Explorez le secteur
2S015 Ironwood Lane, Wheaton, IL 60189, Illinois, États-Unis
Voir sur Google Maps
Prix par sqft
Faible
Élevé
Inscrit il y a 1 mois
Vous vous êtes renseigné sur ce bien
L'agent vous contactera bientôt par
Publié par
1
Annonces
2026
Inscrit
Réserver une visite avec Lori Swanson
Choisissez une date et si vous souhaitez une visite virtuelle ou en personne avec l’agent.
Date préférée
Type de visite

Naperville
608 S. Washington Street, Ste. 100, 60540, Naperville, United States
Voir le profil de l’agence
Dernière mise à jour
Septembre 12
Première mise en ligne
Sep 11
Référence de l’annonce
2156943381290434
Statut de l’annonce
Propriétés similaires à proximité
Nouvelles annonces à Wheaton




Explorez plus de biens à vendre
Wheaton, IL, États-Unis types de propriétés
Wheaton, IL, États-Unis Recherches populaires
- Propriétés avec Cuisine ouverte à Wheaton, IL, États-Unis
- Vie privée propriétés à Wheaton, IL, États-Unis
- Constructions neuves propriétés à Wheaton, IL, États-Unis
- Propriétés avec Jacuzzi à Wheaton, IL, États-Unis
- Vue sur la mer propriétés à Wheaton, IL, États-Unis
- Propriétés avec Terrain de tennis à Wheaton, IL, États-Unis
- Propriétés avec Cuisine extérieure à Wheaton, IL, États-Unis
- Manoir propriétés à Wheaton, IL, États-Unis
- Propriétés avec Salle de jeux à Wheaton, IL, États-Unis
- Moderne propriétés à Wheaton, IL, États-Unis
- Propriétés avec Cinéma à Wheaton, IL, États-Unis
- Au bord de l’eau propriétés à Wheaton, IL, États-Unis
- Vue panoramique / panoramique propriétés à Wheaton, IL, États-Unis
- Propriétés avec Hammam à Wheaton, IL, États-Unis
Guides et histoires connexes
La confiance des plus grands courtiers du monde
Les agents des propriétés les plus exceptionnelles du monde publient sur JamesEdition.
- Des annonces de Sotheby's, Christie's, BARNES et Engel & Völkers
- Chaque annonce est vérifiée avant sa mise en ligne
- Contactez directement des agents vérifiés
En continuant, vous acceptez nos Conditions et notre Politique de confidentialité.
brokerages we
partnered with
partnered with