

$2,350,000
Crête De Blé Individuelle Unifamiliale
- 4 Chambres
- 4 SdB
- 3,620 Sqft
- 16,161 Sqft lot
- Mis à jour: Août 5
- MLS#1064904
À propos de la propriété
La description a été traduite automatiquement.
La description est affichée dans la langue d'origine.
Perched high above the surrounding neighborhood, this stunningly remodeled residence offers the perfect blend of timeless character and modern luxury. Originally built in 1969, this home has been completely transformed into a high-performance, energy-efficient residence. Reimagined with high-end finishes and intentional design throughout, it offers a truly turnkey retreat that seamlessly blends st
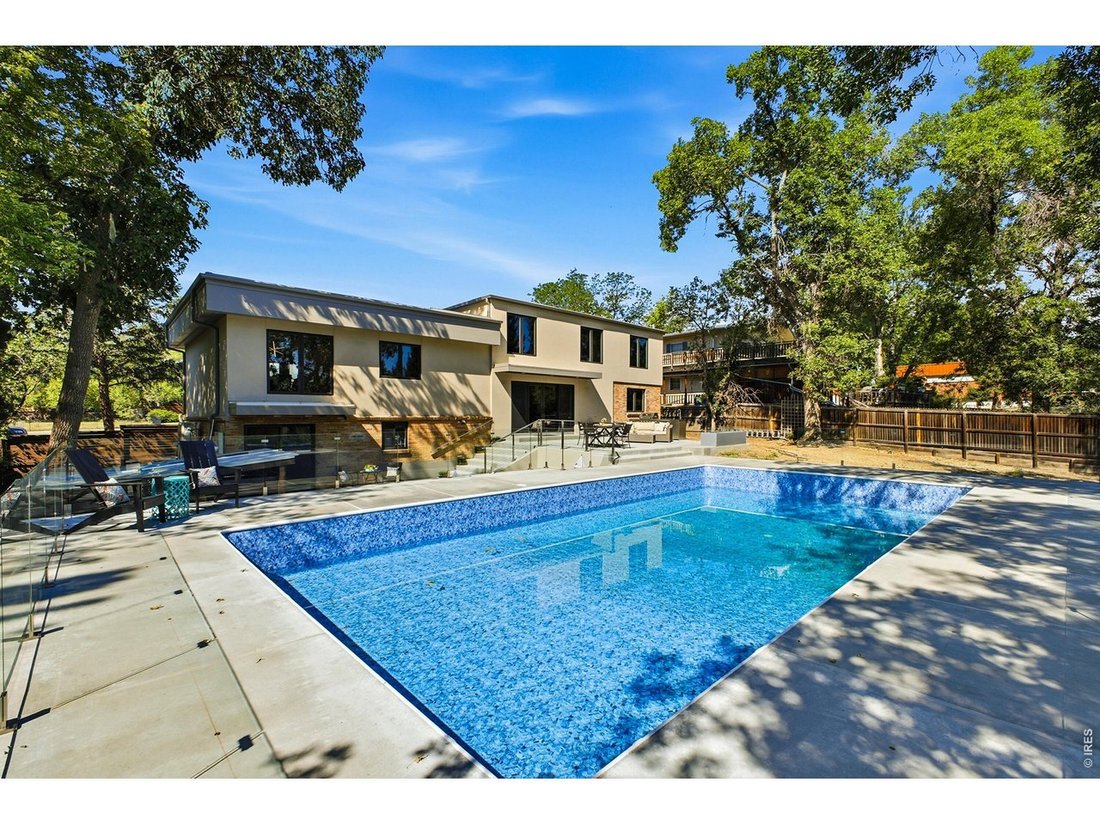
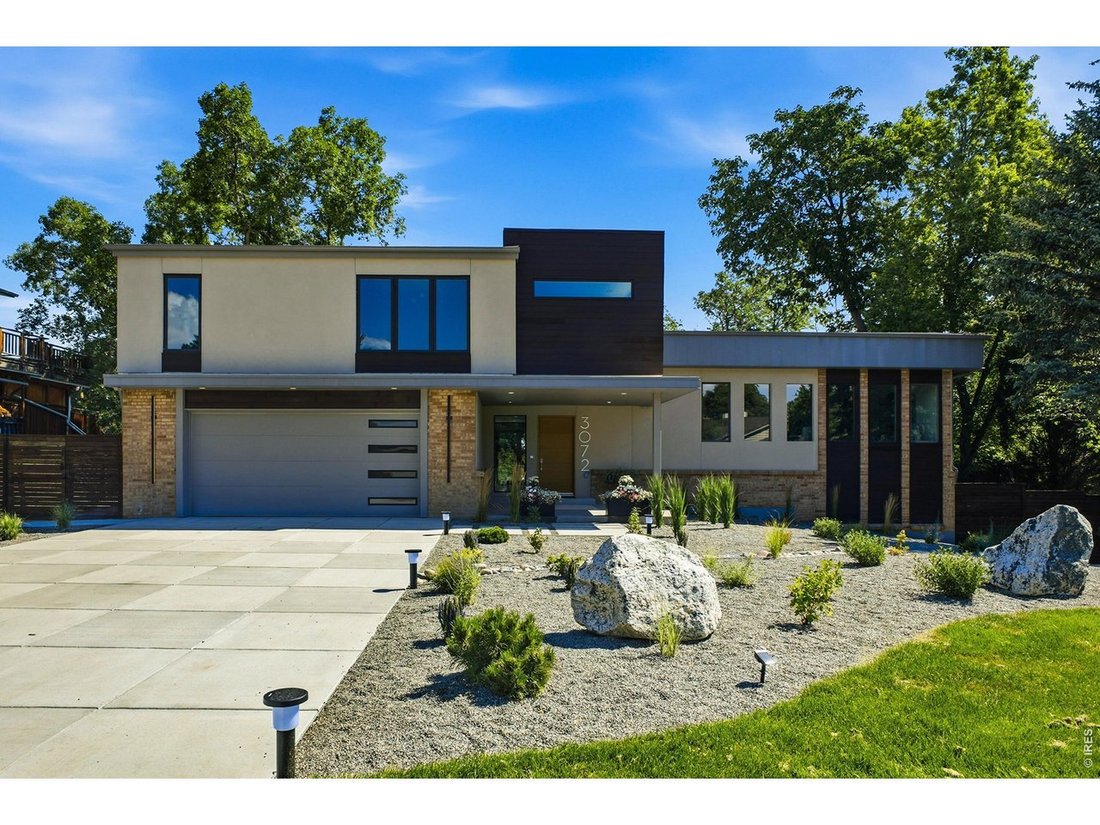
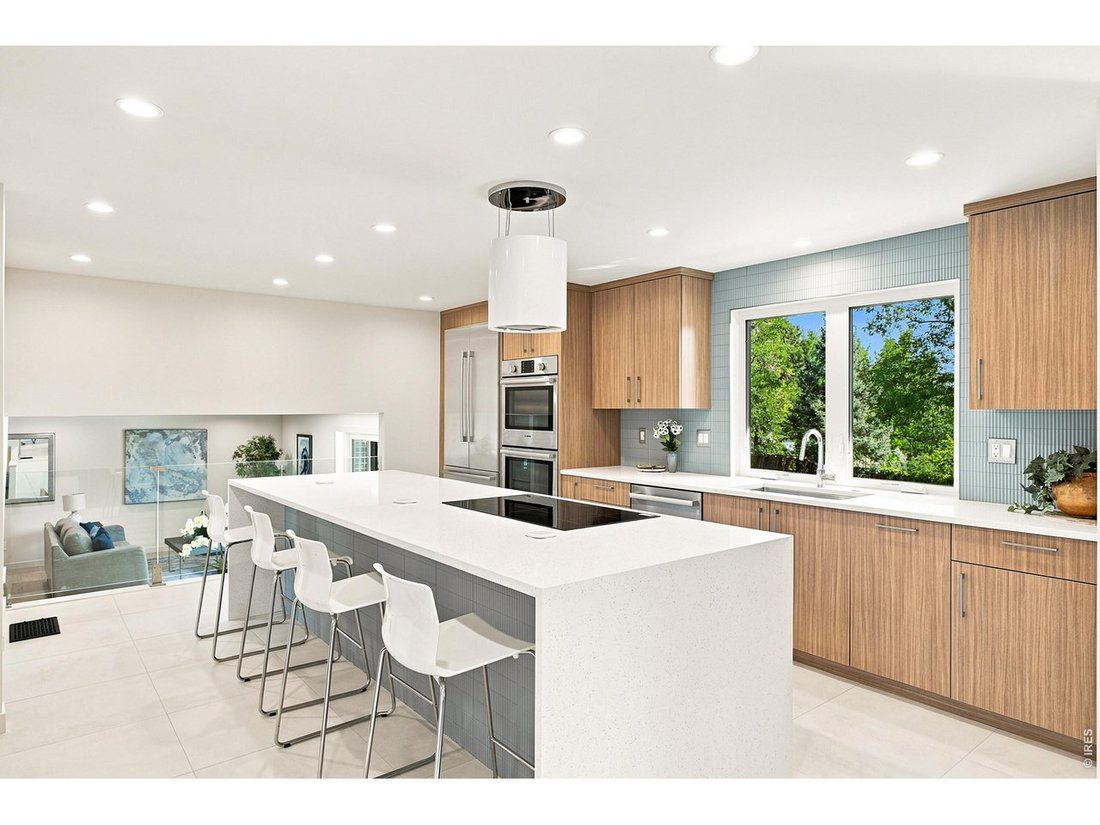
Perched high above the surrounding neighborhood, this stunningly remodeled residence offers the perfect blend of timeless character and modern luxury. Originally built in 1969, this home has been completely transformed into a high-performance, energy-efficient residence. Reimagined with high-end finishes and intentional design throughout, it offers a truly turnkey retreat that seamlessly blends style, comfort and modern efficiency. The heart of the home showcases an open, light-filled layout designed for both everyday living and effortless entertaining. Every detail has been elevated-from sleek, contemporary surfaces to carefully curated fixtures-delivering a polished yet inviting aesthetic. The luxurious primary suite is a true sanctuary, featuring a spa-inspired ensuite with a stunning wet room bath, floating vanities, linen storage, lighted medicine cabinets and a generous walk-in closet. Each additional bedroom and bath offers its own blend of comfort and sophistication, perfect for family or guests. Designed with sustainability in mind, the home is fully electric with modern systems and appliances, providing exceptional energy efficiency without sacrificing performance or convenience. The walkout lower level expands your living space, offering flexibility for recreation, relaxation, or entertaining. Step outside to your private backyard oasis, where a walkout patio leads to a built-in swimming pool-perfect for summer gatherings or quiet evenings under the Colorado sky. Situated on a rare .37-acre lot, the property provides both space and privacy, enhanced by its elevated setting and sweeping presence. This is a rare opportunity to own a meticulously remodeled home that seamlessly blends mid-century roots with today’s most sought-after upgrades-all in a prime Wheat Ridge location.
-
Type de propriété
Maison
-
Année de construction
1969
-
Prix/pied²
$649
Caractéristiques
- Dressing
- Jardin
- Vue sur la montagne
- Piscine
- Cuisine extérieure
- Foyer
- Moderne
- Cuisinière à gaz
- Espace de vie extérieur
Caractéristiques
Lot
- Vue sur la montagne
- Vie privée
- Moderne
Intérieur
- Haut plafond
- Îlot de cuisine
- Cuisinière à gaz
- Bar
- Sous-sol
- Comptoirs en pierre
- Dressing
Outdoor
- Foyer
- Piscine
- Cuisine extérieure
- Espace de vie extérieur
- Jardin
Explorez le secteur
3072 Mountain Shadows Dr, Wheat Ridge, CO 80215, Lakewood, Colorado, États-Unis
Voir sur Google Maps
Prix par sqft
Faible
Élevé
Inscrit il y a 4 ans
Vous vous êtes renseigné sur ce bien
L'agent vous contactera bientôt par
Publié par
66
Annonces
2022
Inscrit
Réserver une visite avec the agent
Choisissez une date et si vous souhaitez une visite virtuelle ou en personne avec l’agent.
Date préférée
Type de visite

Denver West
165 South Union Blvd, Suite 250, 80228, Lakewood, United States
Voir le profil de l’agence
Dernière mise à jour
Août 5
Première mise en ligne
Jul 25
Licence de l’agent
#40043913
Référence de l’annonce
2140294897223738
Statut de l’annonce
Propriétés similaires à proximité
Nouvelles annonces à Lakewood



Explorez plus de biens à vendre
Lakewood, CO, États-Unis types de propriétés
Lakewood, CO, États-Unis Recherches populaires
- Vue sur la montagne propriétés à Lakewood, CO, États-Unis
- Moderne propriétés à Lakewood, CO, États-Unis
- Propriétés avec Terrasse à Lakewood, CO, États-Unis
- Vue sur la mer propriétés à Lakewood, CO, États-Unis
- Immobilier d’investissement propriétés à Lakewood, CO, États-Unis
- Propriétés avec Cinéma à Lakewood, CO, États-Unis
- Duplex propriétés à Lakewood, CO, États-Unis
- Vue sur la ville propriétés à Lakewood, CO, États-Unis
- Lotissement sécurisé propriétés à Lakewood, CO, États-Unis
- Au bord du lac propriétés à Lakewood, CO, États-Unis
- Propriétés avec Plage privée à Lakewood, CO, États-Unis
- Propriétés avec Hammam à Lakewood, CO, États-Unis
- Colline propriétés à Lakewood, CO, États-Unis
- Vue sur le lac propriétés à Lakewood, CO, États-Unis
- Front de rivière propriétés à Lakewood, CO, États-Unis
Guides et histoires connexes
La confiance des plus grands courtiers du monde
Les agents des propriétés les plus exceptionnelles du monde publient sur JamesEdition.
- Des annonces de Sotheby's, Christie's, BARNES et Engel & Völkers
- Chaque annonce est vérifiée avant sa mise en ligne
- Contactez directement des agents vérifiés
En continuant, vous acceptez nos Conditions et notre Politique de confidentialité.
brokerages we
partnered with
partnered with