$4,741,021
Villa de Campagne avec Vue, Adjacente à une Zone Agricole
- 3 SdB
- 3,327 Sqft
- 12,261 Sqft lot
- Mis à jour: Aujourd'hui
À propos de la propriété
La description a été traduite automatiquement.
La description est affichée dans la langue d'origine.
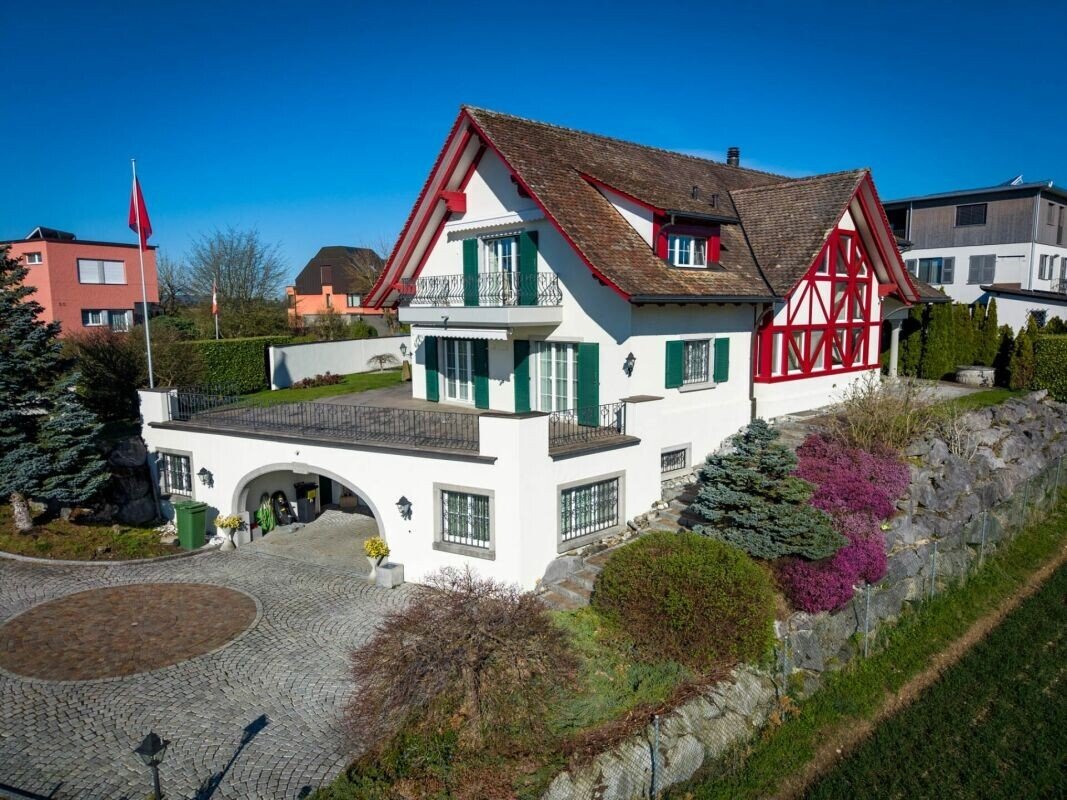
This exclusive country house villa in Wetzikon combines generous living spaces, high ceilings, and an impressive wellness area on a 1,139 m² plot. From the terrace, you can enjoy an unobstructed view of the Alpine panorama.
The 7.5 rooms are spread over approximately 309 m² of living space and three floors. The ground floor welcomes you with a spacious entrance area featuring an integrated lau
The 7.5 rooms are spread over approximately 309 m² of living space and three floors. The ground floor welcomes you with a spacious entrance area featuring an integrated lau
This exclusive country house villa in Wetzikon combines generous living spaces, high ceilings, and an impressive wellness area on a 1,139 m² plot. From the terrace, you can enjoy an unobstructed view of the Alpine panorama.
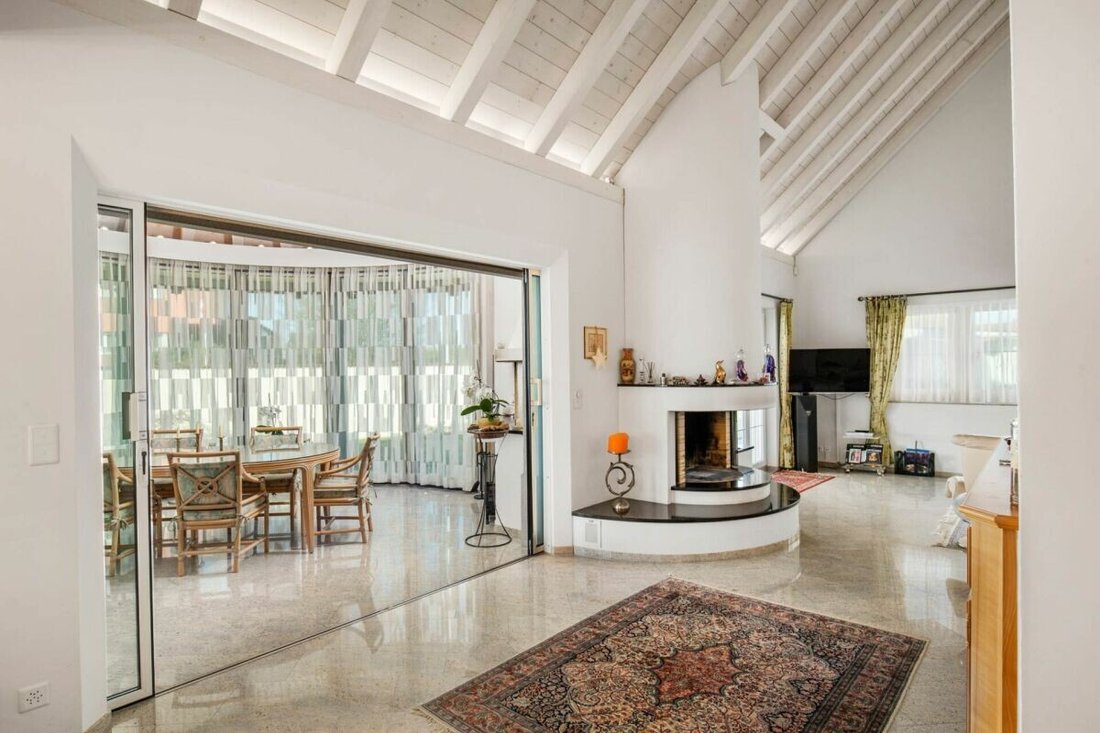
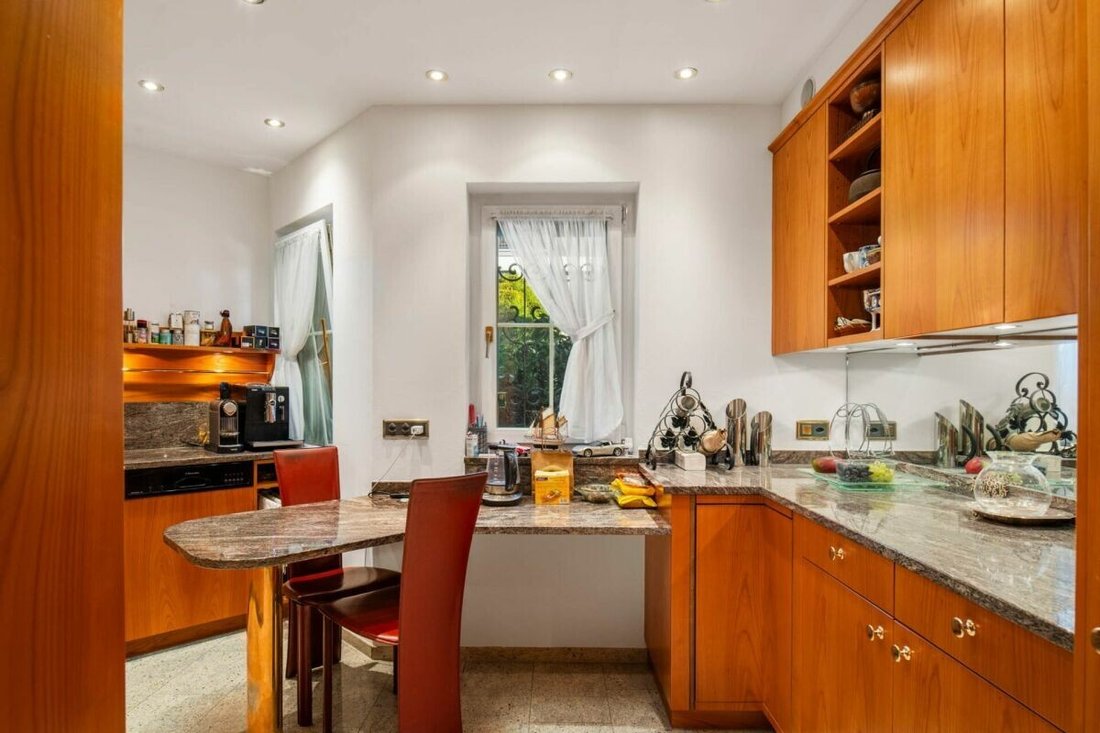
The 7.5 rooms are spread over approximately 309 m² of living space and three floors. The ground floor welcomes you with a spacious entrance area featuring an integrated laundry room. The master bedroom with a walk-in closet offers direct access to the terrace and a large bathroom with a bathtub, shower, toilet, and double sink. Another room of approximately 20 m² has built-in wardrobes. The kitchen and bright dining area are openly connected, complemented by a guest toilet. The living area with high ceilings and the heated winter garden each have a fireplace.
You can reach the upper floor via the stairs or conveniently by lift. Two very spacious rooms with access to a small balcony, two additional bathrooms, and an open living and dining area with a glazed rooftop terrace offer the highest comfort. Both living areas can be combined into a large single-family residence with minimal structural effort.
Outdoor area:
Terrace of approximately 153 m²
Currently 2x 3.5 room apartments (can be easily combined)
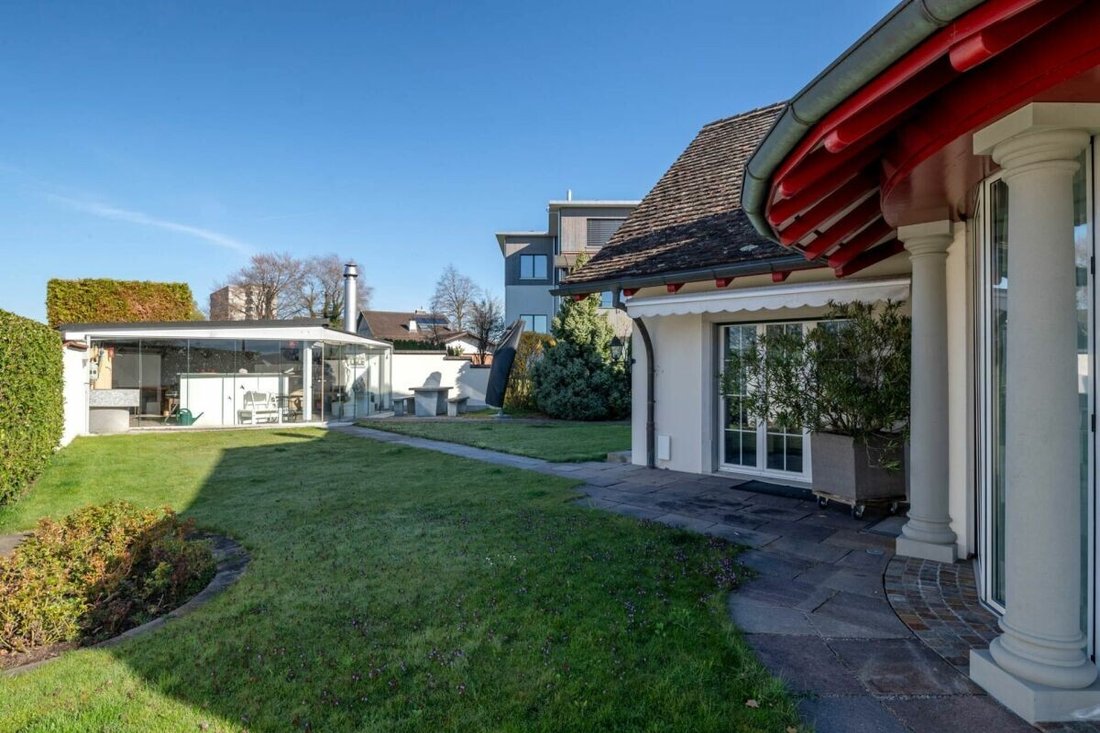
Well-maintained garden with lawn and planting
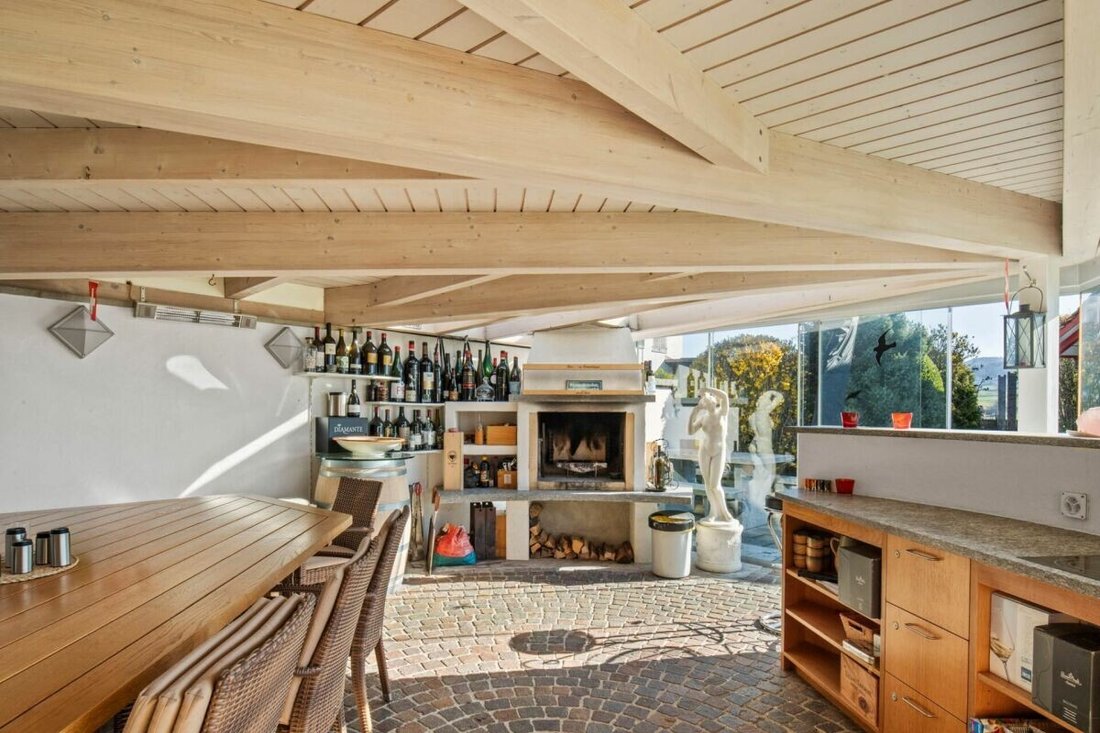
Grill house or glazed pavilion with outdoor kitchen, heat lamps, and fireplace
Sufficient space for a swimming pool
Paved driveway with turning area In the basement, you will find a large garage with direct access to the house and space for at least 5 cars, as well as a technical room, shelter, cellar, archive, laundry room, air-conditioned wine cellar, fitness room with sauna and shower, hobby room, and garden shed. The lift goes down to the basement.
Features:
Year of construction 2000, well-maintained condition
Air-water heat pump with underfloor heating
High-quality marble floors
Sunshades and awnings Wetzikon, the center of the Zurich Oberland, offers S-Bahn connections to Zurich HB in about 25 minutes, the A53 in around 7 minutes, all school levels up to high school, as well as shopping opportunities. Lake Pfäffikon is only 3 km away. Purchase price: CHF 4,000,000, occupancy by arrangement.
The 7.5 rooms are spread over approximately 309 m² of living space and three floors. The ground floor welcomes you with a spacious entrance area featuring an integrated laundry room. The master bedroom with a walk-in closet offers direct access to the terrace and a large bathroom with a bathtub, shower, toilet, and double sink. Another room of approximately 20 m² has built-in wardrobes. The kitchen and bright dining area are openly connected, complemented by a guest toilet. The living area with high ceilings and the heated winter garden each have a fireplace.
You can reach the upper floor via the stairs or conveniently by lift. Two very spacious rooms with access to a small balcony, two additional bathrooms, and an open living and dining area with a glazed rooftop terrace offer the highest comfort. Both living areas can be combined into a large single-family residence with minimal structural effort.
Outdoor area:
Terrace of approximately 153 m²
Currently 2x 3.5 room apartments (can be easily combined)
Well-maintained garden with lawn and planting
Grill house or glazed pavilion with outdoor kitchen, heat lamps, and fireplace
Sufficient space for a swimming pool
Paved driveway with turning area In the basement, you will find a large garage with direct access to the house and space for at least 5 cars, as well as a technical room, shelter, cellar, archive, laundry room, air-conditioned wine cellar, fitness room with sauna and shower, hobby room, and garden shed. The lift goes down to the basement.
Features:
Year of construction 2000, well-maintained condition
Air-water heat pump with underfloor heating
High-quality marble floors
Sunshades and awnings Wetzikon, the center of the Zurich Oberland, offers S-Bahn connections to Zurich HB in about 25 minutes, the A53 in around 7 minutes, all school levels up to high school, as well as shopping opportunities. Lake Pfäffikon is only 3 km away. Purchase price: CHF 4,000,000, occupancy by arrangement.
-
Type de propriété
Villa
-
Année de construction
2000
-
Prix/pied²
$1,425
Caractéristiques
Caractéristiques
Lot
Intérieur
- Haut plafond
- Cheminée
- Climatisation
- Bar
- Buanderie
- Sauna
- Cave à vins
- Ascenseur
- Cuisine ouverte
- Comptoirs en pierre
- Dressing
- Centre de remise en forme / Fitness
Outdoor
Explorez le secteur
Wetzikon (ZH), Canton de Zurich, Suisse
Voir sur Google Maps
Prix par sqft
Faible
Élevé
Inscrit il y a 1 mois
Vous vous êtes renseigné sur ce bien
L'agent vous contactera bientôt par
Publié par
8
Annonces
2026
Inscrit
Réserver une visite avec the agent
Choisissez une date et si vous souhaitez une visite virtuelle ou en personne avec l’agent.
Date préférée
Type de visite
Dernière mise à jour
Aujourd'hui
Première mise en ligne
Novembre 17
Référence de l’annonce
28620EG701
La confiance des plus grands courtiers du monde
Les agents des propriétés les plus exceptionnelles du monde publient sur JamesEdition.
- Des annonces de Sotheby's, Christie's, BARNES et Engel & Völkers
- Chaque annonce est vérifiée avant sa mise en ligne
- Contactez directement des agents vérifiés
En continuant, vous acceptez nos Conditions et notre Politique de confidentialité.