

$1,525,000
Résidence Unifamiliale À Westport
- 4 Chambres
- 3 SdB
- 2,514 Sqft
- 11,762 Sqft lot
- Mis à jour: Octobre 20
- Source: SmartMLS MLS#24214592
À propos de la propriété
La description a été traduite automatiquement.
La description est affichée dans la langue d'origine.
This is the address Westport commuters wait for. Beyond the welcoming foyer, the main level unfolds across gleaming hardwood floors: a sunny living room, a dining room crowned by a crystal chandelier, and a white kitchen with glass-front cabinetry, stone counters, a peninsula for casual meals and stainless appliances. The showstopper is the vaulted great room, where a beamed beadboard ceiling soar
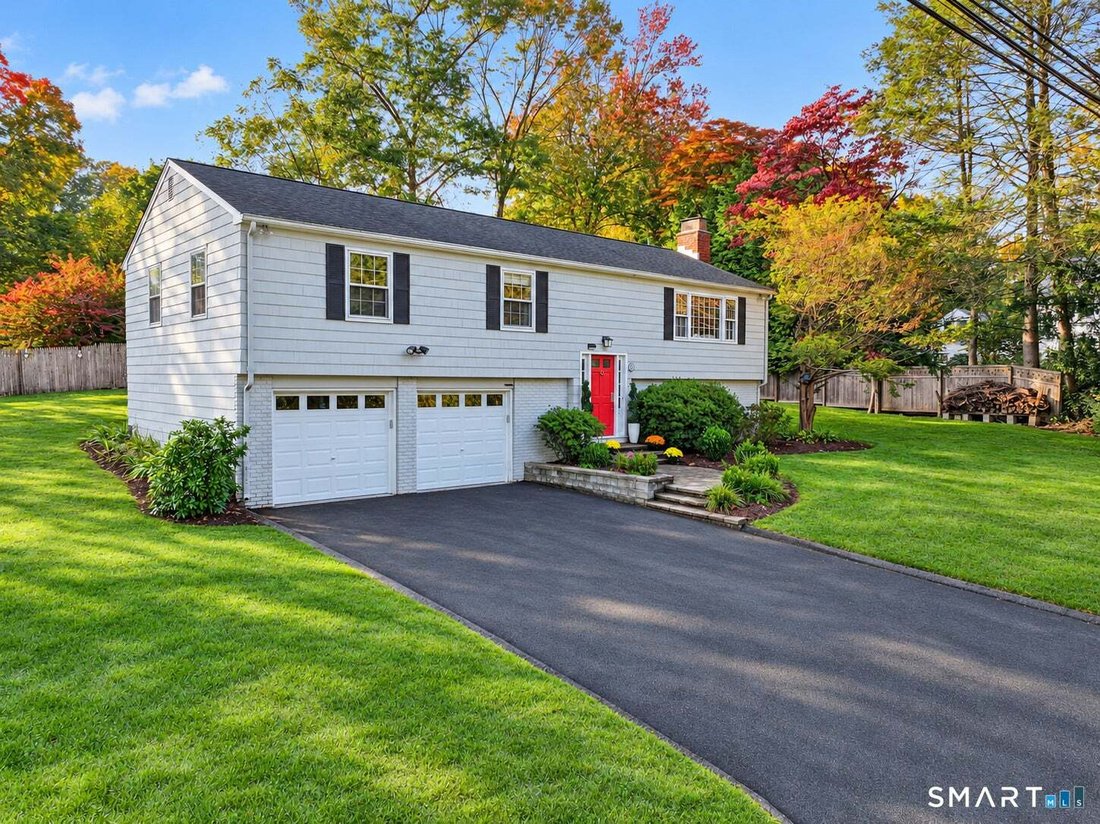
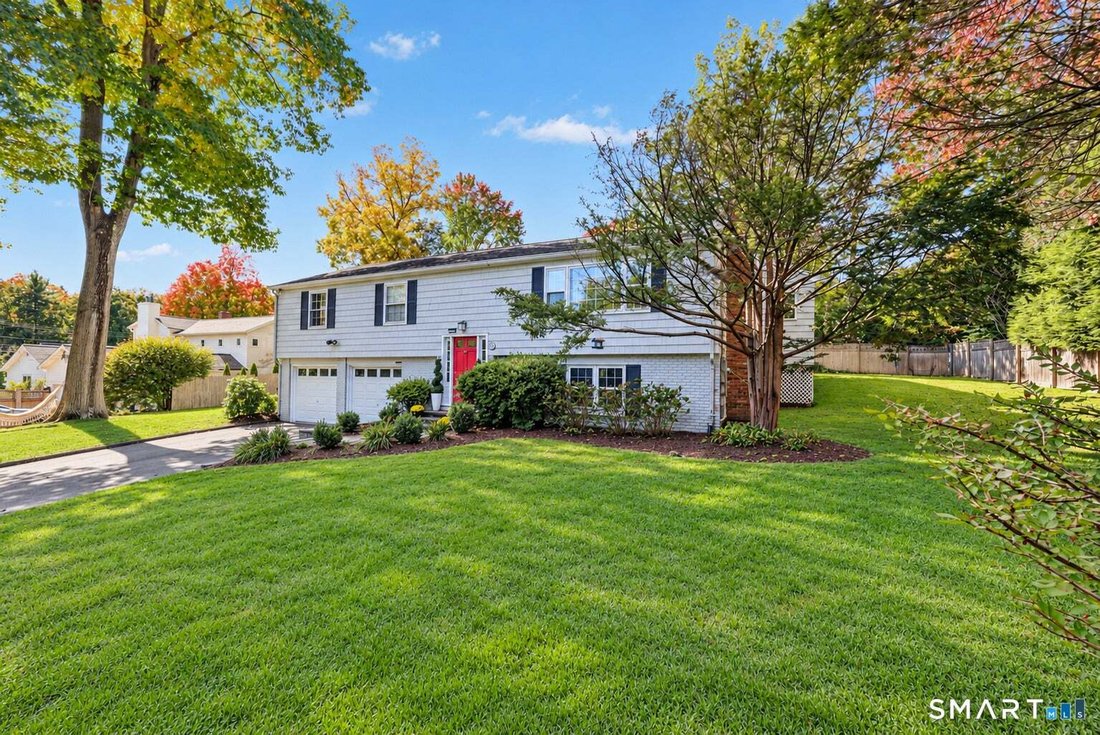
This is the address Westport commuters wait for. Beyond the welcoming foyer, the main level unfolds across gleaming hardwood floors: a sunny living room, a dining room crowned by a crystal chandelier, and a white kitchen with glass-front cabinetry, stone counters, a peninsula for casual meals and stainless appliances. The showstopper is the vaulted great room, where a beamed beadboard ceiling soars above a floor-to-ceiling stone fireplace and a wall of windows with a built-in window seat. Step out to the screened porch and dining deck, overlooking a level, partially fenced yard framed by mature trees. Three bedrooms and 2 baths complete the main floor. The finished lower level adds a family room with a second fireplace, a fourth bedroom or home office with a walk-in closet, a full bath, laundry and an attached two-car garage. Walk to the train and skip the parking permit. King’s Highway Elementary is under a mile away, the home is served by Coleytown Middle and Staples High, and Saugatuck’s restaurants, downtown Westport and Compo Beach are minutes away. Homes this close to the train, with this much heart, rarely come to market.
-
Type de propriété
Maison
-
Année de construction
1963
-
Prix/pied²
$606
Caractéristiques
- Cheminée
- Jardin
- Garage
- Terrasse
- Dressing
- Climatisation
- Plan d’étage 2D
- Espace de vie extérieur
- Buanderie
Caractéristiques
Intérieur
- Haut plafond
- Cheminée
- Climatisation
- Îlot de cuisine
- Bar
- Buanderie
- Comptoirs en pierre
- Dressing
Outdoor
- Terrasse
- Garage
- Espace de vie extérieur
- Jardin
Explorez le secteur
3 Jonathan Lane, Westport, Connecticut, États-Unis
Voir sur Google Maps
Prix par sqft
Faible
Élevé
Inscrit il y a 6 mois
Vous vous êtes renseigné sur ce bien
L'agent vous contactera bientôt par
Publié par
32
Annonces
2026
Inscrit
Réserver une visite avec the agent
Choisissez une date et si vous souhaitez une visite virtuelle ou en personne avec l’agent.
Date préférée
Type de visite
Dernière mise à jour
Octobre 20
Première mise en ligne
Octobre 20
Référence de l’annonce
24214592
Statut de l’annonce
IDX information is provided exclusively for personal, non-commercial use, and may not be used for any purpose other than to identify prospective properties consumers may be interested in purchasing. Information is deemed reliable but not guaranteed. The listing broker's offer of compensation is made only to participants of the MLS where the listing is filed.
Propriétés similaires à proximité
Nouvelles annonces à Westport


Explorez plus de biens à vendre
Westport, CT, États-Unis types de propriétés
Westport, CT, États-Unis Recherches populaires
- Propriétés avec Piscine à Westport, CT, États-Unis
- Propriétés avec Terrain de tennis à Westport, CT, États-Unis
- Côtières propriétés à Westport, CT, États-Unis
- Au bord de l’eau propriétés à Westport, CT, États-Unis
- Propriétés avec Ascenseur à Westport, CT, États-Unis
- Moderne propriétés à Westport, CT, États-Unis
- Vue panoramique / panoramique propriétés à Westport, CT, États-Unis
- Propriétés avec Plage privée à Westport, CT, États-Unis
- Propriétés avec Bibliothèque à Westport, CT, États-Unis
- Vue sur la mer propriétés à Westport, CT, États-Unis
- Vue sur un golfe propriétés à Westport, CT, États-Unis
- Vue sur le lac propriétés à Westport, CT, États-Unis
- Duplex propriétés à Westport, CT, États-Unis
Guides et histoires connexes
La confiance des plus grands courtiers du monde
Les agents des propriétés les plus exceptionnelles du monde publient sur JamesEdition.
- Des annonces de Sotheby's, Christie's, BARNES et Engel & Völkers
- Chaque annonce est vérifiée avant sa mise en ligne
- Contactez directement des agents vérifiés
En continuant, vous acceptez nos Conditions et notre Politique de confidentialité.
brokerages we
partnered with
partnered with