$2,100,000
Un Endroit Pour Expirer...
- 5 Chambres
- 4 SdB
- 3,782 Sqft
- 1.13 Ac lot
-
1
Vues des 30 derniers jours
- 1
- MLS#24178738
À propos de la propriété
La description a été traduite automatiquement.
La description est affichée dans la langue d'origine.
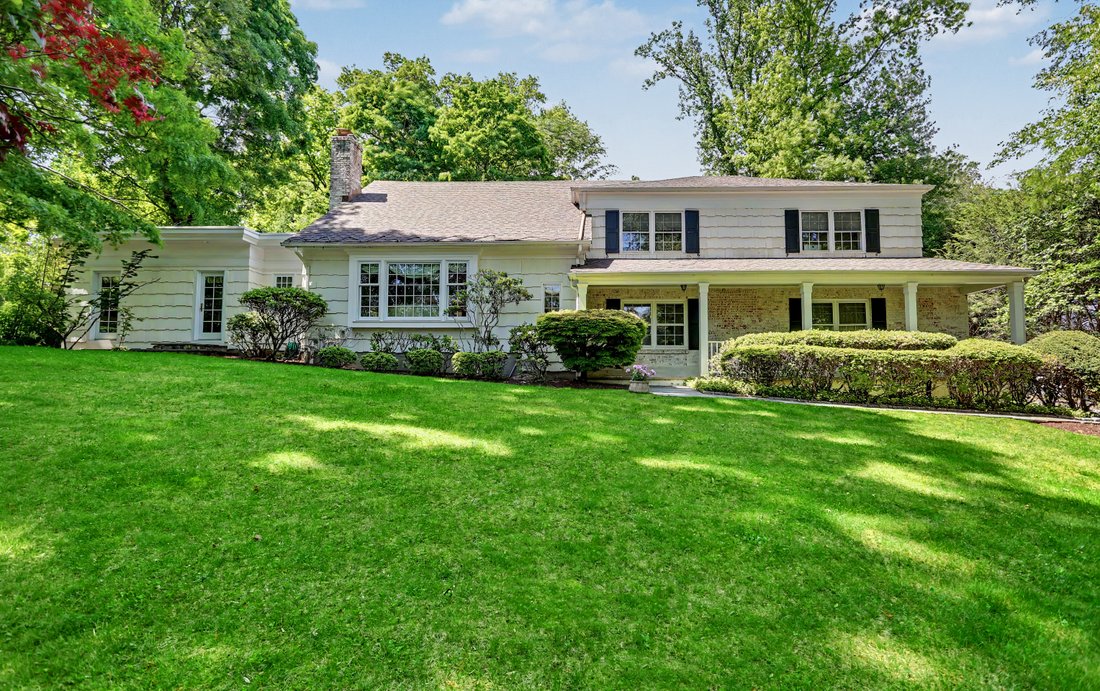
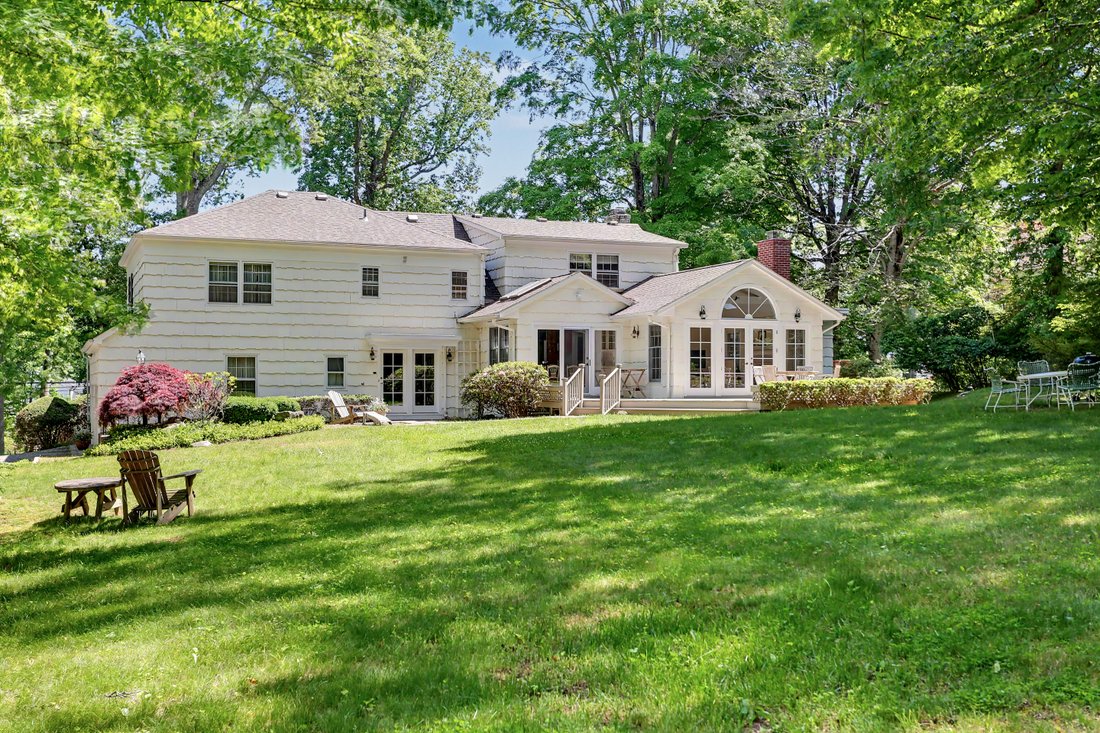
Discover this serene setting in a sought after Old Hill neighborhood. Two thoughtful and beautifully executed additions have made this sprawling 12 room home flow with the versatility to fit today’s varied lifestyles. Comfortable open living spaces have been designed with the flexibility to offer multi-generational spaces, a home office or simply to allow for room to grow in the way that pleases y
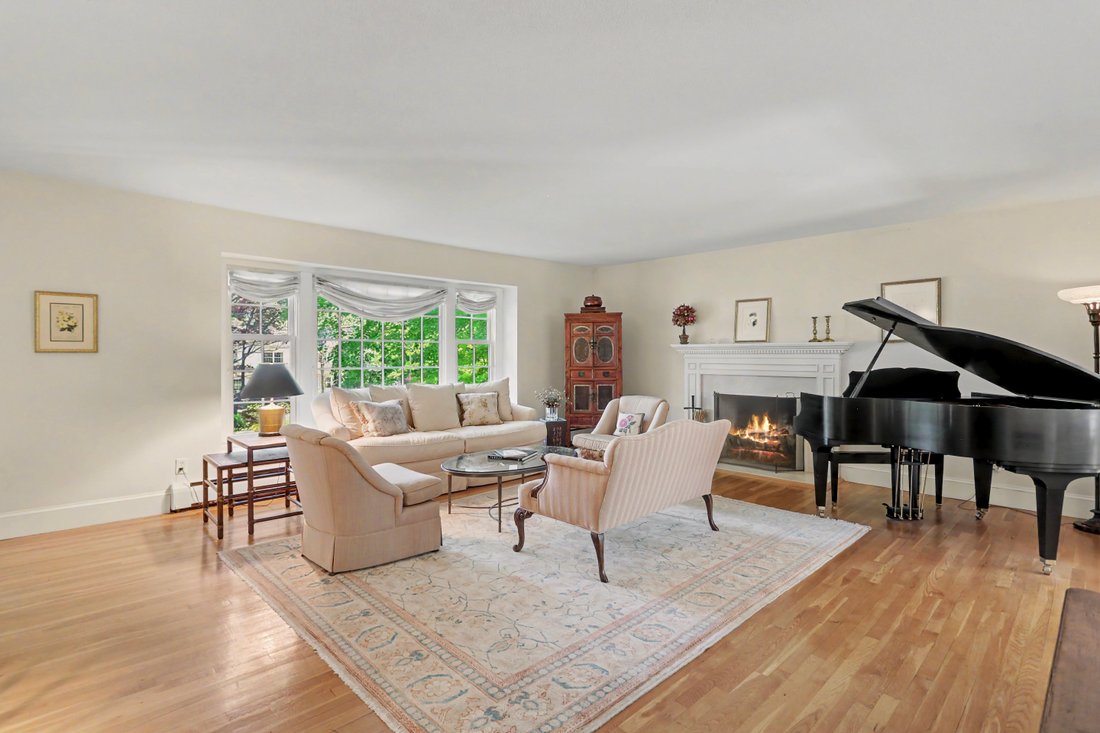
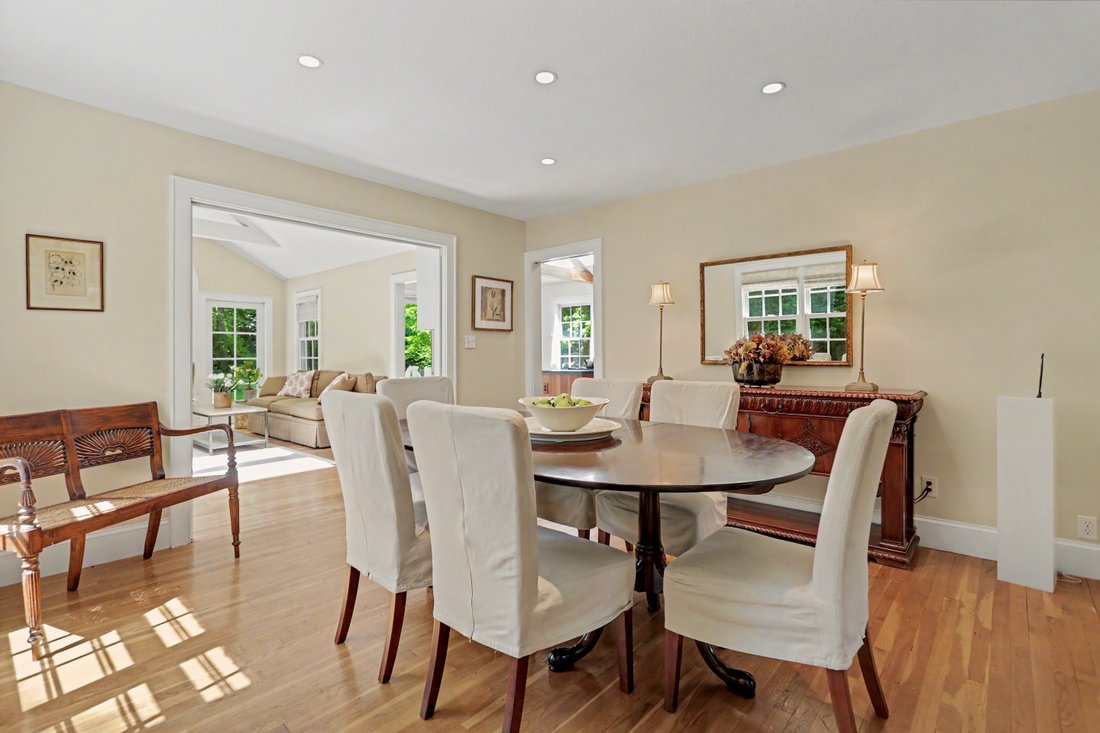
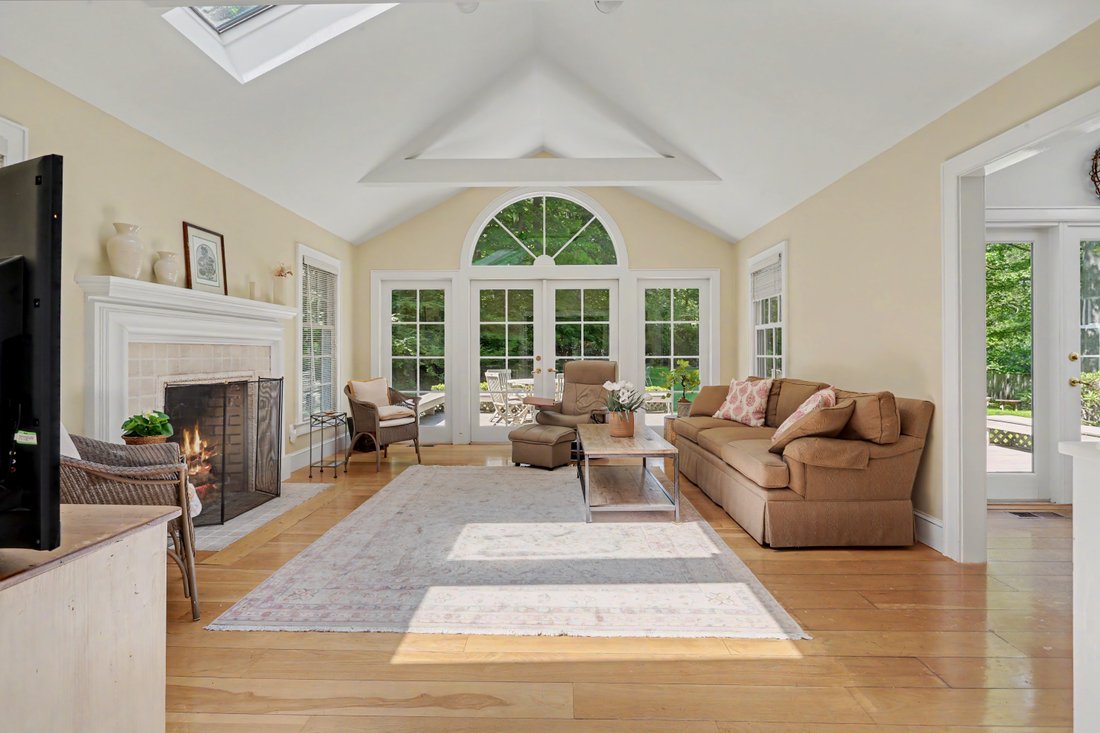
Discover this serene setting in a sought after Old Hill neighborhood. Two thoughtful and beautifully executed additions have made this sprawling 12 room home flow with the versatility to fit today’s varied lifestyles. Comfortable open living spaces have been designed with the flexibility to offer multi-generational spaces, a home office or simply to allow for room to grow in the way that pleases you best. The welcoming living room with its broad bay window and formal fireplace provides ample room for your guests and the Baby Grand piano! The custom country kitchen is both practical and beautiful with wide plank wood floors, cherry and glass cabinetry, granite counters and a walk-in pantry. The adjoining family room with it’s cathedral ceiling is filled with natural light and includes a fireplace, wet bar and French doors that open to a wraparound deck. The most recent addition is an impressive library with long, tall windows set amid tailored built-ins. An additional exterior entry makes it ideal for home office use while the adjacent full bathroom and closet offers the possibility of a first floor bedroom suite. The informal rear foyer includes access to a laundry area, powder room and extra closets. Just beyond is a 2nd private office or den. Upstairs you’ll discover the primary suite with full bathroom and walk-in closet, as well as 4 very spacious additional bedrooms. Unseen value found in the new roof, updated mechanicals and whole house generator!
-
Type de propriété
Maison
-
Année de construction
1960
-
Prix/pied²
$555
Caractéristiques
Explorez le secteur
34 Pequot Trail, Westport, CT 06880, Connecticut, États-Unis
Voir sur Google Maps
Prix par sqft
Faible
Élevé
Inscrit il y a 11 ans
Vous vous êtes renseigné sur ce bien
L'agent vous contactera bientôt par
Publié par
4
Annonces
2015
Inscrit
Réserver une visite avec Lynn Fraund
Choisissez une date et si vous souhaitez une visite virtuelle ou en personne avec l’agent.
Date préférée
Type de visite

William Pitt Sotheby's International Realty
199 Post Road East, 06880, Westport, Connecticut, United States
Voir le profil de l’agence
Dernière mise à jour
Juin 19
Première mise en ligne
May 30
Lien de l’annonce
Référence de l’annonce
44RK84
Statut du contrat
Contrat en attente
Propriétés similaires à proximité
Nouvelles annonces à Westport


Explorez plus de biens à vendre
Westport, CT, États-Unis types de propriétés
Westport, CT, États-Unis Recherches populaires
- Propriétés avec Piscine à Westport, CT, États-Unis
- Propriétés avec Terrain de tennis à Westport, CT, États-Unis
- Côtières propriétés à Westport, CT, États-Unis
- Au bord de l’eau propriétés à Westport, CT, États-Unis
- Moderne propriétés à Westport, CT, États-Unis
- Vue panoramique / panoramique propriétés à Westport, CT, États-Unis
- Propriétés avec Ascenseur à Westport, CT, États-Unis
- Équestre propriétés à Westport, CT, États-Unis
- Vue sur un golfe propriétés à Westport, CT, États-Unis
- Propriétés avec Bibliothèque à Westport, CT, États-Unis
- Vue sur le lac propriétés à Westport, CT, États-Unis
- Vue sur la mer propriétés à Westport, CT, États-Unis
- Propriétés avec Plage privée à Westport, CT, États-Unis
Guides et histoires connexes
La confiance des plus grands courtiers du monde
Les agents des propriétés les plus exceptionnelles du monde publient sur JamesEdition.
- Des annonces de Sotheby's, Christie's, BARNES et Engel & Völkers
- Chaque annonce est vérifiée avant sa mise en ligne
- Contactez directement des agents vérifiés
En continuant, vous acceptez nos Conditions et notre Politique de confidentialité.
brokerages we
partnered with
partnered with