$2,288,900
Maison Unifamiliale Détachée Weston
- 4 Chambres
- 3 SdB
- 4,591 Sqft
- 1.22 Ac lot
- Mis à jour: Hier
- MLS#73594503
À propos de la propriété
La description a été traduite automatiquement.
La description est affichée dans la langue d'origine.
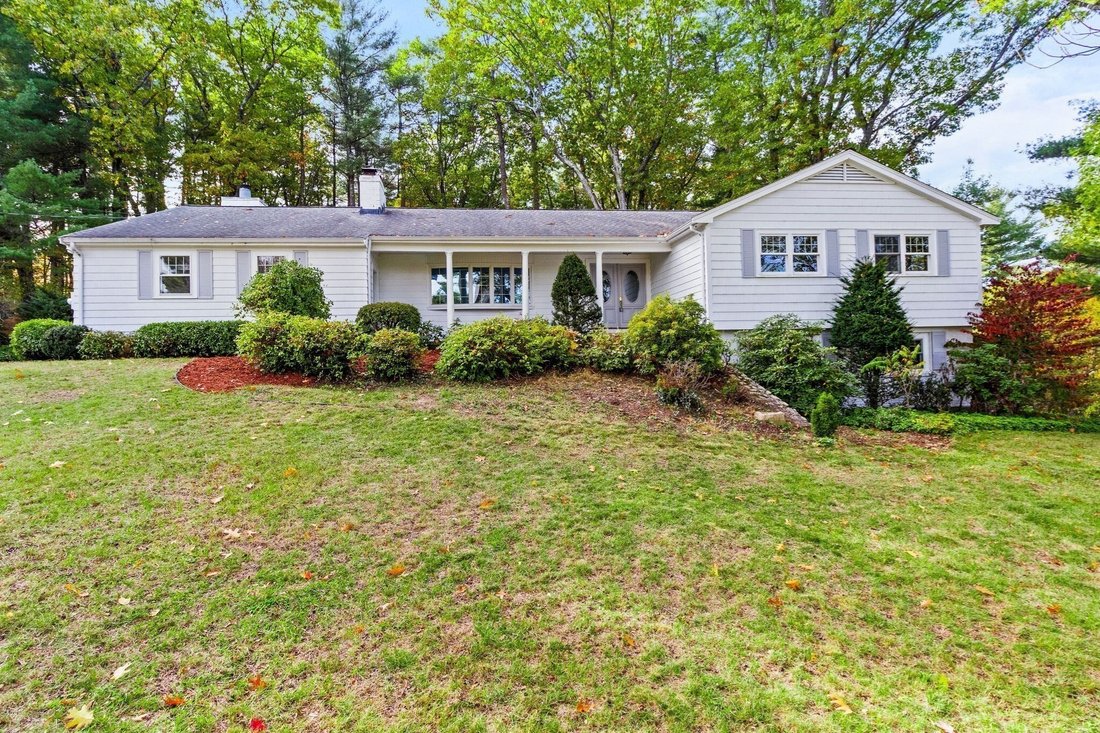
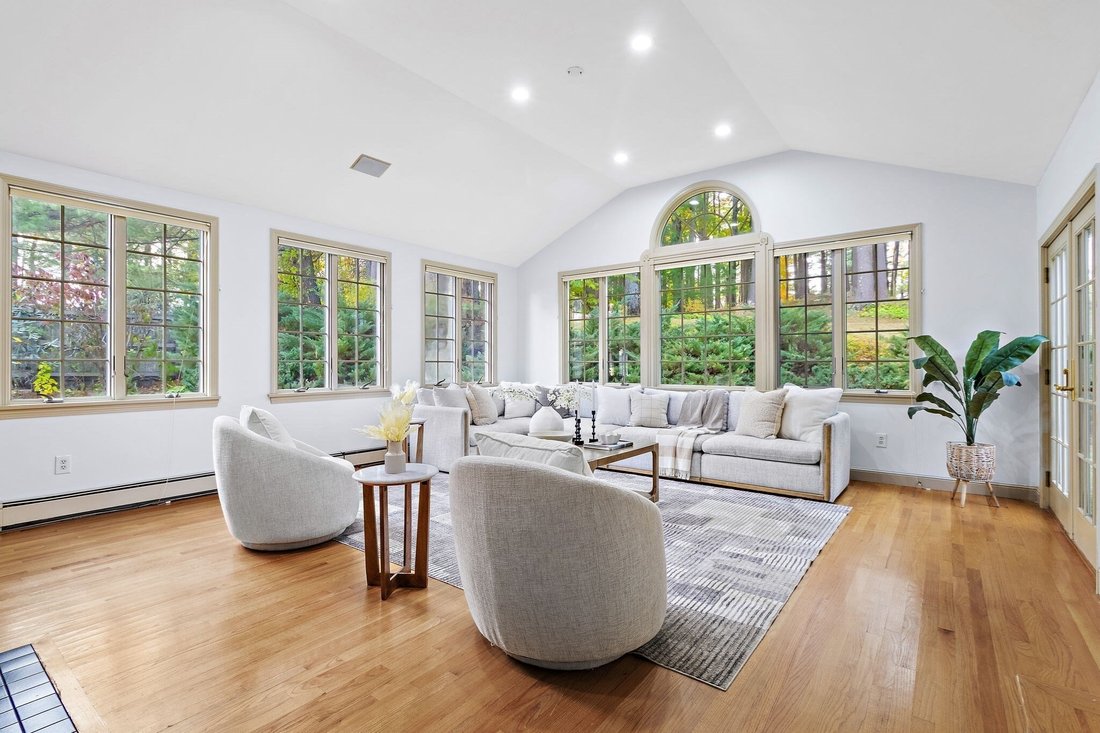
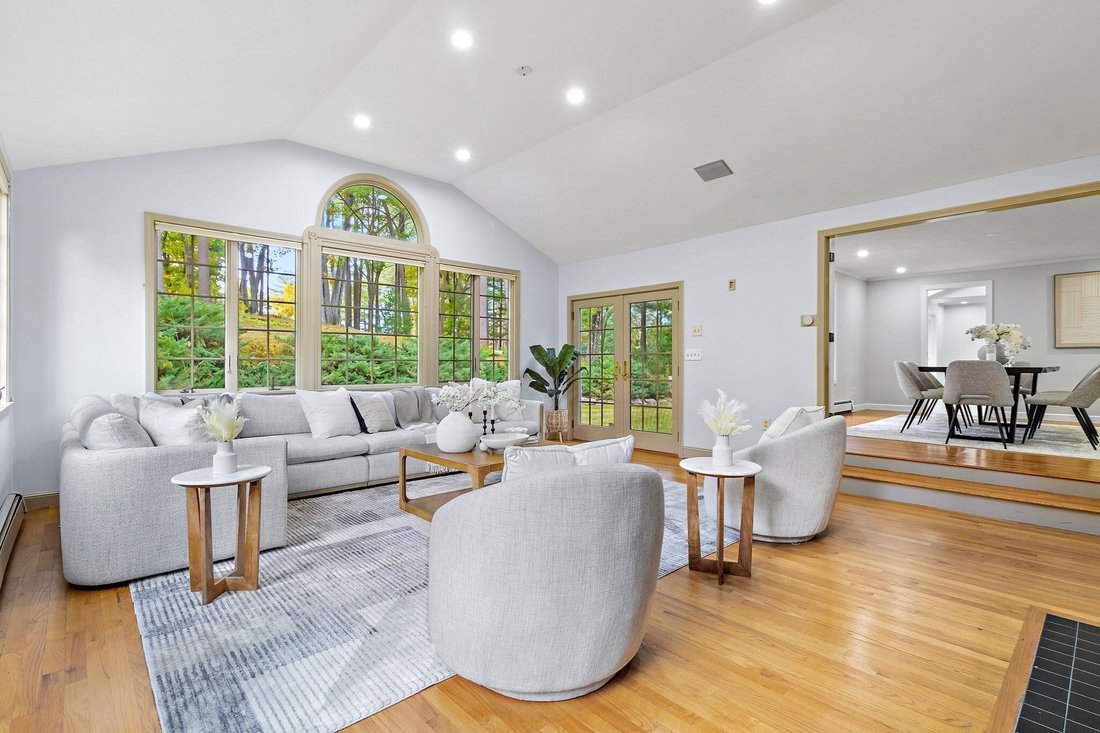
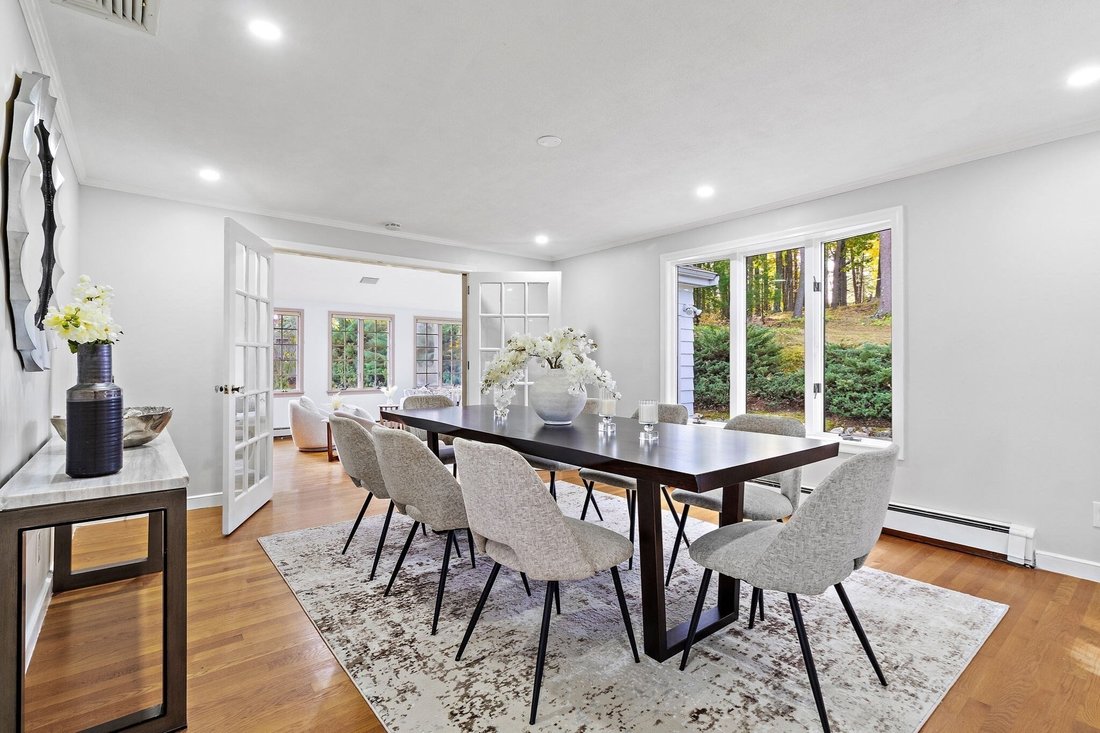
Gracious ranch-style home on 1.22 acres in a desirable Weston cul-de-sac setting, offering 4 bedrooms, 3 full baths and approx. 4,591 sq. ft. of versatile living space. Sun-filled interiors showcase hardwood floors, custom built-ins and expansive windows framing scenic views. A fireplaced living room flows into the dining room, while the inviting family room features a vaulted ceiling, fireplace a
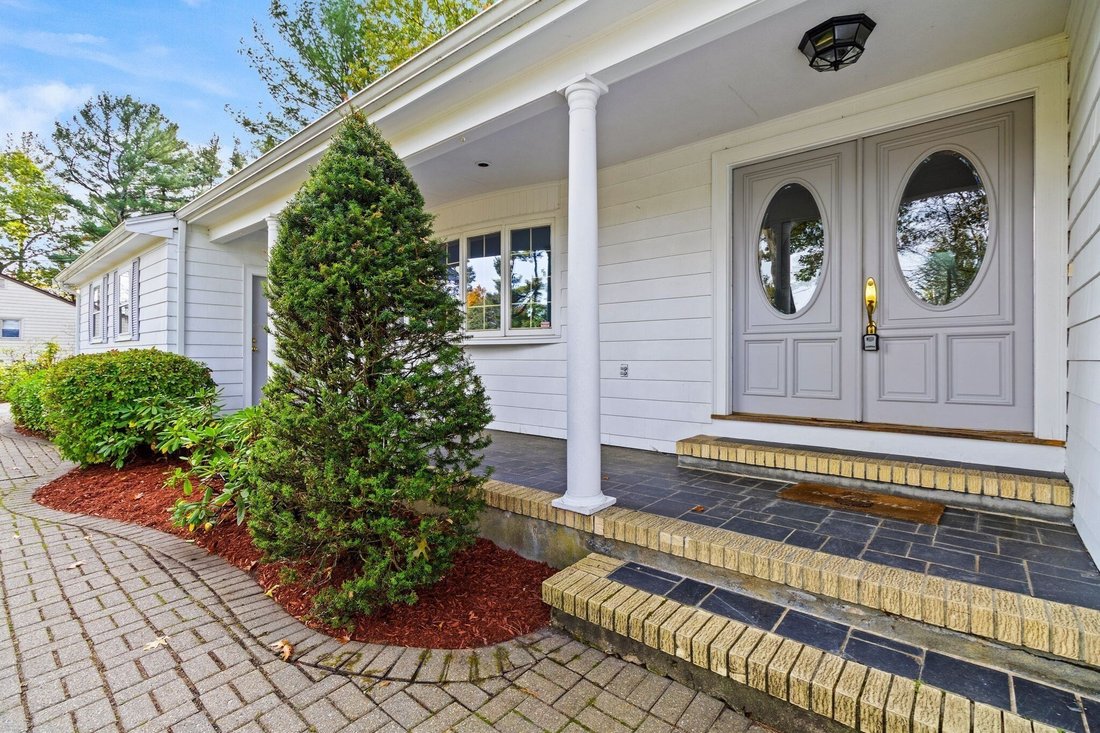
Gracious ranch-style home on 1.22 acres in a desirable Weston cul-de-sac setting, offering 4 bedrooms, 3 full baths and approx. 4,591 sq. ft. of versatile living space. Sun-filled interiors showcase hardwood floors, custom built-ins and expansive windows framing scenic views. A fireplaced living room flows into the dining room, while the inviting family room features a vaulted ceiling, fireplace and custom cabinetry. The newly renovated kitchen (2026) offers stainless steel appliances, a large island, skylights and generous storage. The spacious primary suite includes a walk-in closet, a luxurious bath and a sitting/office area. Two additional bedrooms and a full bath complete the main level. The finished walkout lower level provides a fourth bedroom with a renovated en-suite bath, a recreation room, private office, exercise room, laundry and cedar closet. Enjoy outdoor living on the patio, a sunlit yard and the convenience of an attached 2-car garage. Updates include a roof and kitchen skylights (2018), plus driveway, septic tank, oil burner and water heater (2021). Convenient to the commuter rail, bike path, Weston schools, shopping and dining, with easy access to I-95 and I-90.
-
Type de propriété
Maison
-
Année de construction
1966
-
Prix/pied²
$498
Caractéristiques
- Cheminée
- Garage
- Dressing
- Centre de remise en forme / Fitness
- Vue panoramique / panoramique
- Vue sur la mer
- Plan d’étage 2D
- Buanderie
- Rénové
Caractéristiques
Lot
- Vue panoramique / panoramique
- Vue sur la mer
- Rénové
Intérieur
- Haut plafond
- Bureau
- Cheminée
- Îlot de cuisine
- Buanderie
- Sous-sol
- Comptoirs en pierre
- Dressing
- Centre de remise en forme / Fitness
Outdoor
- Garage
- Jardin
Explorez le secteur
25 Forest Ridge Road, Weston, MA 02493, Massachusetts, États-Unis
Voir sur Google Maps
Prix par sqft
Faible
Élevé
Inscrit il y a 3 ans
Vous vous êtes renseigné sur ce bien
L'agent vous contactera bientôt par
Publié par
5
Annonces
2023
Inscrit
Réserver une visite avec Linda Li
Choisissez une date et si vous souhaitez une visite virtuelle ou en personne avec l’agent.
Date préférée
Type de visite

Chestnut Hill
1340 Centre Street, Suite 202, 02459, Newton Centre, United States
Voir le profil de l’agence
Dernière mise à jour
Hier
Première mise en ligne
Octobre 23
Référence de l’annonce
2172787542506490
Statut de l’annonce
New
Propriétés similaires à proximité
Nouvelles annonces à Weston







Explorez plus de biens à vendre
Weston, MA, États-Unis types de propriétés
Weston, MA, États-Unis Recherches populaires
- Propriétés avec Piscine à Weston, MA, États-Unis
- Propriétés avec Terrain de tennis à Weston, MA, États-Unis
- Propriétés avec Hammam à Weston, MA, États-Unis
- Moderne propriétés à Weston, MA, États-Unis
- Manoir propriétés à Weston, MA, États-Unis
- Vue sur le lac propriétés à Weston, MA, États-Unis
- Vue sur la mer propriétés à Weston, MA, États-Unis
Guides et histoires connexes
La confiance des plus grands courtiers du monde
Les agents des propriétés les plus exceptionnelles du monde publient sur JamesEdition.
- Des annonces de Sotheby's, Christie's, BARNES et Engel & Völkers
- Chaque annonce est vérifiée avant sa mise en ligne
- Contactez directement des agents vérifiés
En continuant, vous acceptez nos Conditions et notre Politique de confidentialité.
brokerages we
partnered with
partnered with