$2,575,000
Prix augmenté de $200,000 le Sep 19, 2026
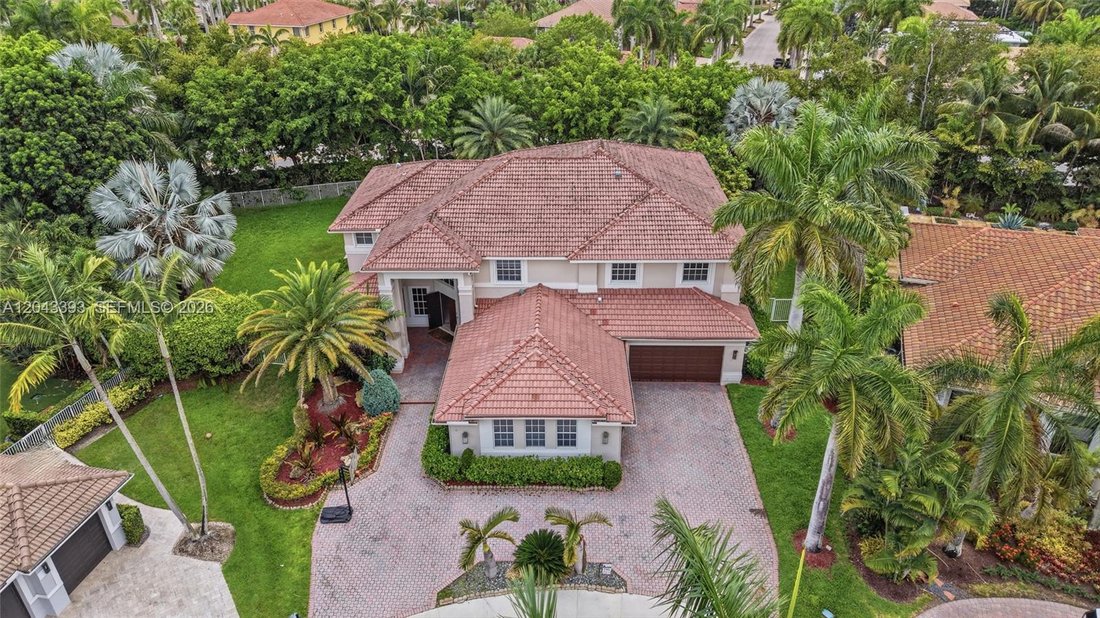
Maison Unifamiliale Individuelle De 6 Chambres
- 6 Chambres
- 5 SdB
- 5,365 Sqft
- Mis à jour: Septembre 19
- MLS#A12043393
À propos de la propriété
La description a été traduite automatiquement.
La description est affichée dans la langue d'origine.
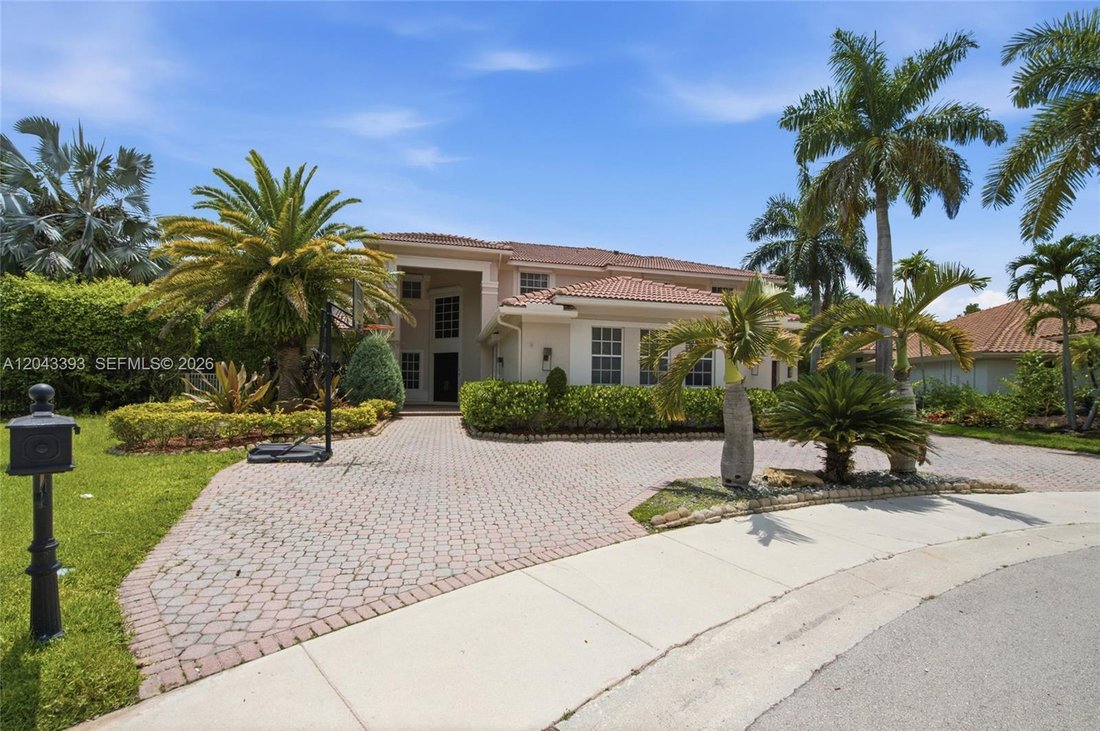
One-of-a-kind custom-built estate home offering 6 bedrooms, 5.5 baths, a dedicated office, media room, and a 3-car garage on nearly half an acre with no rear neighbors. Completely reimagined for today’s lifestyle, walls were opened to create an expansive, light-filled open floor plan anchored by a sleek glass-and-wood floating staircase. What truly sets this residence apart is the 200-square-foot
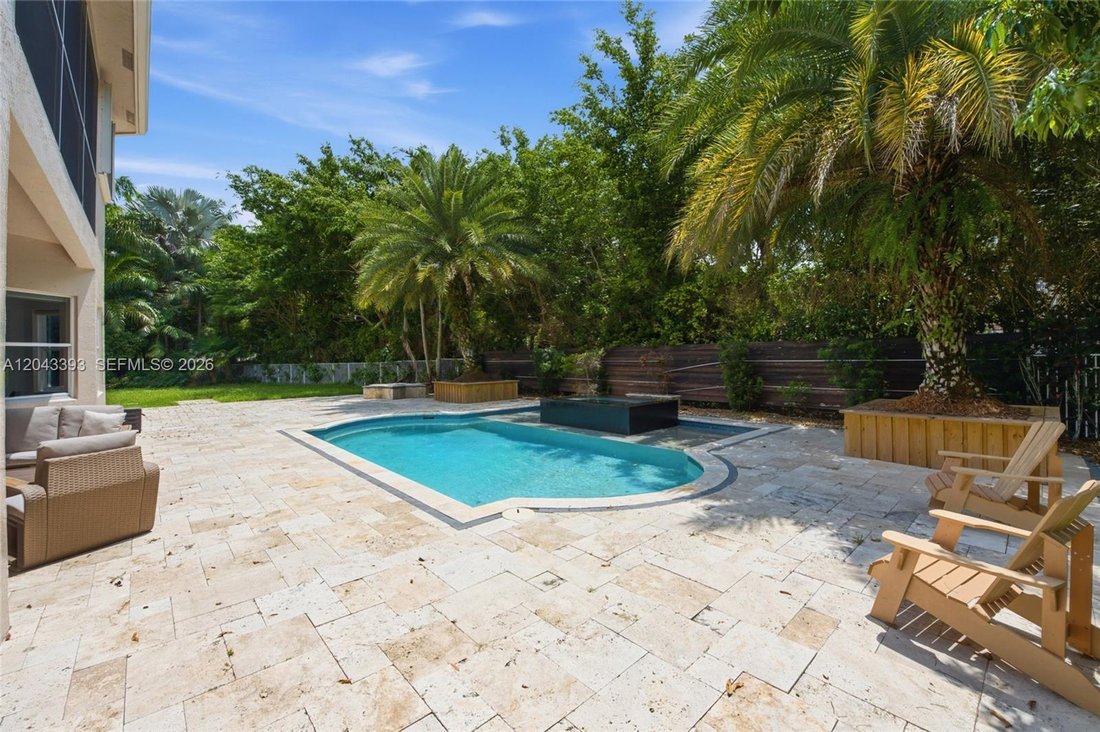
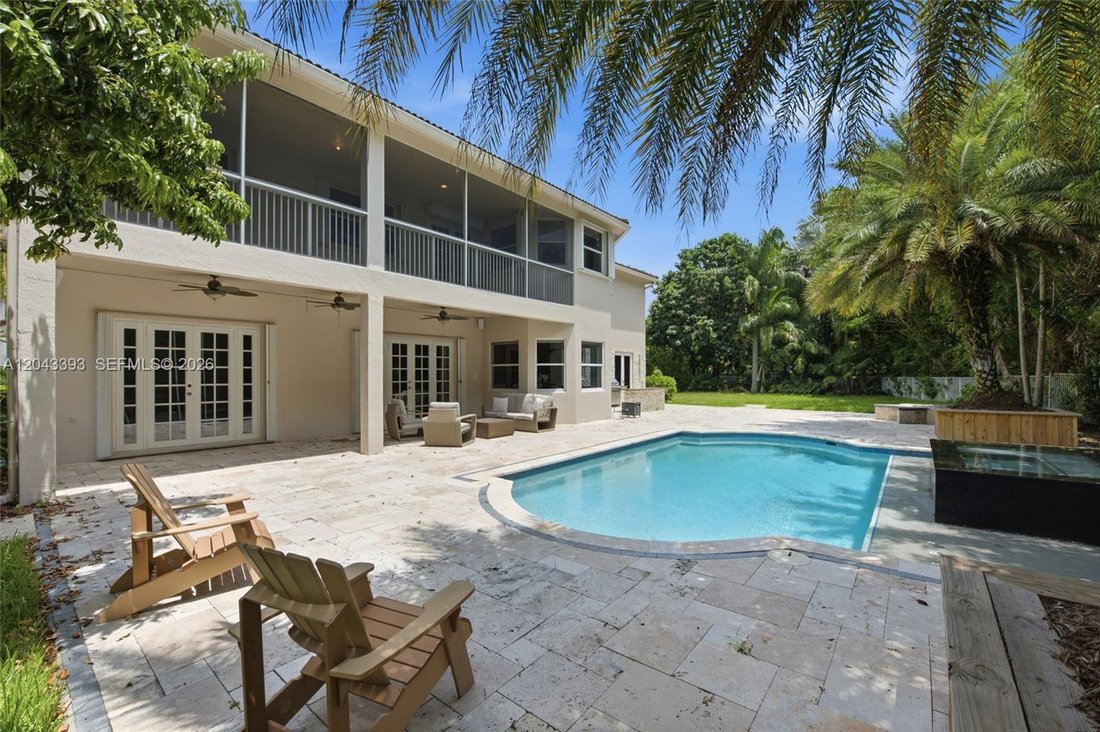
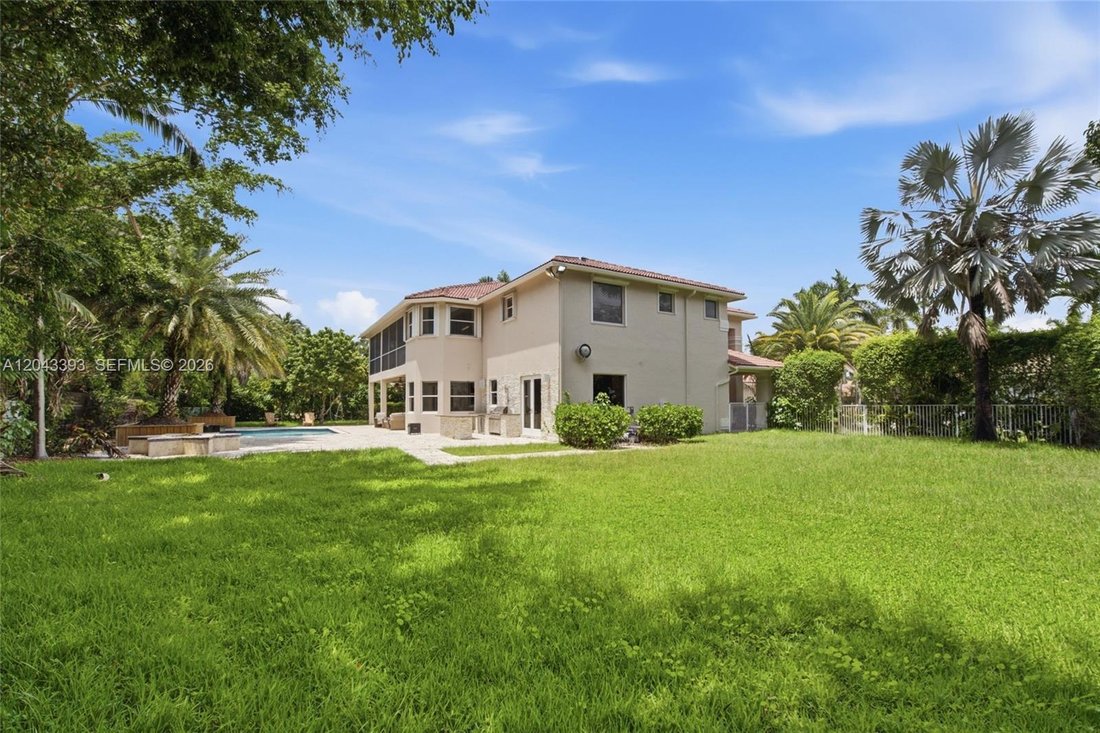
One-of-a-kind custom-built estate home offering 6 bedrooms, 5.5 baths, a dedicated office, media room, and a 3-car garage on nearly half an acre with no rear neighbors. Completely reimagined for today’s lifestyle, walls were opened to create an expansive, light-filled open floor plan anchored by a sleek glass-and-wood floating staircase. What truly sets this residence apart is the 200-square-foot primary suite addition, delivering an oversized bedroom retreat, a spa-inspired extended primary bath with a full steam shower and jacuzzi tub, and a custom-designed walk-in closet. No expense was spared. Only the finest materials and natural stones were used throughout, complemented by smooth-texture walls, custom built-outs, and solid-core doors. The chef’s kitchen is the heart of the home, outfitted with Wolf double ovens, Sub-Zero refrigeration, a Miele induction stove, a Miele dishwasher, a built-in espresso machine, and a Viking wine cooler. Patio doors open directly to the summer kitchen and a lushly landscaped private yard. Outside, a massive travertine pool deck and full outdoor kitchen anchor a fully fenced yard with abundant room for entertaining and play. A separate downstairs bedroom and full bath are ideal as an in-law suite, guest quarters, or second office. Perfectly situated less than a one-minute walk to the community park, basketball and pickleball courts, and the school bus stop. This is a rare turnkey offering where every upgrade has already been thoughtfully completed.
-
Type de propriété
Maison
-
Année de construction
2001
-
Prix/pied²
$479
Caractéristiques
- Piscine
- Garage
- Dressing
- Jardin
- Cuisine extérieure
- Jacuzzi
- Bureau
- Climatisation
Explorez le secteur
1585 VICTORIA ISLE WAY, Weston, FL 33327, Floride, États-Unis
Voir sur Google Maps
Prix par sqft
Faible
Élevé
Inscrit il y a 6 ans
Vous vous êtes renseigné sur ce bien
L'agent vous contactera bientôt par
Publié par
14
Annonces
2021
Inscrit
Réserver une visite avec Rose Sklar
Choisissez une date et si vous souhaitez une visite virtuelle ou en personne avec l’agent.
Date préférée
Type de visite

Coldwell Banker Realty - Weston
2690 Weston Rd Ste 101, 33331, Weston, Florida, United States
Voir le profil de l’agence
Dernière mise à jour
Septembre 19
Première mise en ligne
Jul 2
Référence de l’annonce
7cggvb
Propriétés similaires à proximité
Nouvelles annonces à Weston


Explorez plus de biens à vendre
Weston, FL, États-Unis types de propriétés
Weston, FL, États-Unis Recherches populaires
- Propriétés avec Piscine à Weston, FL, États-Unis
- Lotissement sécurisé propriétés à Weston, FL, États-Unis
- Au bord de l’eau propriétés à Weston, FL, États-Unis
- Vue sur la mer propriétés à Weston, FL, États-Unis
- Moderne propriétés à Weston, FL, États-Unis
- Équestre propriétés à Weston, FL, États-Unis
- Propriétés avec Ascenseur à Weston, FL, États-Unis
- Immobilier d’investissement propriétés à Weston, FL, États-Unis
- Propriétés avec Cinéma à Weston, FL, États-Unis
- Vue sur un golfe propriétés à Weston, FL, États-Unis
- Propriétés avec Cave à vins à Weston, FL, États-Unis
- Le front de mer propriétés à Weston, FL, États-Unis
- Manoir propriétés à Weston, FL, États-Unis
Guides et histoires connexes
La confiance des plus grands courtiers du monde
Les agents des propriétés les plus exceptionnelles du monde publient sur JamesEdition.
- Des annonces de Sotheby's, Christie's, BARNES et Engel & Völkers
- Chaque annonce est vérifiée avant sa mise en ligne
- Contactez directement des agents vérifiés
En continuant, vous acceptez nos Conditions et notre Politique de confidentialité.
brokerages we
partnered with
partnered with