$1,880,000
Résidence Unifamiliale à Weston
- 5 Chambres
- 3 SdB
- 3,965 Sqft
- 2.04 Ac lot
- Mis à jour: Septembre 8
- Source: SmartMLS MLS#24200916
À propos de la propriété
La description a été traduite automatiquement.
La description est affichée dans la langue d'origine.
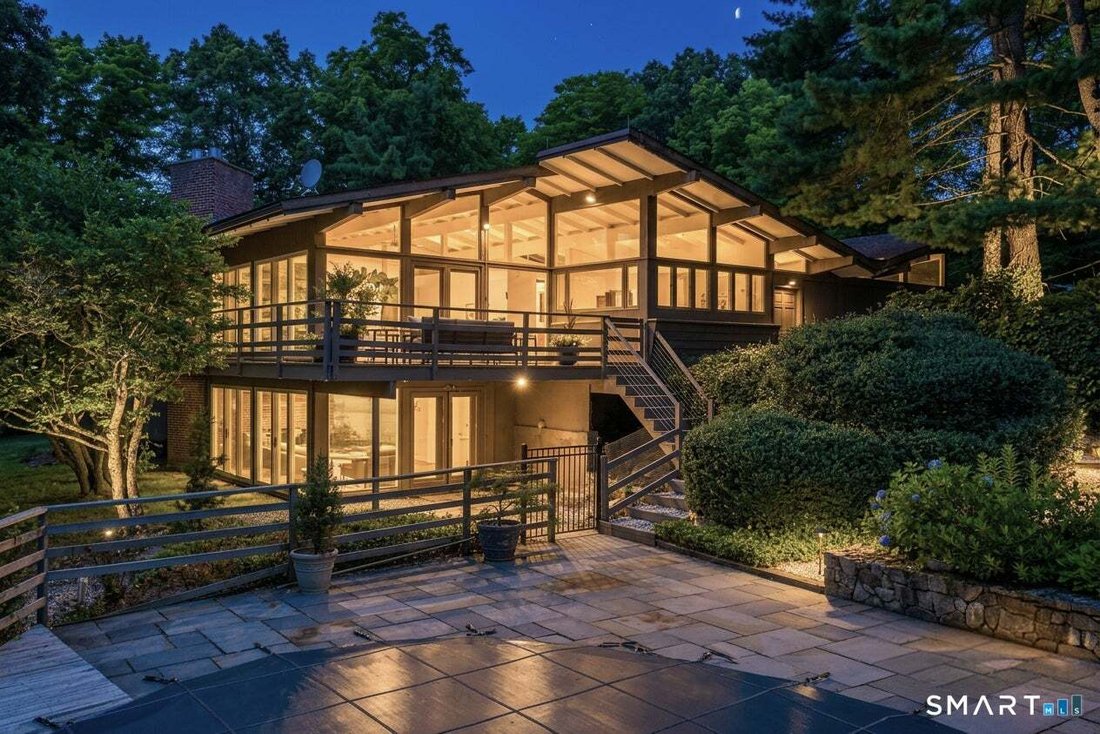
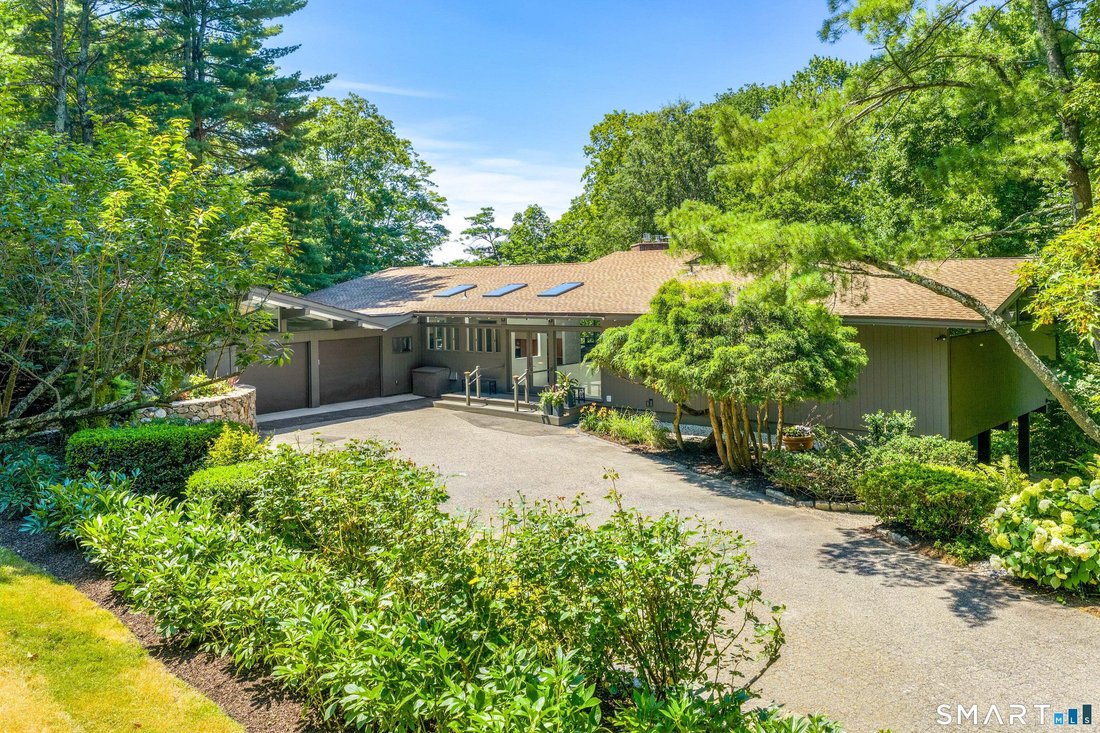
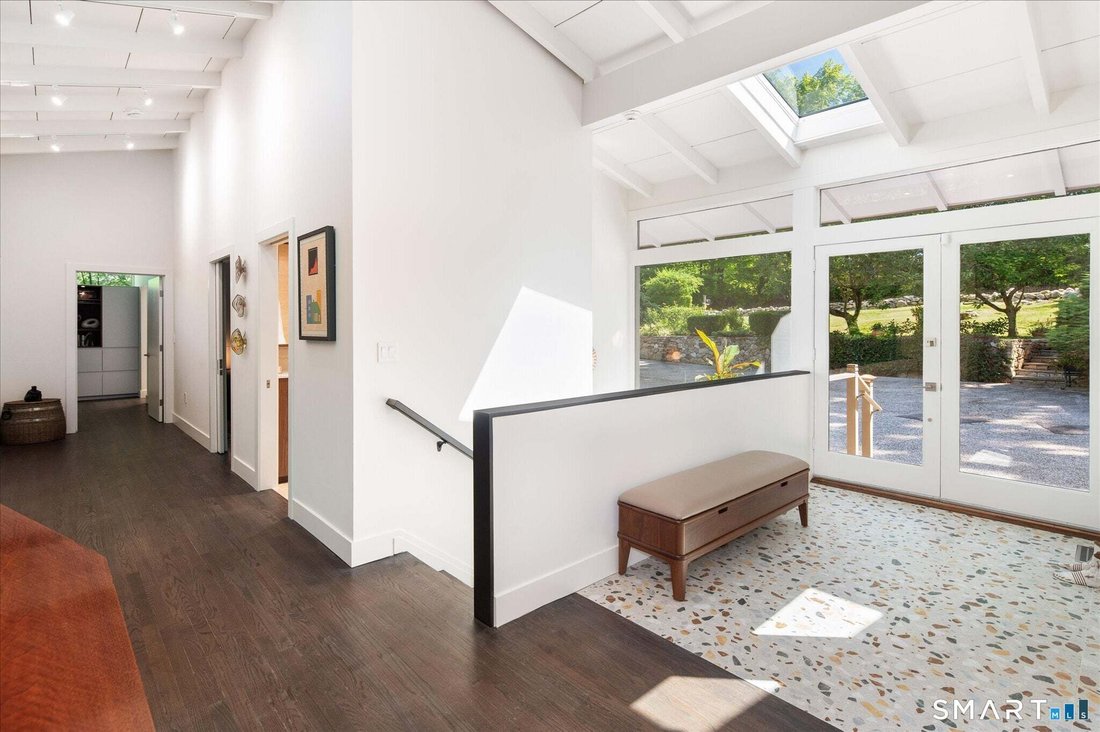
Mid-century modern, completely reimagined and taken down to the studs. Set on a private Lower Weston cul-de-sac near the Westport/Fairfield border, this striking 5-bedroom home pairs architectural character with a comprehensive, design-driven renovation. The custom walnut-and-Fenix kitchen features Dekton counters, integrated lighting, and Wolf/Sub-Zero appliances, radiant heat, custom lit cabinet
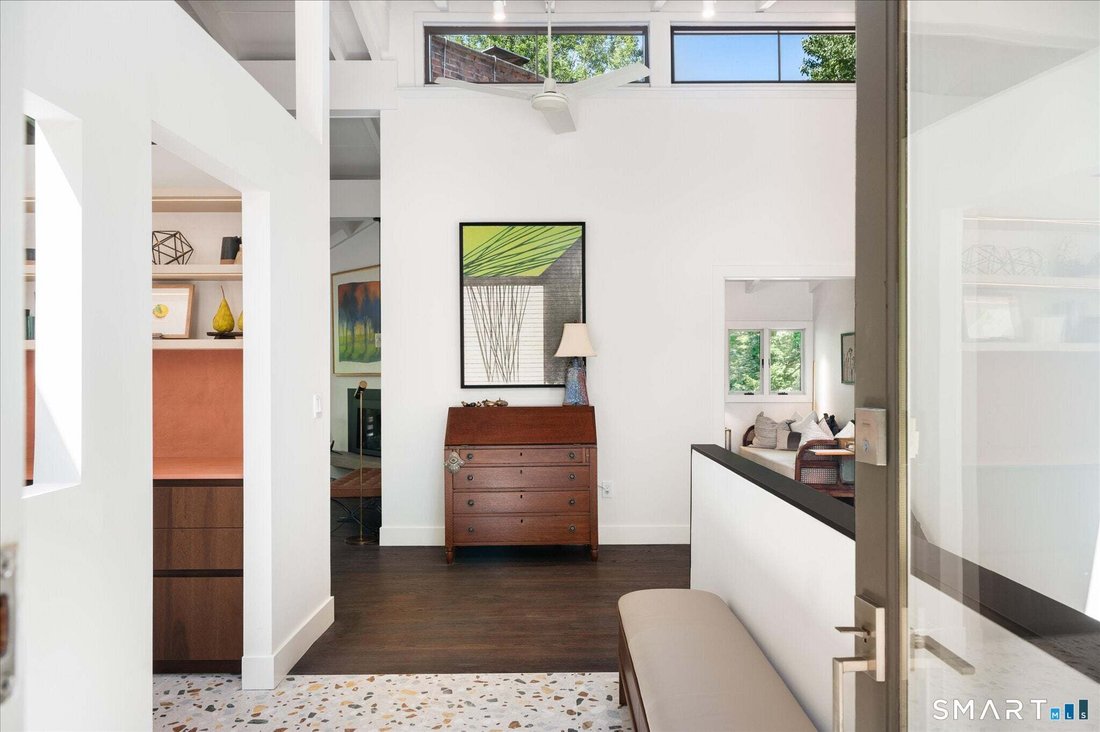
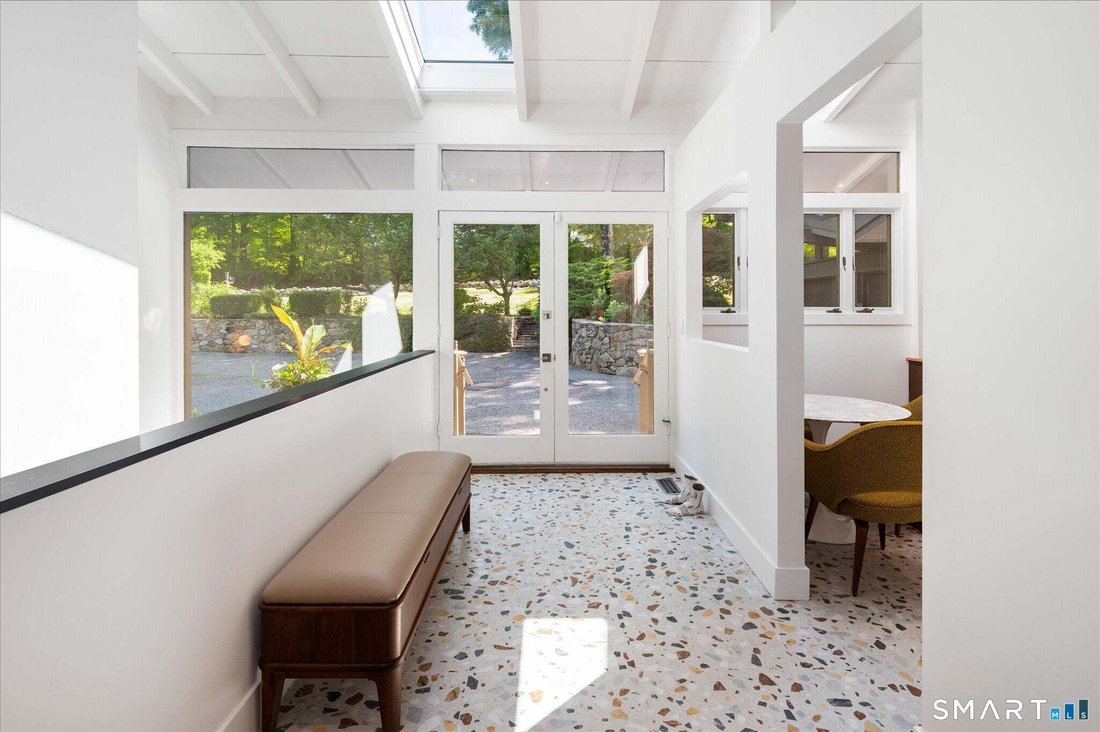
Mid-century modern, completely reimagined and taken down to the studs. Set on a private Lower Weston cul-de-sac near the Westport/Fairfield border, this striking 5-bedroom home pairs architectural character with a comprehensive, design-driven renovation. The custom walnut-and-Fenix kitchen features Dekton counters, integrated lighting, and Wolf/Sub-Zero appliances, radiant heat, custom lit cabinetry and abundant natural light. The three fully renovated baths include a spectacular spa-like primary with a soaking tub, waterfall shower, smart toilet and radiant heat. All new electrical, gas conversion, three gas fireplaces, refinished hardwoods and an exceptional walk-out lower level with custom bar bring serious luxury credentials. Outside, enjoy the deck, new pool cover, newly fenced grounds with distant views, and exceptional privacy. Sophisticated, turnkey and refreshingly unexpected, this is mid-century Weston living without the renovation project. See the Addendum and Documents for the full detailed list of completed work. It was done as a ”forever home” for the current owner, who has great sensitivity for the mid-century modern vernacular. Every interior surface was touched. The hall, doorways, and circulation paths were widened, layouts were reworked, and selected durable materials were chosen with longevity and accessibility in mind. The project included a complete kitchen renovation, three bathrooms, new electrical and HVAC systems, flooring, fireplaces, a new bar and extensive custom millwork and storage. Miralis cabinetry appears throughout the home in a mix of finishes, creating continuity while meeting each space’s needs.
-
Type de propriété
Maison
-
Année de construction
1959
-
Prix/pied²
$474
Caractéristiques
- Cheminée
- Garage
- Jardin
- Moderne
- Terrain de tennis
- Vue panoramique / panoramique
- Cuisinière à gaz
- Rénové
- Climatisation
Caractéristiques
Lot
- Vue panoramique / panoramique
- Vie privée
- Rénové
- Moderne
Intérieur
- Haut plafond
- Cheminée
- Climatisation
- Cuisinière à gaz
- Bar
- Buanderie
- Comptoirs en pierre
Outdoor
- Garage
- Terrain de tennis
- Jardin
Explorez le secteur
62 Wells Hill Road, Weston, Connecticut, États-Unis
Voir sur Google Maps
Prix par sqft
Faible
Élevé
Inscrit il y a 5 mois
Vous vous êtes renseigné sur ce bien
L'agent vous contactera bientôt par
Publié par
24
Annonces
2026
Inscrit
Réserver une visite avec the agent
Choisissez une date et si vous souhaitez une visite virtuelle ou en personne avec l’agent.
Date préférée
Type de visite
Dernière mise à jour
Septembre 8
Première mise en ligne
Sep 8
Référence de l’annonce
24200916
Statut de l’annonce
IDX information is provided exclusively for personal, non-commercial use, and may not be used for any purpose other than to identify prospective properties consumers may be interested in purchasing. Information is deemed reliable but not guaranteed. The listing broker's offer of compensation is made only to participants of the MLS where the listing is filed.
Propriétés similaires à proximité
Nouvelles annonces à Weston



Explorez plus de biens à vendre
Weston, CT, États-Unis types de propriétés
Weston, CT, États-Unis Recherches populaires
- Propriétés avec Cuisine ouverte à Weston, CT, États-Unis
- Vue sur la mer propriétés à Weston, CT, États-Unis
- Front de rivière propriétés à Weston, CT, États-Unis
- Vue sur la rivière propriétés à Weston, CT, États-Unis
- Propriétés avec Piscine intérieure à Weston, CT, États-Unis
- Manoir propriétés à Weston, CT, États-Unis
- Vue sur un golfe propriétés à Weston, CT, États-Unis
- Immobilier d’investissement propriétés à Weston, CT, États-Unis
- Propriétés avec Cave à vins à Weston, CT, États-Unis
Guides et histoires connexes
La confiance des plus grands courtiers du monde
Les agents des propriétés les plus exceptionnelles du monde publient sur JamesEdition.
- Des annonces de Sotheby's, Christie's, BARNES et Engel & Völkers
- Chaque annonce est vérifiée avant sa mise en ligne
- Contactez directement des agents vérifiés
En continuant, vous acceptez nos Conditions et notre Politique de confidentialité.
brokerages we
partnered with
partnered with