$2,000,000
Maison Unifamiliale Individuelle De 4 Chambres
- 4 Chambres
- 5 SdB
- 3,775 Sqft
- 2.14 Ac lot
- Mis à jour: Aujourd'hui
- MLS#24217178
À propos de la propriété
La description a été traduite automatiquement.
La description est affichée dans la langue d'origine.
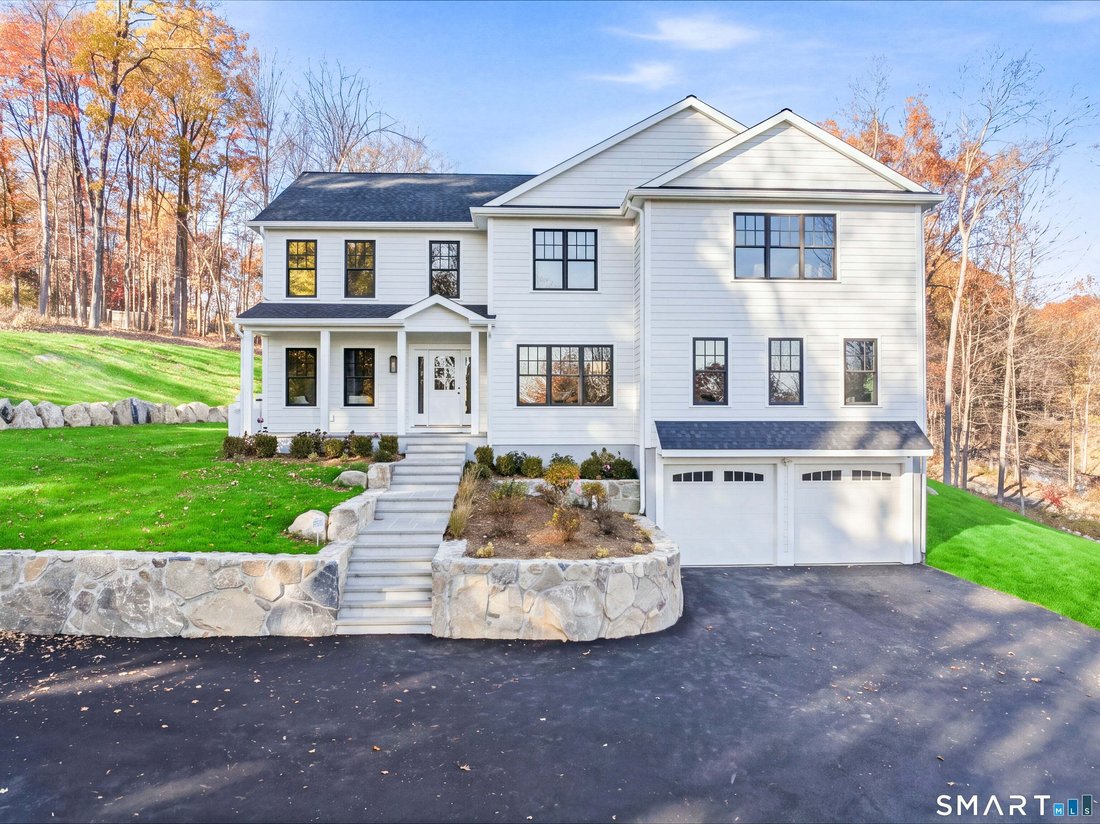
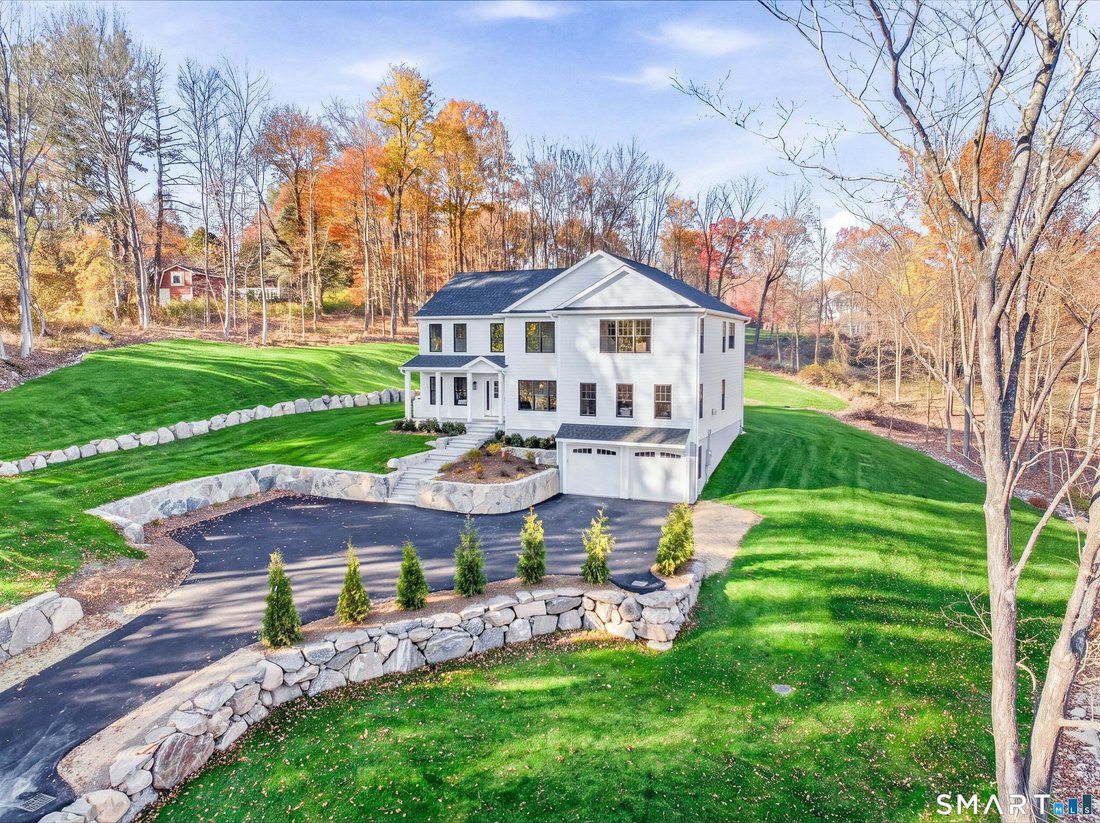
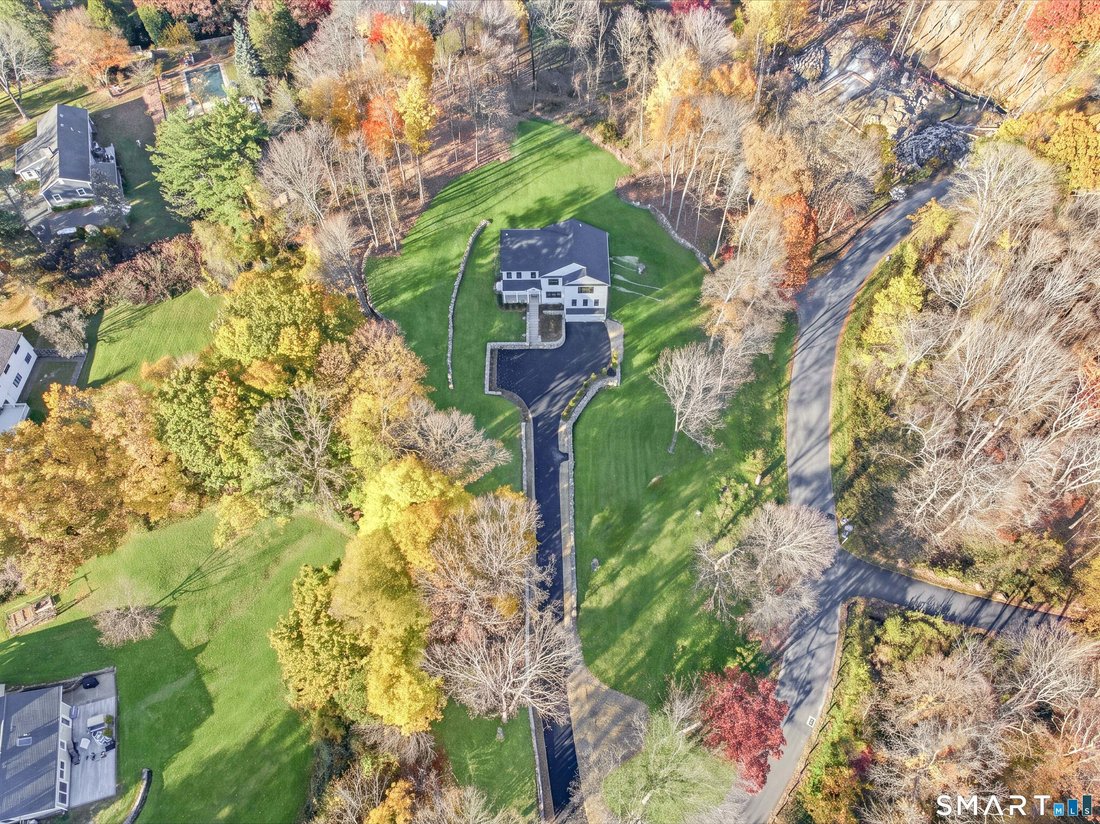
Set high above the road on 2 private acres, this brand-new 2026 colonial was built to capture the view. A long stone-walled drive climbs to the home, where every front-facing window looks out over sweeping lawn and treetops. The elevated setting brings in remarkable natural light along with true privacy and quiet. The listing photos were taken with the interior lights off... that brightness you se
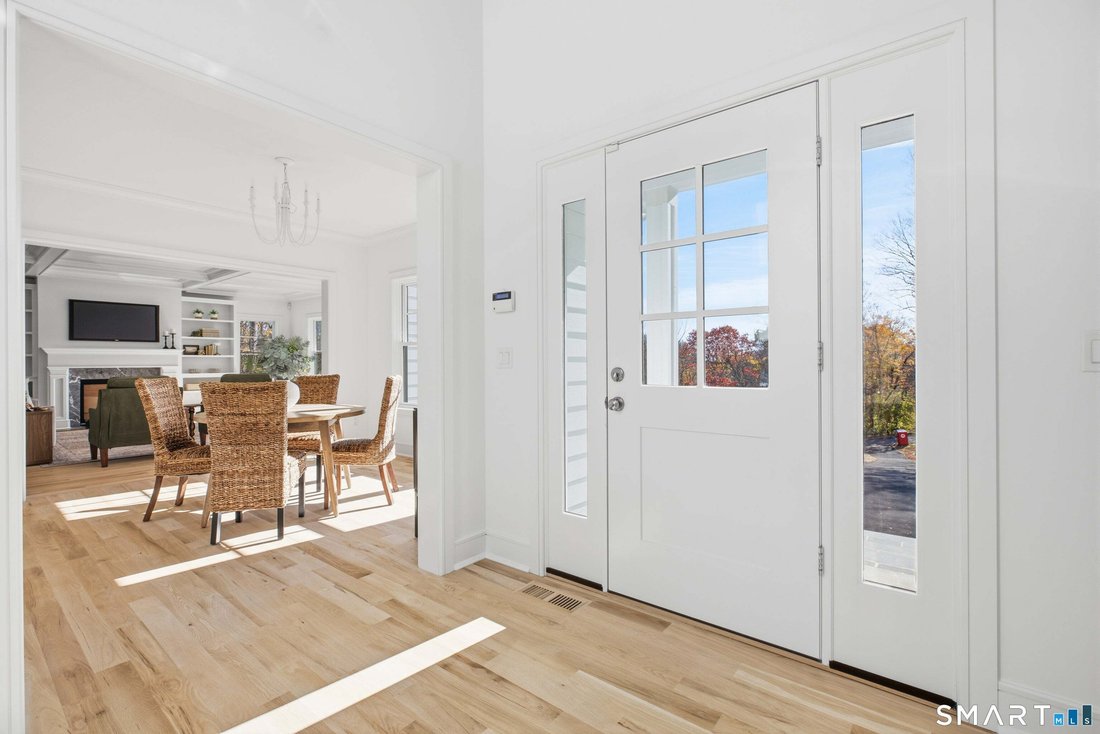
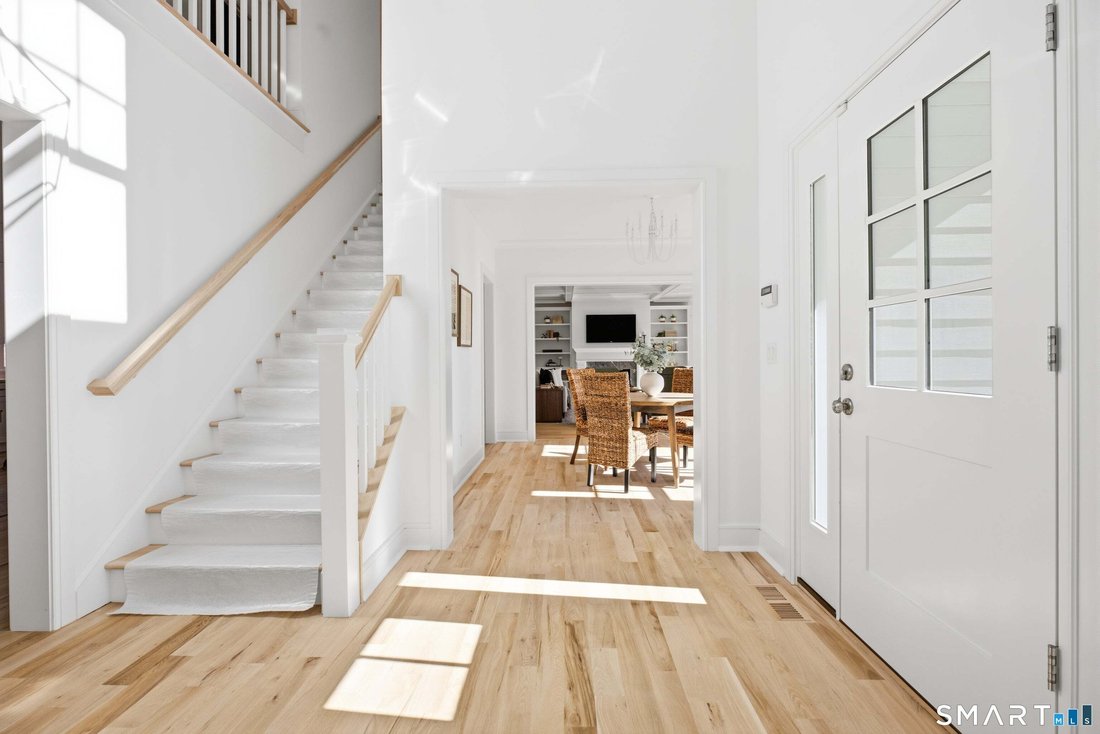
Set high above the road on 2 private acres, this brand-new 2026 colonial was built to capture the view. A long stone-walled drive climbs to the home, where every front-facing window looks out over sweeping lawn and treetops. The elevated setting brings in remarkable natural light along with true privacy and quiet. The listing photos were taken with the interior lights off... that brightness you see is all daylight! Inside, over 3,600 sqft of beautifully crafted living with hardwood floors throughout. The open kitchen and family room form the heart of the home: a large quartz island with seating for four, white shaker cabinetry, stainless appliances with a professional-style range, and a sunlit dining area with sliders to a bluestone patio. The family room is anchored by a coffered ceiling and a fireplace flanked by built-ins. A front living room, separate dining area, private office, two powder rooms, and a mudroom with custom cubbies complete the main level. Upstairs, the vaulted primary suite offers a sitting area, custom walk-in closets, and a spa bath with freestanding soaking tub, double vanity and oversized glass shower with bench. Three more bedrooms include one with its own en-suite bath, plus a hall bath with double vanity and a second-floor laundry room. An unfinished lower level adds room to grow. Elevated, private, and filled with light: This is Weston at its best.
-
Type de propriété
Maison
-
Année de construction
2026
-
Prix/pied²
$529
Caractéristiques
- Cheminée
- Garage
- Dressing
- Cuisine ouverte
- Constructions neuves
- Vie privée
- Buanderie
- Plan d’étage 2D
- Cuisinière à gaz
Caractéristiques
Lot
- Vie privée
- Constructions neuves
Intérieur
- Haut plafond
- Bureau
- Cheminée
- Îlot de cuisine
- Cuisinière à gaz
- Bar
- Buanderie
- Cuisine ouverte
- Sous-sol
- Comptoirs en pierre
- Dressing
Outdoor
- Garage
- Jardin
Explorez le secteur
80 Old Farm Road, Weston, CT 06883, Connecticut, États-Unis
Voir sur Google Maps
Prix par sqft
Faible
Élevé
Inscrit il y a 5 ans
Vous vous êtes renseigné sur ce bien
L'agent vous contactera bientôt par
Publié par
5
Annonces
2021
Inscrit
Réserver une visite avec the agent
Choisissez une date et si vous souhaitez une visite virtuelle ou en personne avec l’agent.
Date préférée
Type de visite

CENTURY 21 AllPoints Realty
60 Long Ridge Rd, 06902, Stamford, Connecticut, United States
Voir le profil de l’agence
Dernière mise à jour
Aujourd'hui
Première mise en ligne
Novembre 3
Référence de l’annonce
C54C43C0-BE9E-4CD2-92F1-087451ED2554
Propriétés similaires à proximité
Nouvelles annonces à Weston


Explorez plus de biens à vendre
Weston, CT, États-Unis types de propriétés
Weston, CT, États-Unis Recherches populaires
- Vue sur la mer propriétés à Weston, CT, États-Unis
- Propriétés avec Cuisine ouverte à Weston, CT, États-Unis
- Front de rivière propriétés à Weston, CT, États-Unis
- Vue sur la rivière propriétés à Weston, CT, États-Unis
- Propriétés avec Cave à vins à Weston, CT, États-Unis
- Duplex propriétés à Weston, CT, États-Unis
- Propriétés avec Piscine intérieure à Weston, CT, États-Unis
- Vue sur un golfe propriétés à Weston, CT, États-Unis
- Propriétés avec Cinéma à Weston, CT, États-Unis
- Immobilier d’investissement propriétés à Weston, CT, États-Unis
Guides et histoires connexes
La confiance des plus grands courtiers du monde
Les agents des propriétés les plus exceptionnelles du monde publient sur JamesEdition.
- Des annonces de Sotheby's, Christie's, BARNES et Engel & Völkers
- Chaque annonce est vérifiée avant sa mise en ligne
- Contactez directement des agents vérifiés
En continuant, vous acceptez nos Conditions et notre Politique de confidentialité.
brokerages we
partnered with
partnered with