$827,000
Maison Unifamiliale Indépendante Westminster
- 3 Chambres
- 2 SdB
- 2,151 Sqft
- 11,762 Sqft lot
- Mis à jour: Août 31
- MLS#2861962
À propos de la propriété
La description a été traduite automatiquement.
La description est affichée dans la langue d'origine.
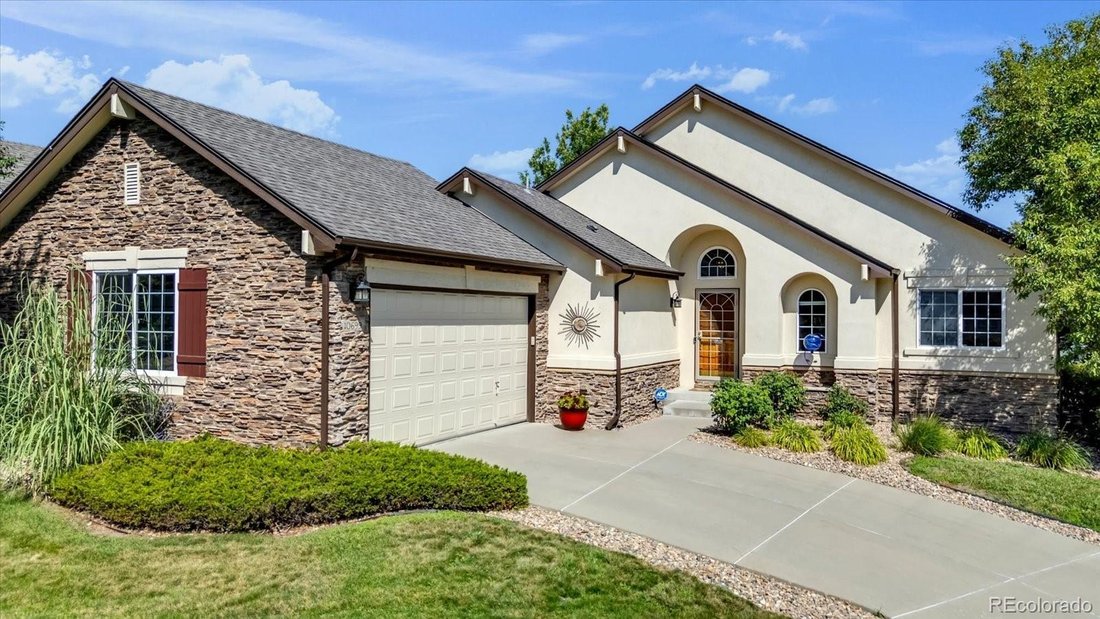
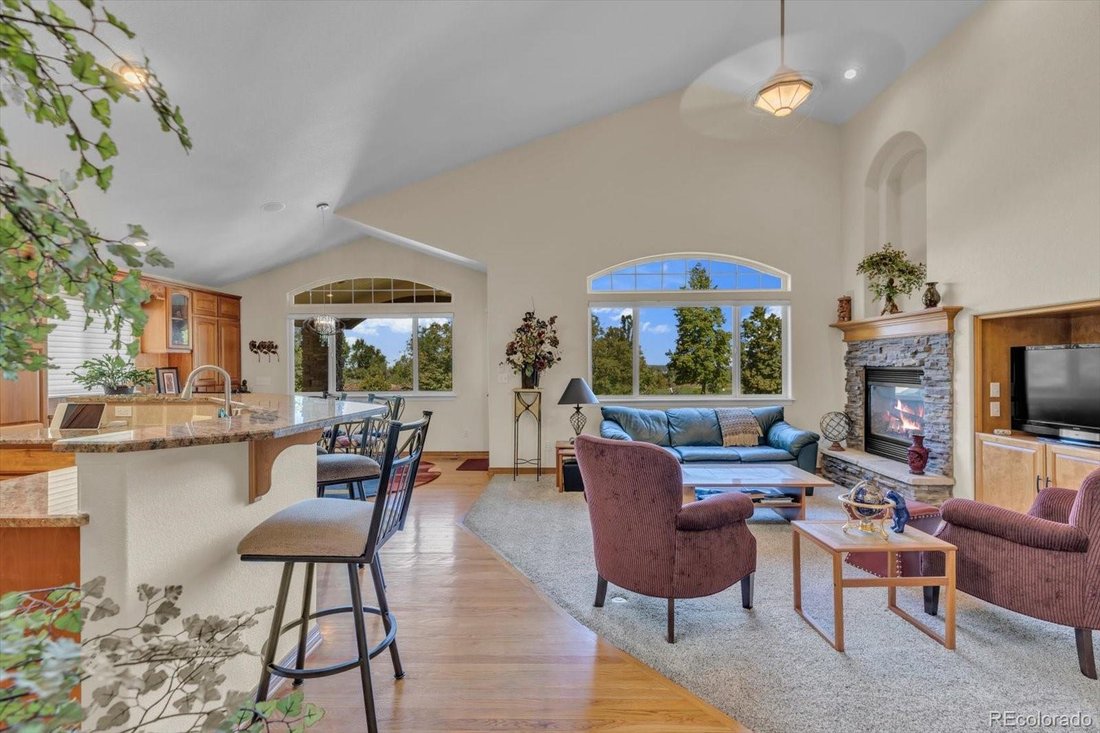
Beautiful Ranch-style Patio Home in Legacy Ridge offers effortless, low-maintenance living. Outstanding Location across from the Clubhouse. The main level features an open-concept layout with vaulted ceilings, art niches, skylight and architectural details that create a bright, airy feel. Wood floors and raised panel wood doors flow through the home. An abundance of sunlight pours in thru the arch
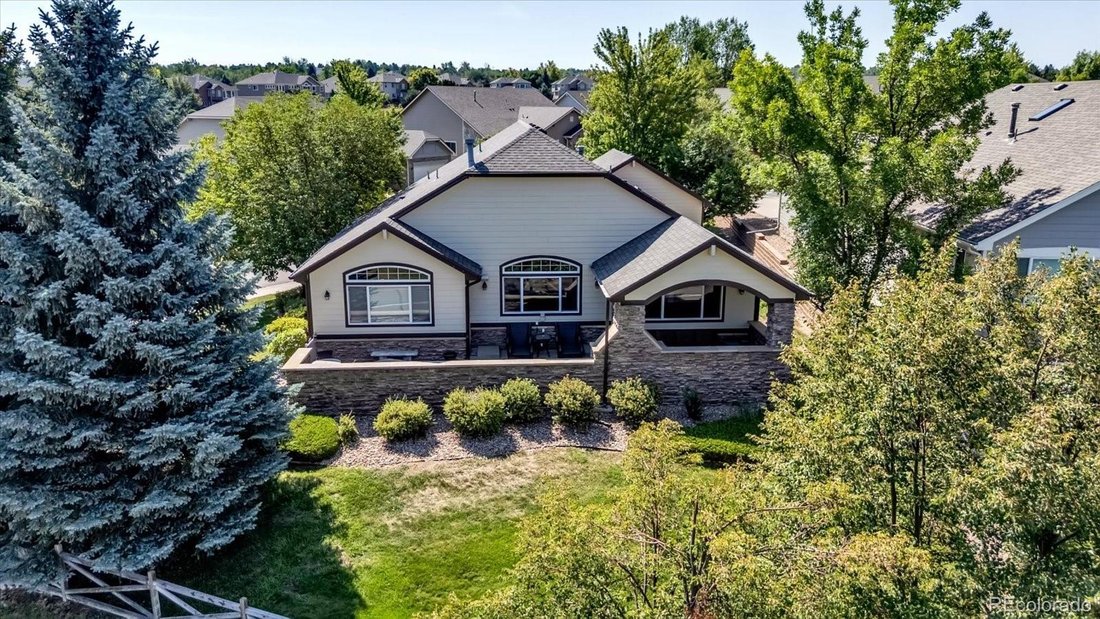
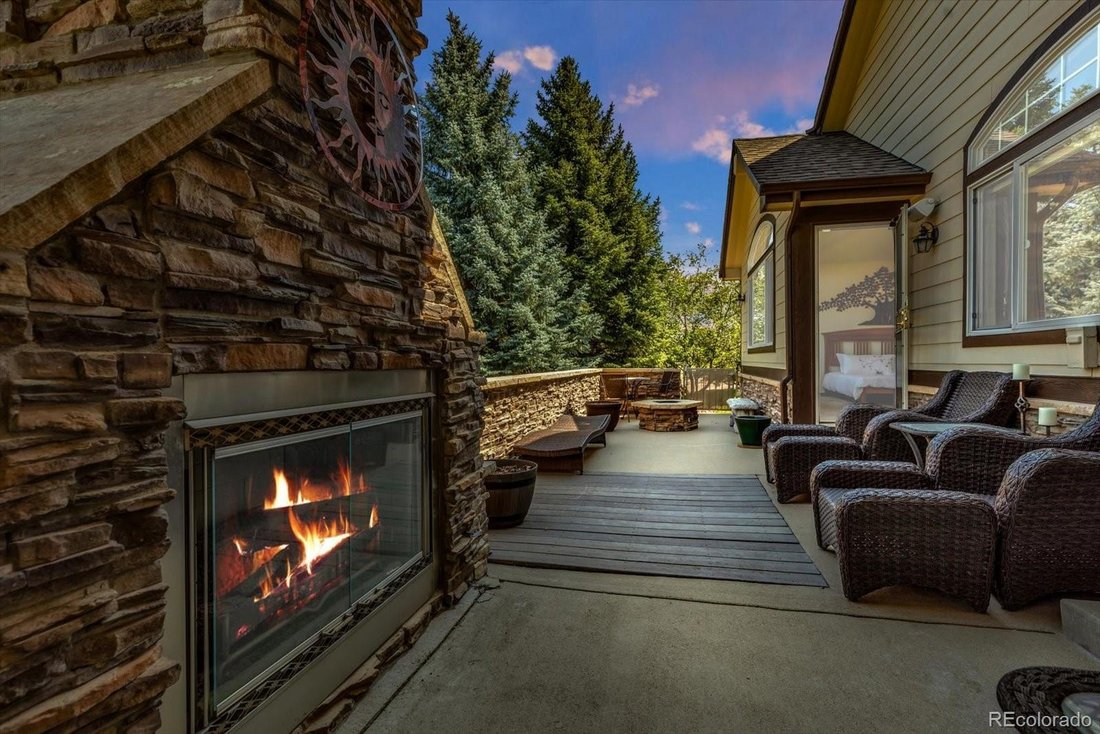
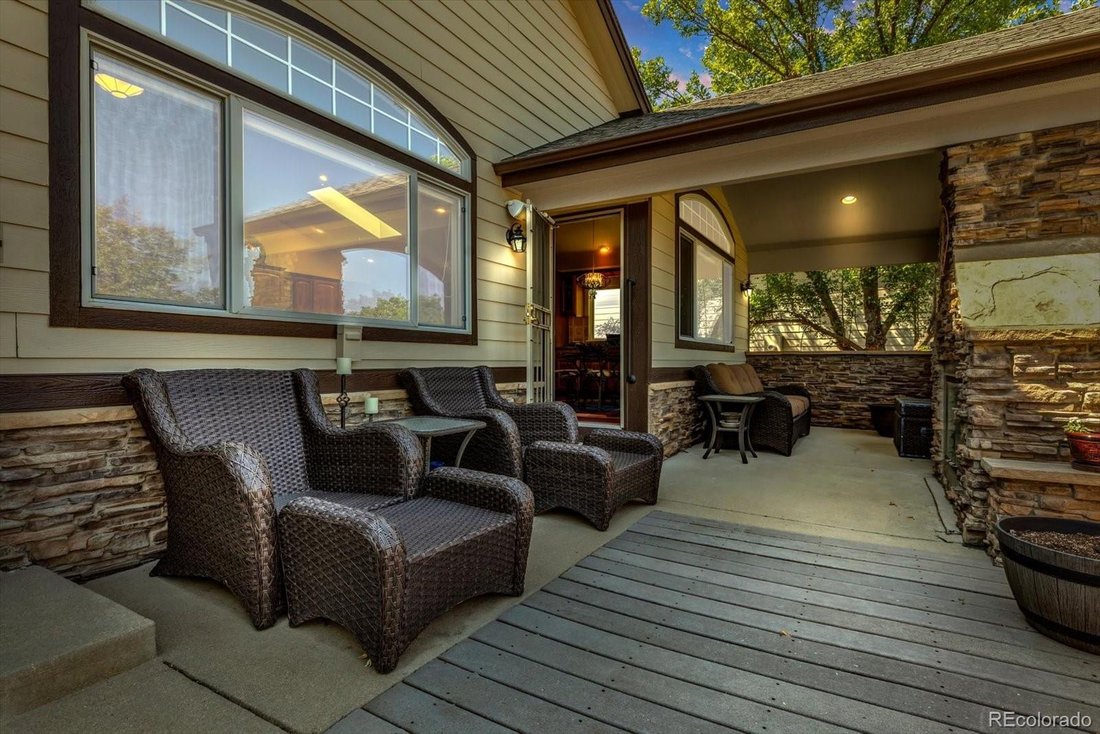
Beautiful Ranch-style Patio Home in Legacy Ridge offers effortless, low-maintenance living. Outstanding Location across from the Clubhouse. The main level features an open-concept layout with vaulted ceilings, art niches, skylight and architectural details that create a bright, airy feel. Wood floors and raised panel wood doors flow through the home. An abundance of sunlight pours in thru the arched transom windows providing views without compromising privacy. The Chef’s Kitchen is well-appointed with granite countertops, stainless steel appliances, and an incredible number of Cabinets making this the home perfect for entertaining. The Kitchen blends with the informal eating areas and flows seamlessly to the main living space & Formal Dining Room. There is a whole-house sound system, A double-sided fireplace links the Living area and the Primary Bedroom. This home was originally designed with two-Primary Bedrooms with Jack-Jill access to the 5 piece Ensuite Bathroom and Walk-in Closets. The Owner has transformed the space into a large, luxurious, suite and office/exercise room retreat. The layout can easily be converted to the original two-Primary Bedroom configuration if desired, A third Bedroom and Full Bathroom with Jack-Jill access and a main-level Laundry adds to the convenience. This home has been made wheelchair friendly. A garage wheelchair ramp and bathroom grab bars are installed, providing added accessibility. Room to grow: 1020 sq ft unfinished basement with a plumbing rough-in and egress windows. Outside, enjoy low-maintenance living. Corner lot with established landscape. At the rear of the homes is an impressive stone terrace which features an impressive Fireplace and Lounging Areas and Firepit. It’s unique design provides both privacy and great views of the Golf Driving Range and Mountains. The Legacy Ridge community has two Swimming Pools, Tennis Courts, Parks, Trails and 18-hole Golf Course with Restaurant. Do not miss out. Call today!
-
Type de propriété
Maison
-
Année de construction
2003
-
Prix/pied²
$384
Caractéristiques
- Cheminée
- Garage
- Terrain de tennis
- Terrasse
- Vie privée
- Buanderie
- Bureau
- Sous-sol
Explorez le secteur
10699 N Osceola Drive, Westminster, CO 80031, Colorado, États-Unis
Voir sur Google Maps
Prix par sqft
Faible
Élevé
Inscrit il y a 5 ans
Vous vous êtes renseigné sur ce bien
L'agent vous contactera bientôt par
Publié par
2
Annonces
2022
Inscrit
Réserver une visite avec Rumaldo Ulibarri
Choisissez une date et si vous souhaitez une visite virtuelle ou en personne avec l’agent.
Date préférée
Type de visite

Denver North
11859 Pecos Street, Suite 200, 80234, Westminster, United States
Voir le profil de l’agence
Dernière mise à jour
Août 31
Première mise en ligne
Aug 5
Licence de l’agent
#40042935
Référence de l’annonce
2144601082972496
Statut de l’annonce
Propriétés similaires à proximité
Nouvelles annonces à Westminster


Explorez plus de biens à vendre
Westminster, CO, États-Unis types de propriétés
Westminster, CO, États-Unis Recherches populaires
- Propriétés avec Terrain de tennis à Westminster, CO, États-Unis
- Propriétés avec Terrasse à Westminster, CO, États-Unis
- Vie privée propriétés à Westminster, CO, États-Unis
- Propriétés avec Balcon à Westminster, CO, États-Unis
- Vue sur la mer propriétés à Westminster, CO, États-Unis
- Propriétés avec Cuisine ouverte à Westminster, CO, États-Unis
- Rénové propriétés à Westminster, CO, États-Unis
- Lotissement sécurisé propriétés à Westminster, CO, États-Unis
- Constructions neuves propriétés à Westminster, CO, États-Unis
- Propriétés avec Sauna à Westminster, CO, États-Unis
- Propriétés avec Ascenseur à Westminster, CO, États-Unis
- Vue sur un golfe propriétés à Westminster, CO, États-Unis
- Immobilier d’investissement propriétés à Westminster, CO, États-Unis
- Au bord de l’eau propriétés à Westminster, CO, États-Unis
- Vue sur le lac propriétés à Westminster, CO, États-Unis
- Propriétés avec Hammam à Westminster, CO, États-Unis
- Propriétés avec Cuisine extérieure à Westminster, CO, États-Unis
- Vue panoramique / panoramique propriétés à Westminster, CO, États-Unis
- Duplex propriétés à Westminster, CO, États-Unis
- Propriétés avec Cinéma à Westminster, CO, États-Unis
- Propriétés avec Bibliothèque à Westminster, CO, États-Unis
- Au bord du lac propriétés à Westminster, CO, États-Unis
- Propriétés avec Cave à vins à Westminster, CO, États-Unis
Guides et histoires connexes
La confiance des plus grands courtiers du monde
Les agents des propriétés les plus exceptionnelles du monde publient sur JamesEdition.
- Des annonces de Sotheby's, Christie's, BARNES et Engel & Völkers
- Chaque annonce est vérifiée avant sa mise en ligne
- Contactez directement des agents vérifiés
En continuant, vous acceptez nos Conditions et notre Politique de confidentialité.
brokerages we
partnered with
partnered with