$1,500,000
13996 Lexington Place
- 5 Chambres
- 4 SdB
- 4,491 Sqft
- Mis à jour: Octobre 2
- MLS#6271849
À propos de la propriété
La description a été traduite automatiquement.
La description est affichée dans la langue d'origine.
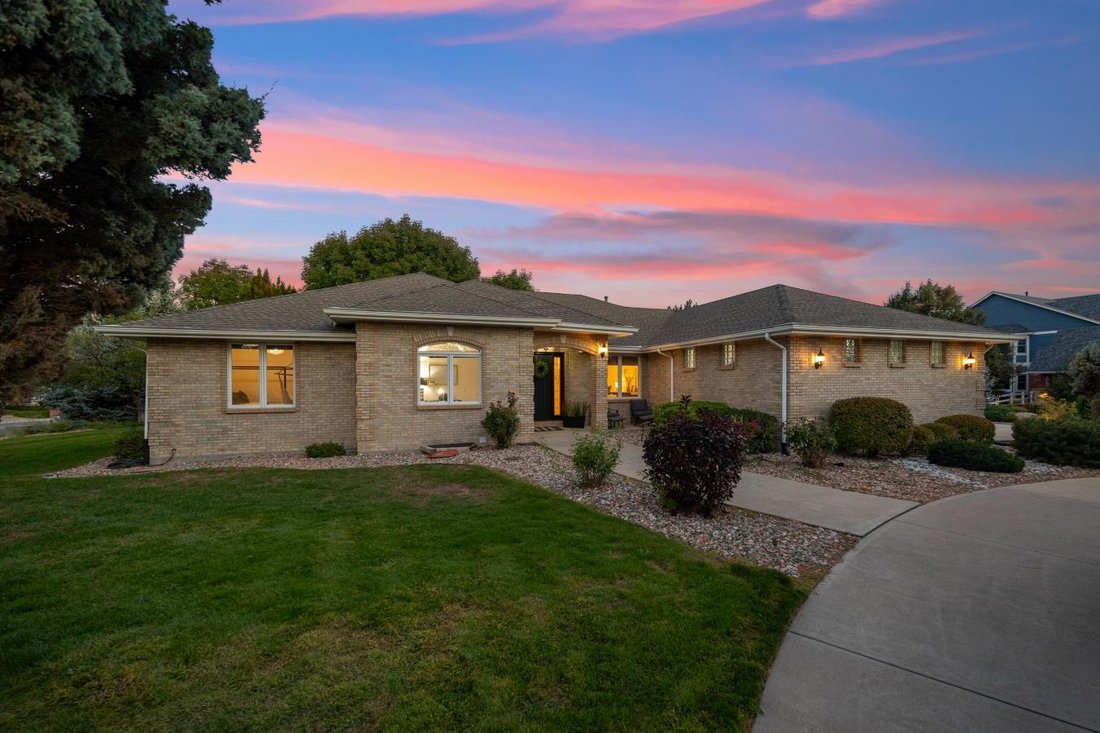
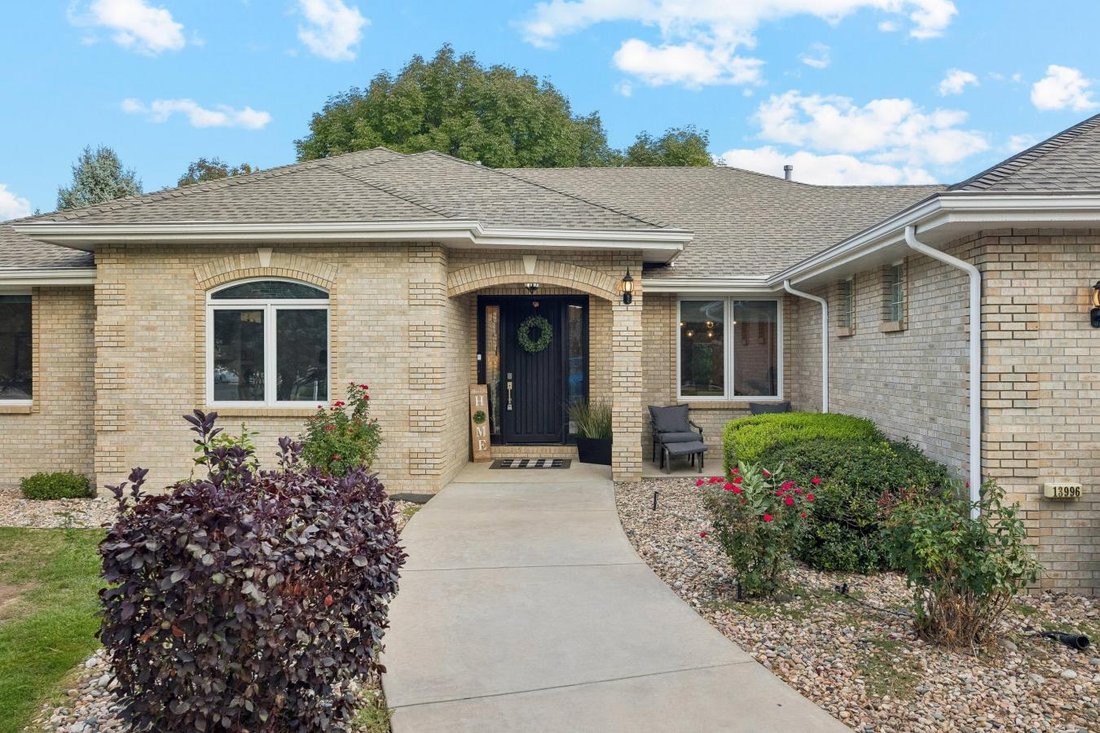
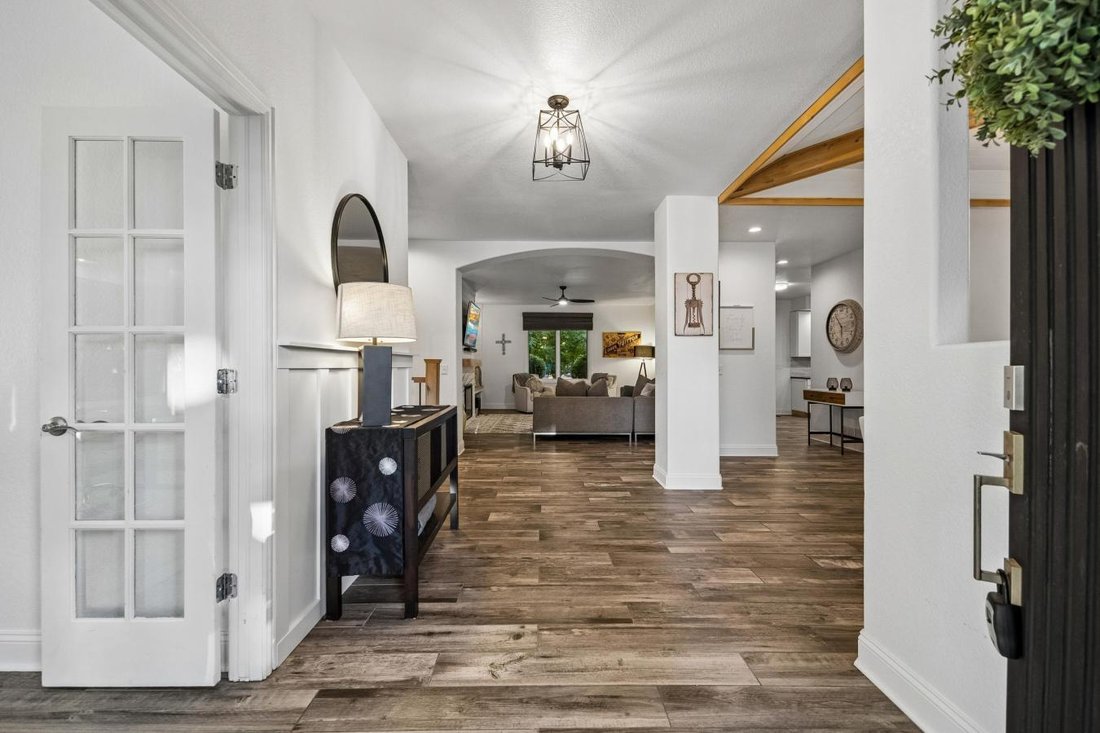
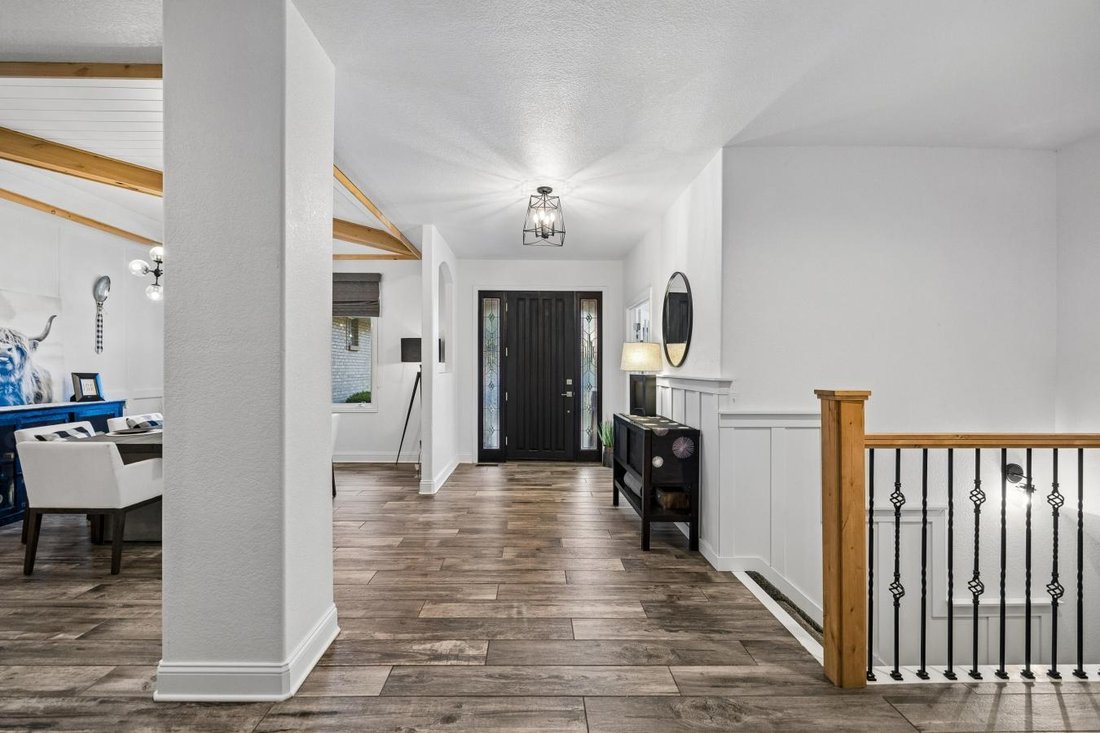
Roughly 4,491 finished square feet across two levels, on a 0.48-acre corner lot that backs open space, with a heated four-car garage. The main level carries the primary suite, two more bedrooms, an office, the kitchen and breakfast nook, and a living room that runs nearly twenty-one feet. It is a genuine ranch floor plan, which means you can live entirely on one level, and most buyers at this size
Roughly 4,491 finished square feet across two levels, on a 0.48-acre corner lot that backs open space, with a heated four-car garage. The main level carries the primary suite, two more bedrooms, an office, the kitchen and breakfast nook, and a living room that runs nearly twenty-one feet. It is a genuine ranch floor plan, which means you can live entirely on one level, and most buyers at this size cannot. The lower level is where the square footage stops being a number and starts being useful. A thirty-four-foot recreation room with a wet bar, two more bedrooms, two exercise rooms, and a full bath. Finished, not a promise of finished. Outside: a corner position, an open space behind rather than a neighbor, and a four-car heated garage of roughly 732 square feet. That last one is rarer in this pocket than the bedroom count.
-
Type de propriété
Maison
-
Prix/pied²
$334
Caractéristiques
- Cheminée
- Garage
- Jardin
- Centre de remise en forme / Fitness
- Équestre
- Terrasse
- Pergola
- Cuisinière à gaz
- Comptoirs en pierre
Caractéristiques
Lot
Intérieur
- Bureau
- Cheminée
- Îlot de cuisine
- Cuisinière à gaz
- Bar
- Sous-sol
- Comptoirs en pierre
- Centre de remise en forme / Fitness
Outdoor
- Terrasse
- Garage
- Pergola
- Jardin
Explorez le secteur
13996 Lexington Place, Broomfield, Colorado, États-Unis
Voir sur Google Maps
Prix par sqft
Faible
Élevé
Inscrit il y a 1 mois
Vous vous êtes renseigné sur ce bien
L'agent vous contactera bientôt par
Publié par
1
Annonces
2026
Inscrit
Réserver une visite avec Robin Austin Reed -
Choisissez une date et si vous souhaitez une visite virtuelle ou en personne avec l’agent.
Date préférée
Type de visite

Dernière mise à jour
Octobre 2
Première mise en ligne
Octobre 2
Référence de l’annonce
231475
La confiance des plus grands courtiers du monde
Les agents des propriétés les plus exceptionnelles du monde publient sur JamesEdition.
- Des annonces de Sotheby's, Christie's, BARNES et Engel & Völkers
- Chaque annonce est vérifiée avant sa mise en ligne
- Contactez directement des agents vérifiés
En continuant, vous acceptez nos Conditions et notre Politique de confidentialité.
brokerages we
partnered with
partnered with