Prix sur demande
Niché Dans Un Endroit Parfait
- 3 Chambres
- 2 SdB
- Mis à jour: Août 18
- 5
À propos de la propriété
La description a été traduite automatiquement.
La description est affichée dans la langue d'origine.
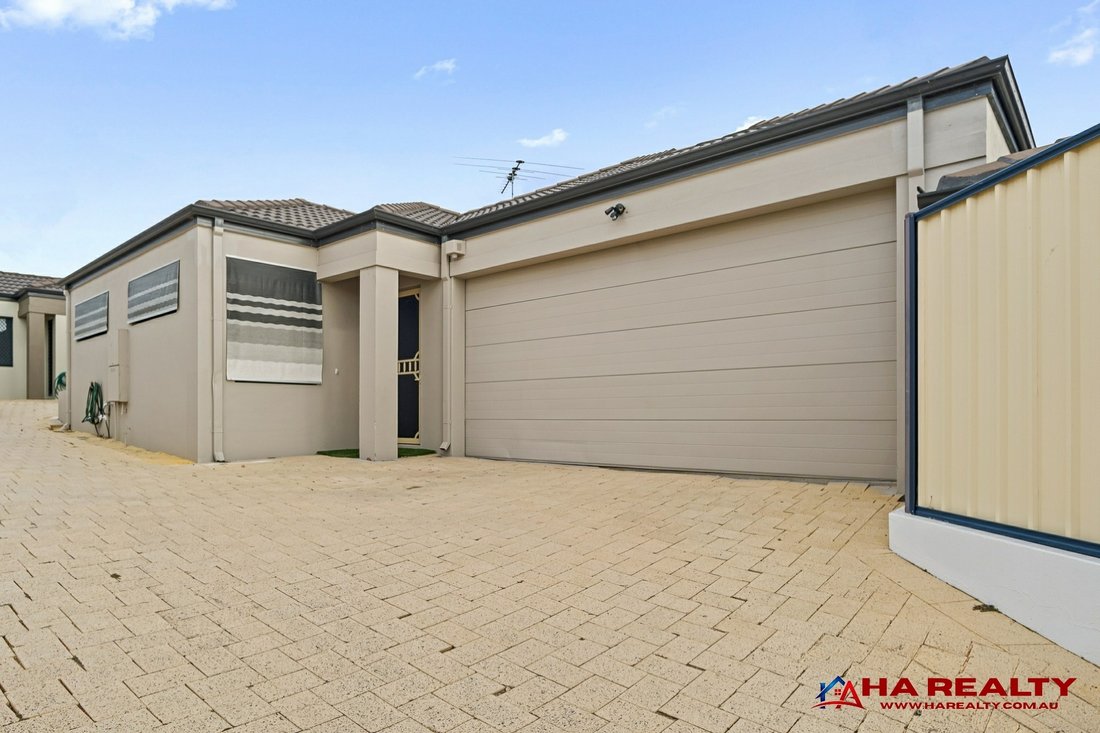
Discover the epitome of modern living in this exquisite three-bedroom, two-bathroom villa, tailored to meet the aspirations of first home buyers, investors and young families alike. With its low maintenance design and ’lock and leave’ convenience, it is an ideal choice for those with an active lifestyle who value both comfort and simplicity.
The property exudes sophistication from the mom
The property exudes sophistication from the mom
Discover the epitome of modern living in this exquisite three-bedroom, two-bathroom villa, tailored to meet the aspirations of first home buyers, investors and young families alike. With its low maintenance design and ’lock and leave’ convenience, it is an ideal choice for those with an active lifestyle who value both comfort and simplicity.
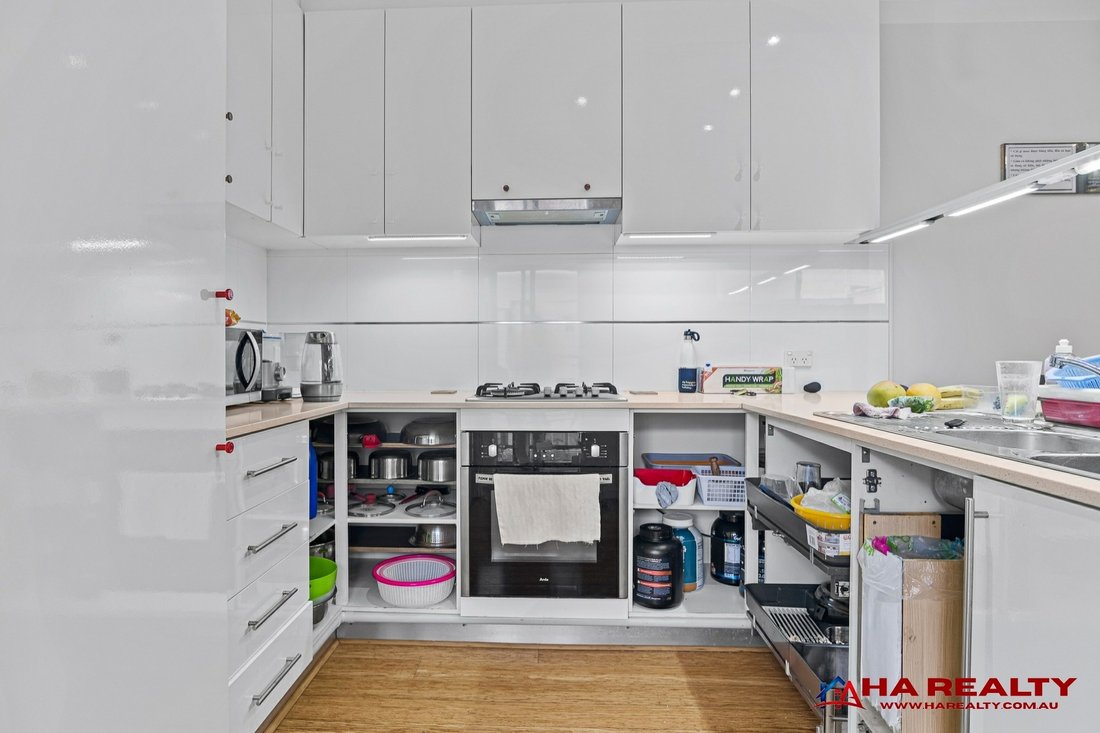
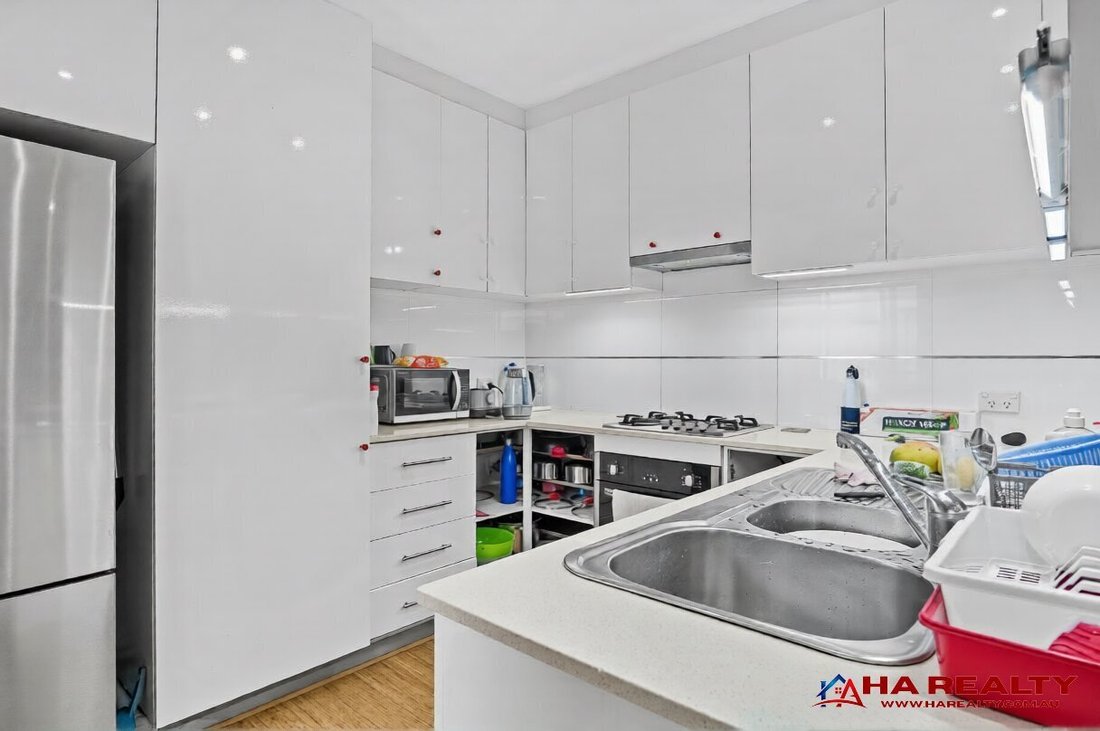
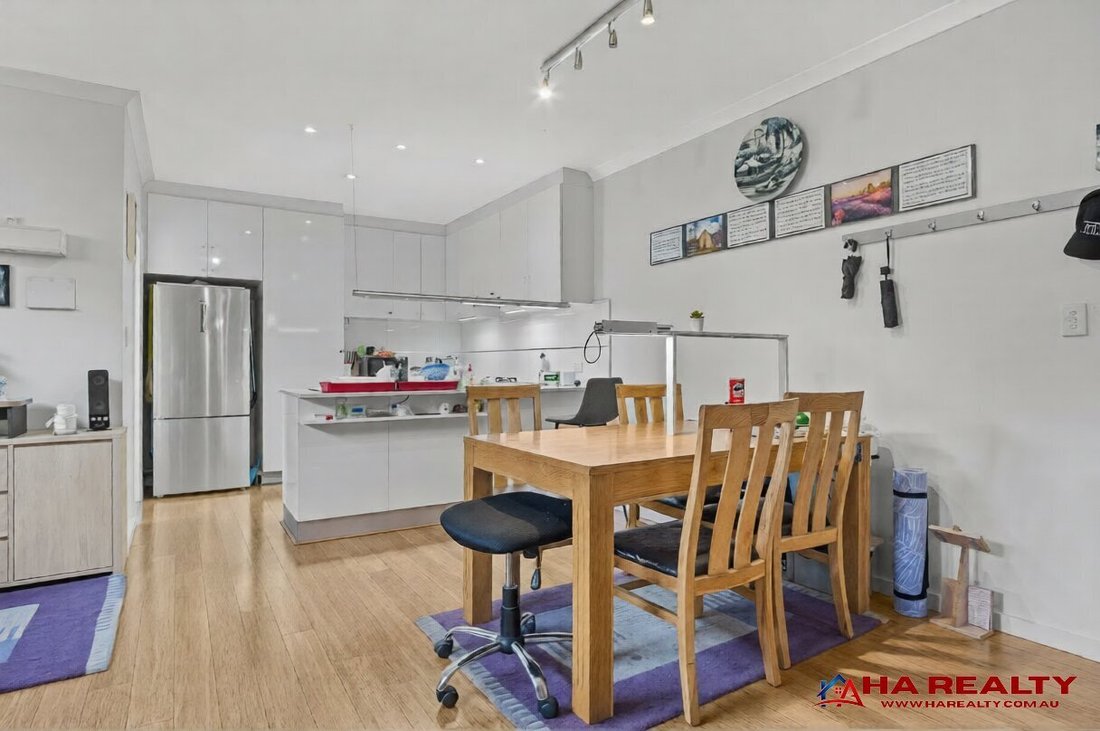
The property exudes sophistication from the moment you step inside, boasting high ceilings that enhance the sense of space within the open plan kitchen, dining, and living areas. The heart of the home, the kitchen, is adorned with quality stone benchtops that extend seamlessly to the bathrooms, reinforcing the villa’s luxurious feel.
Culinary enthusiasts will delight in the additional of an outdoor kitchenette, perfect for al fresco dining and entertaining. The seamless integration of indoor and outdoor spaces ensures that hosting family and friends is both effortless and enjoyable.
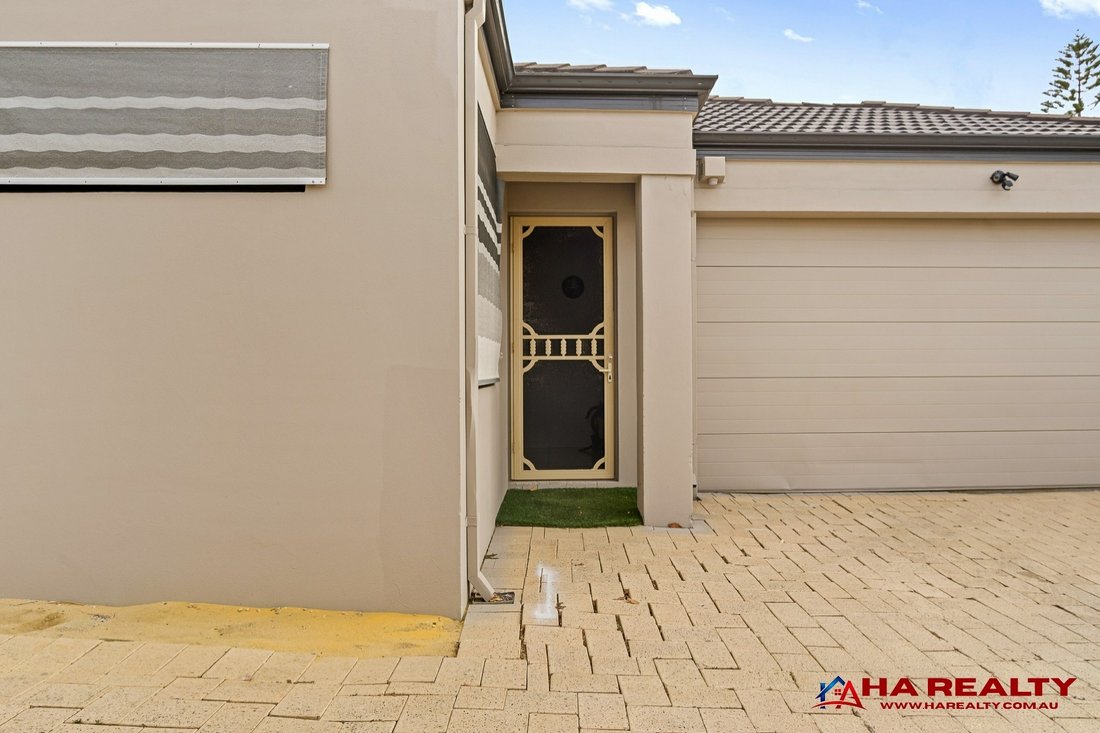
Nestled in a perfect location, the convenience of having shops, eateries, and essential amenities within walking distance cannot be overstated. Moreover, two parking garage bays offer ample space for vehicles, ensuring that both accessibility and security are catered to.
Features:
• 3 bedroom, 2 bathroom
• High ceilings
• Modern open plan kitchen / dining with quality stone bench
• Split air conditioning unit
• Outdoor kitchenette
• Minimal maintenance
• No strata fee
• Outdoor entertainment delight
Points of Interest (approximate):
• Stirling Central Shopping Centre 100m
• Westminster Primary School 1.7km
• Balga Senior High School 2.6km
• Stirling Train Station 6km
• North Beach 7km
• Perth CBD 12km
• Perth Airport 20km
Rates and Dimensions (approximate):
• Total Area 198m2
• Living Area 104m2
• Year Built 2010
• No strata fee
• Council Rates $TBA pa
• Water Rates $1,100 pa
For more information please contact
Tyrone Ha | [hidden information] | [hidden information]
DISCLAIMER: While Ha Realty has made every effort in preparing this information and used their best endeavours to ensure that the information contained is true and accurate, we accept no responsibility and disclaim all liability in respect of any errors, inaccuracies or misstatements contained herein. Ha Realty encourages and advises all prospective purchasers to make their own inquiries in order to verify the information contained herein. Photos are for illustration purposes only.
Property Code: 2
The property exudes sophistication from the moment you step inside, boasting high ceilings that enhance the sense of space within the open plan kitchen, dining, and living areas. The heart of the home, the kitchen, is adorned with quality stone benchtops that extend seamlessly to the bathrooms, reinforcing the villa’s luxurious feel.
Culinary enthusiasts will delight in the additional of an outdoor kitchenette, perfect for al fresco dining and entertaining. The seamless integration of indoor and outdoor spaces ensures that hosting family and friends is both effortless and enjoyable.
Nestled in a perfect location, the convenience of having shops, eateries, and essential amenities within walking distance cannot be overstated. Moreover, two parking garage bays offer ample space for vehicles, ensuring that both accessibility and security are catered to.
Features:
• 3 bedroom, 2 bathroom
• High ceilings
• Modern open plan kitchen / dining with quality stone bench
• Split air conditioning unit
• Outdoor kitchenette
• Minimal maintenance
• No strata fee
• Outdoor entertainment delight
Points of Interest (approximate):
• Stirling Central Shopping Centre 100m
• Westminster Primary School 1.7km
• Balga Senior High School 2.6km
• Stirling Train Station 6km
• North Beach 7km
• Perth CBD 12km
• Perth Airport 20km
Rates and Dimensions (approximate):
• Total Area 198m2
• Living Area 104m2
• Year Built 2010
• No strata fee
• Council Rates $TBA pa
• Water Rates $1,100 pa
For more information please contact
Tyrone Ha | [hidden information] | [hidden information]
DISCLAIMER: While Ha Realty has made every effort in preparing this information and used their best endeavours to ensure that the information contained is true and accurate, we accept no responsibility and disclaim all liability in respect of any errors, inaccuracies or misstatements contained herein. Ha Realty encourages and advises all prospective purchasers to make their own inquiries in order to verify the information contained herein. Photos are for illustration purposes only.
Property Code: 2
-
Type de propriété
Villa
Caractéristiques
- Terrasse
- Garage
- Moderne
- Cuisine ouverte
- Cuisine extérieure
- Laveuse sécheuse
- Cuisinière à gaz
- Buanderie
- Haut plafond
Caractéristiques
Lot
Intérieur
- Haut plafond
- Climatisation
- Cuisinière à gaz
- Laveuse sécheuse
- Buanderie
- Cuisine ouverte
- Comptoirs en pierre
Outdoor
- Terrasse
- Balcon
- Stationnement
- Garage
- Cuisine extérieure
Explorez le secteur
42 Lodesworth Rd, Westminster WA 6061, Australia, Australie-Occidentale, Australie
Voir sur Google Maps
Prix par sqft
Faible
Élevé
Inscrit il y a 5 mois
Vous vous êtes renseigné sur ce bien
L'agent vous contactera bientôt par
Publié par
6
Annonces
2026
Inscrit
Réserver une visite avec the agent
Choisissez une date et si vous souhaitez une visite virtuelle ou en personne avec l’agent.
Date préférée
Type de visite
Dernière mise à jour
Août 18
Première mise en ligne
Juin 2
Référence de l’annonce
harealty_86_2
La confiance des plus grands courtiers du monde
Les agents des propriétés les plus exceptionnelles du monde publient sur JamesEdition.
- Des annonces de Sotheby's, Christie's, BARNES et Engel & Völkers
- Chaque annonce est vérifiée avant sa mise en ligne
- Contactez directement des agents vérifiés
En continuant, vous acceptez nos Conditions et notre Politique de confidentialité.