$1,455,648
Westleton, Suffolk
- 4 Chambres
- 3 SdB
- 3,000 Sqft
- 3.25 Ac lot
- Mis à jour: Novembre 11
À propos de la propriété
La description a été traduite automatiquement.
La description est affichée dans la langue d'origine.
A superb period house in a wonderful setting on the edge of the village, with direct access onto Westleton Common, outbuildings and a paddock. About 3.25 acres sts.
ENTRANCE HALL | KITCHEN/BREAKFAST ROOM | UTILITY ROOM | DINING ROOM | SITTING ROOM | STUDY/BEDROOM 5 | WET ROOM | 3 BEDROOMS WITH EN SUITE BATH/SHOWER ROOMS | BEDROOM 4 | ROOF TERRACE | MATURE GARDENS | DOUBLE GARAGE | STABLE BLOCK
ENTRANCE HALL | KITCHEN/BREAKFAST ROOM | UTILITY ROOM | DINING ROOM | SITTING ROOM | STUDY/BEDROOM 5 | WET ROOM | 3 BEDROOMS WITH EN SUITE BATH/SHOWER ROOMS | BEDROOM 4 | ROOF TERRACE | MATURE GARDENS | DOUBLE GARAGE | STABLE BLOCK
A superb period house in a wonderful setting on the edge of the village, with direct access onto Westleton Common, outbuildings and a paddock. About 3.25 acres sts.
ENTRANCE HALL | KITCHEN/BREAKFAST ROOM | UTILITY ROOM | DINING ROOM | SITTING ROOM | STUDY/BEDROOM 5 | WET ROOM | 3 BEDROOMS WITH EN SUITE BATH/SHOWER ROOMS | BEDROOM 4 | ROOF TERRACE | MATURE GARDENS | DOUBLE GARAGE | STABLE BLOCK WITH TACK ROOM | FIELD SHELTER | PADDOCK | ABOUT 3.25 ACRES STS
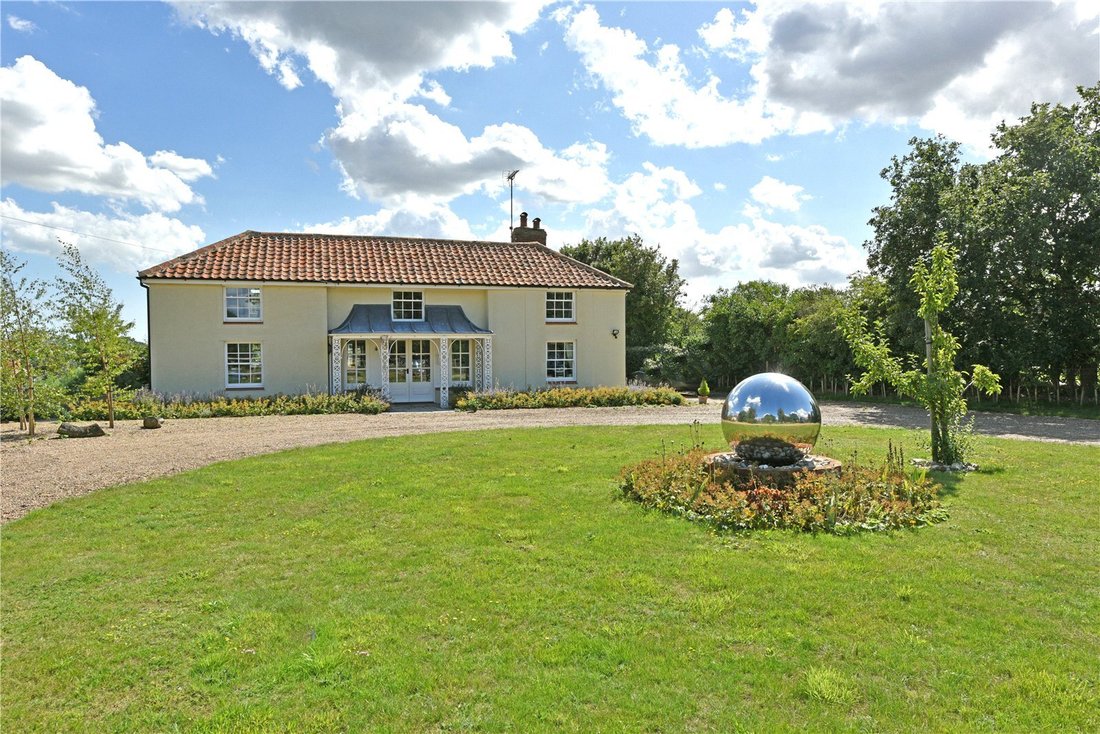
Positioned within delightful grounds on the edge of the village, Mill House backs on to Westleton Common and is within walking distance of the numerous facilities Westleton has to offer. The house is deigned in a Georgian style and is constructed of rendered brick elevations under a pantile roof with an elegant façade. The house has been extensively remodelled in the past with a two-storey extension creating an elegant and well-proportioned family home. The accommodation extends to just under 3,000ft2 with versatile accommodation with plenty of natural light throughout. Many of the rooms are double-aspect and enjoy views across the picturesque gardens and countryside beyond.
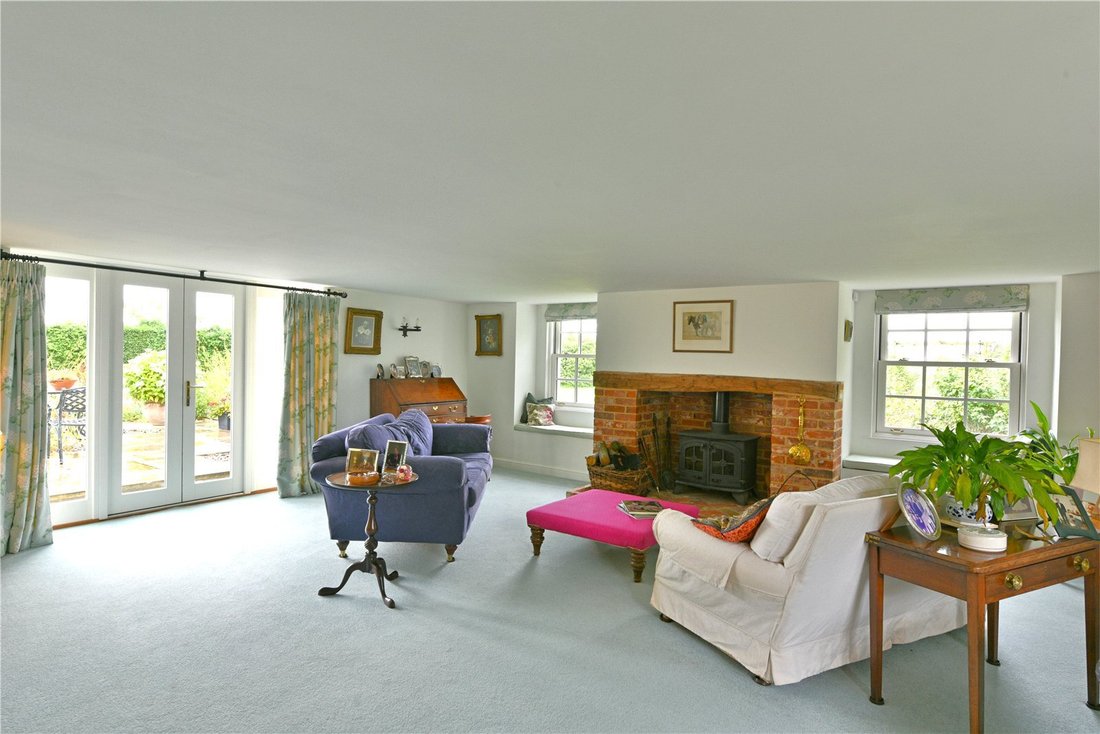
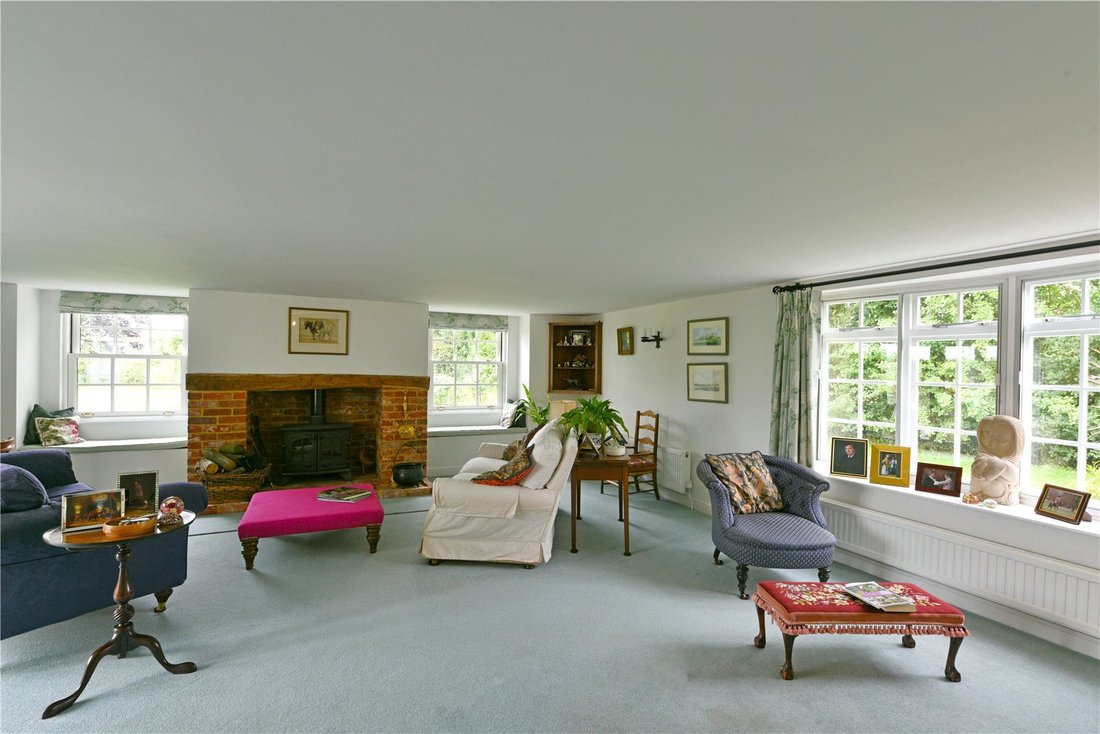
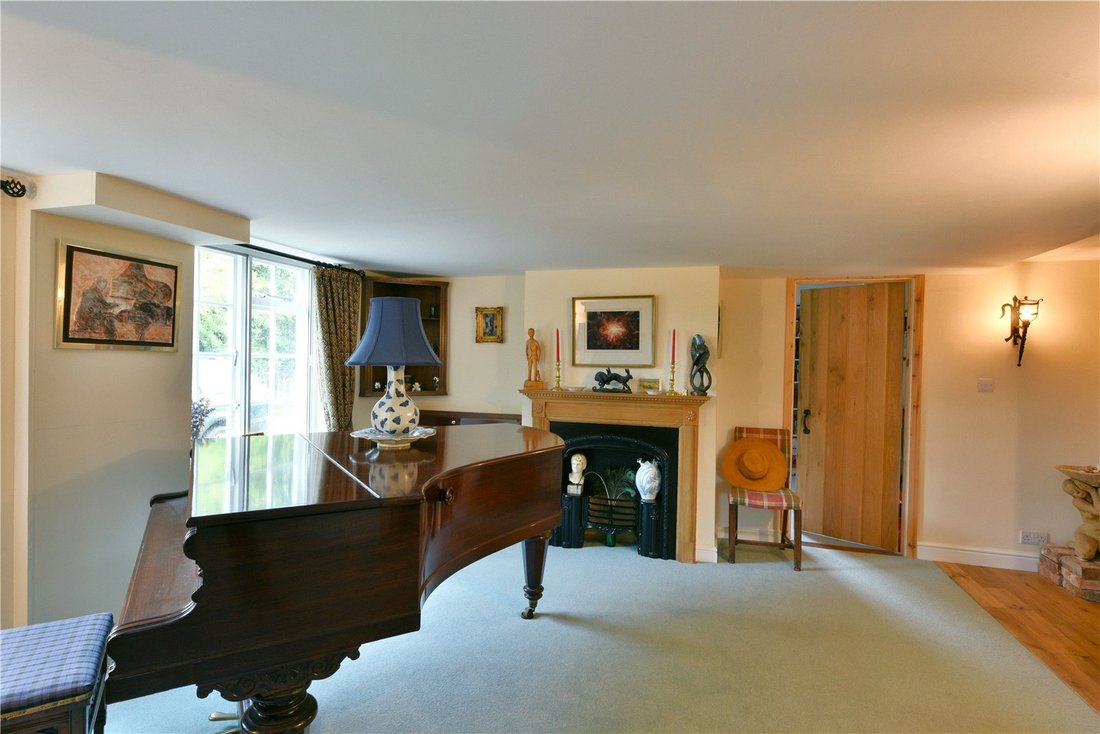
The front door is protected by an elegant bespoke portico and opens into a spacious reception hall with staircase to first-floor, and doors to the principal rooms. The dining room leads through to an impressive triple-aspect drawing room has a brick fireplace housing a wood burner and French doors which open to the courtyard and rear garden. There is a light and spacious kitchen/breakfast room fitted with a range of cupboard and drawer units with granite worktops and space for a range cooker and other appliances. A door opens to a utility/boot room with outside door. There is also a study/fifth bedroom and a wet room with WC on the ground-floor.
On the first-floor are two large bedroom suites with en suite bathrooms, a further bedroom with en suite bathroom and a further double bedroom. Accessed off the landing is a private roof terrace with stunning far reaching views.
Outside
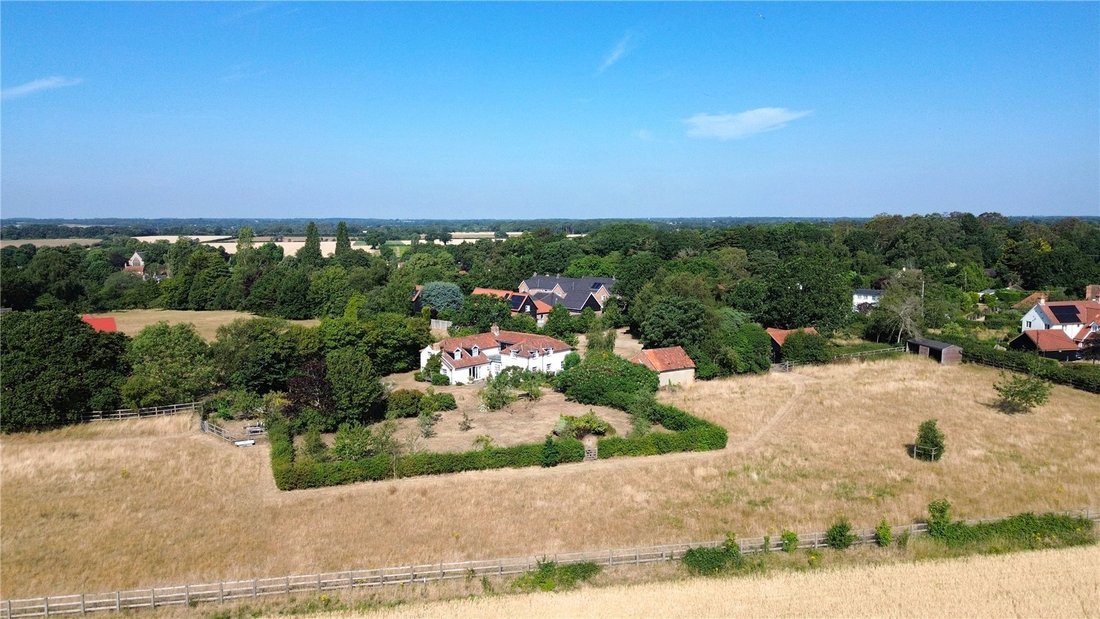
The house is approached via a long private drive leading to a central turning circle where the original mill used to stand. To the front is a paddock along with stable block comprising two stables, tack room, large storage/garaging with a studio/hobby room above. The stables could also be used for other uses such as boat/car storage. There is a double garage and further outbuilding under a tiled roof. To the rear of the property are landscaped gardens, terrace, herbaceous borders, mature trees and shrubs, vegetable garden and to the side and rear further paddocks all extending to approximately 3.25 acres STS large double field shelter with post/rail fencing, 2 acre paddock, providing access onto Westleton Common.
ENTRANCE HALL | KITCHEN/BREAKFAST ROOM | UTILITY ROOM | DINING ROOM | SITTING ROOM | STUDY/BEDROOM 5 | WET ROOM | 3 BEDROOMS WITH EN SUITE BATH/SHOWER ROOMS | BEDROOM 4 | ROOF TERRACE | MATURE GARDENS | DOUBLE GARAGE | STABLE BLOCK WITH TACK ROOM | FIELD SHELTER | PADDOCK | ABOUT 3.25 ACRES STS
Positioned within delightful grounds on the edge of the village, Mill House backs on to Westleton Common and is within walking distance of the numerous facilities Westleton has to offer. The house is deigned in a Georgian style and is constructed of rendered brick elevations under a pantile roof with an elegant façade. The house has been extensively remodelled in the past with a two-storey extension creating an elegant and well-proportioned family home. The accommodation extends to just under 3,000ft2 with versatile accommodation with plenty of natural light throughout. Many of the rooms are double-aspect and enjoy views across the picturesque gardens and countryside beyond.
The front door is protected by an elegant bespoke portico and opens into a spacious reception hall with staircase to first-floor, and doors to the principal rooms. The dining room leads through to an impressive triple-aspect drawing room has a brick fireplace housing a wood burner and French doors which open to the courtyard and rear garden. There is a light and spacious kitchen/breakfast room fitted with a range of cupboard and drawer units with granite worktops and space for a range cooker and other appliances. A door opens to a utility/boot room with outside door. There is also a study/fifth bedroom and a wet room with WC on the ground-floor.
On the first-floor are two large bedroom suites with en suite bathrooms, a further bedroom with en suite bathroom and a further double bedroom. Accessed off the landing is a private roof terrace with stunning far reaching views.
Outside
The house is approached via a long private drive leading to a central turning circle where the original mill used to stand. To the front is a paddock along with stable block comprising two stables, tack room, large storage/garaging with a studio/hobby room above. The stables could also be used for other uses such as boat/car storage. There is a double garage and further outbuilding under a tiled roof. To the rear of the property are landscaped gardens, terrace, herbaceous borders, mature trees and shrubs, vegetable garden and to the side and rear further paddocks all extending to approximately 3.25 acres STS large double field shelter with post/rail fencing, 2 acre paddock, providing access onto Westleton Common.
-
Type de propriété
Maison
-
Prix/pied²
$485
Explorez le secteur
Inscrit il y a 1 mois
Vous vous êtes renseigné sur ce bien
L'agent vous contactera bientôt par
Publié par
29
Annonces
2026
Inscrit
Réserver une visite avec the agent
Choisissez une date et si vous souhaitez une visite virtuelle ou en personne avec l’agent.
Date préférée
Type de visite
Dernière mise à jour
Novembre 11
Première mise en ligne
Novembre 11
Référence de l’annonce
ALD110028
La confiance des plus grands courtiers du monde
Les agents des propriétés les plus exceptionnelles du monde publient sur JamesEdition.
- Des annonces de Sotheby's, Christie's, BARNES et Engel & Völkers
- Chaque annonce est vérifiée avant sa mise en ligne
- Contactez directement des agents vérifiés
En continuant, vous acceptez nos Conditions et notre Politique de confidentialité.