$1,350,000
Maison Unifamiliale Individuelle Westlake Village
- 4 Chambres
- 3 SdB
- 2,251 Sqft
- 7,406 Sqft lot
- Mis à jour: Hier
- MLS#226005243
À propos de la propriété
La description a été traduite automatiquement.
La description est affichée dans la langue d'origine.
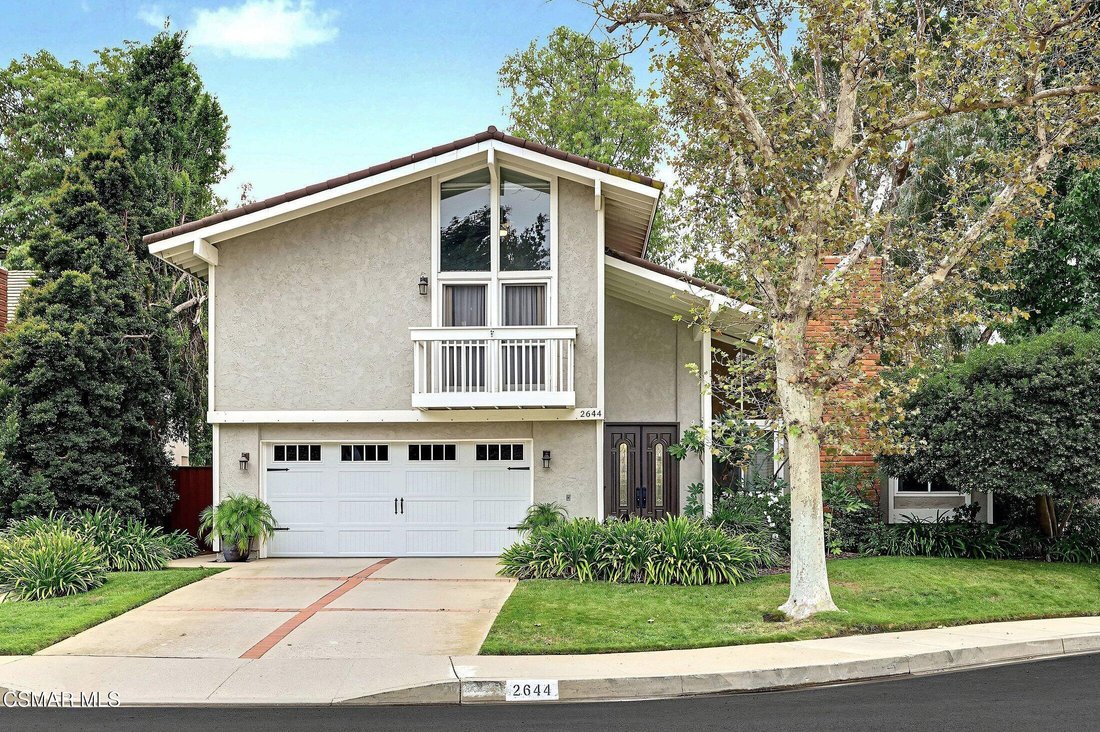
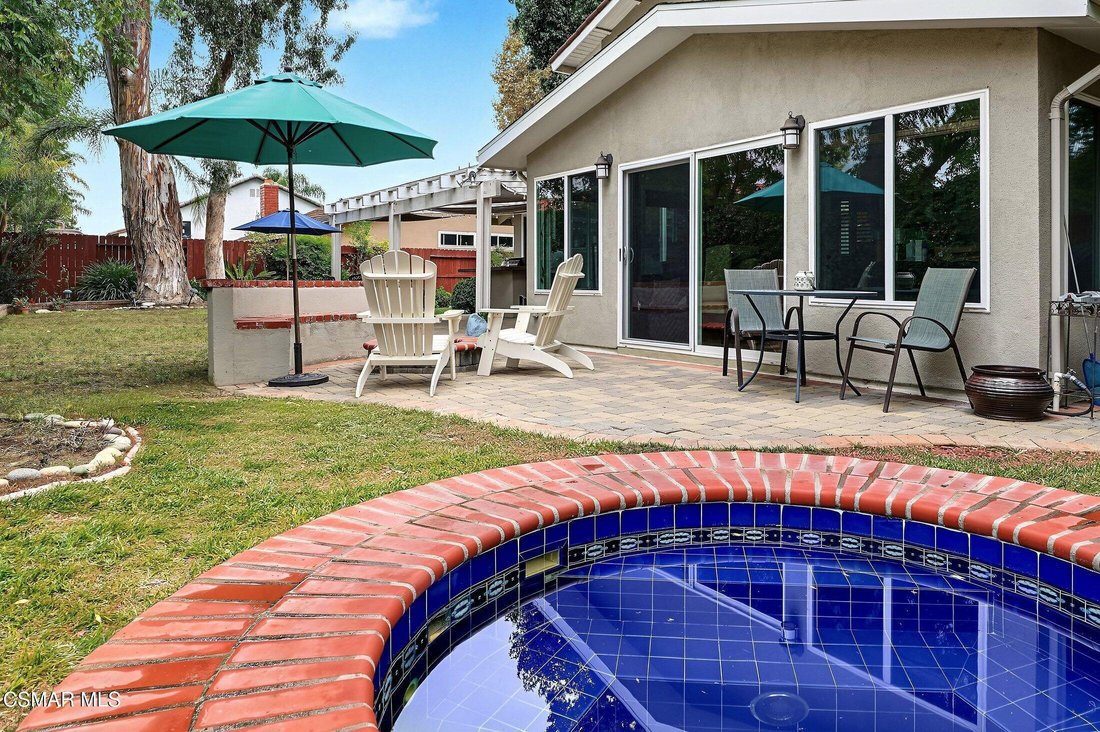
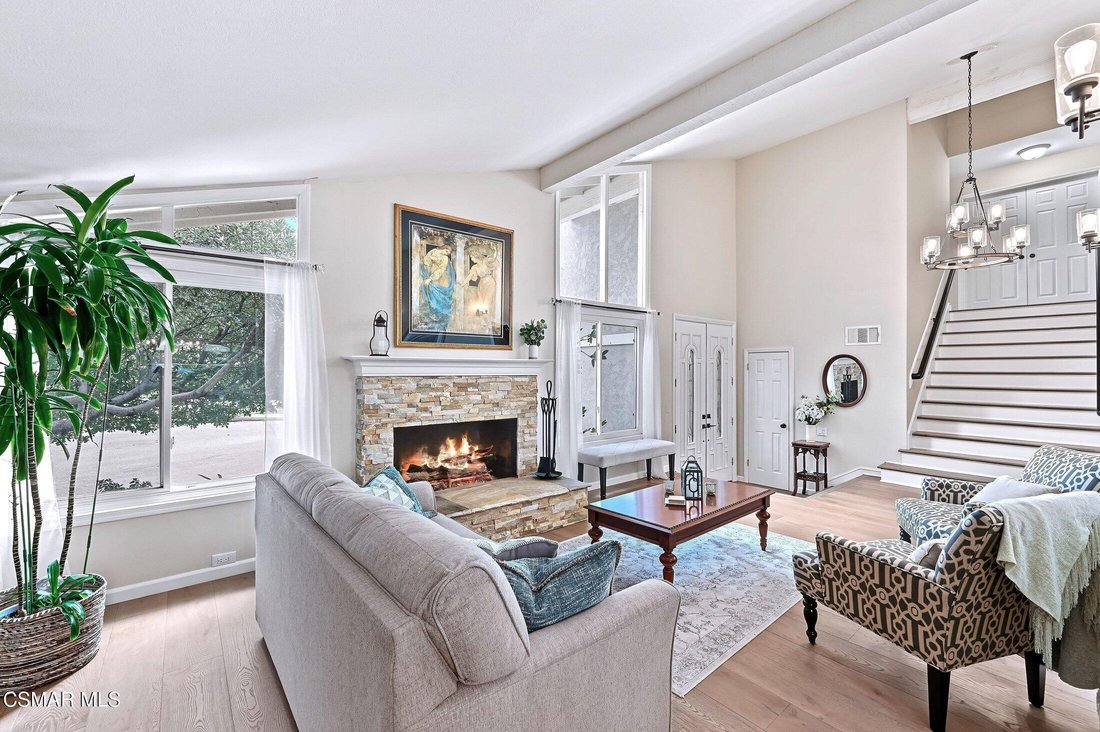
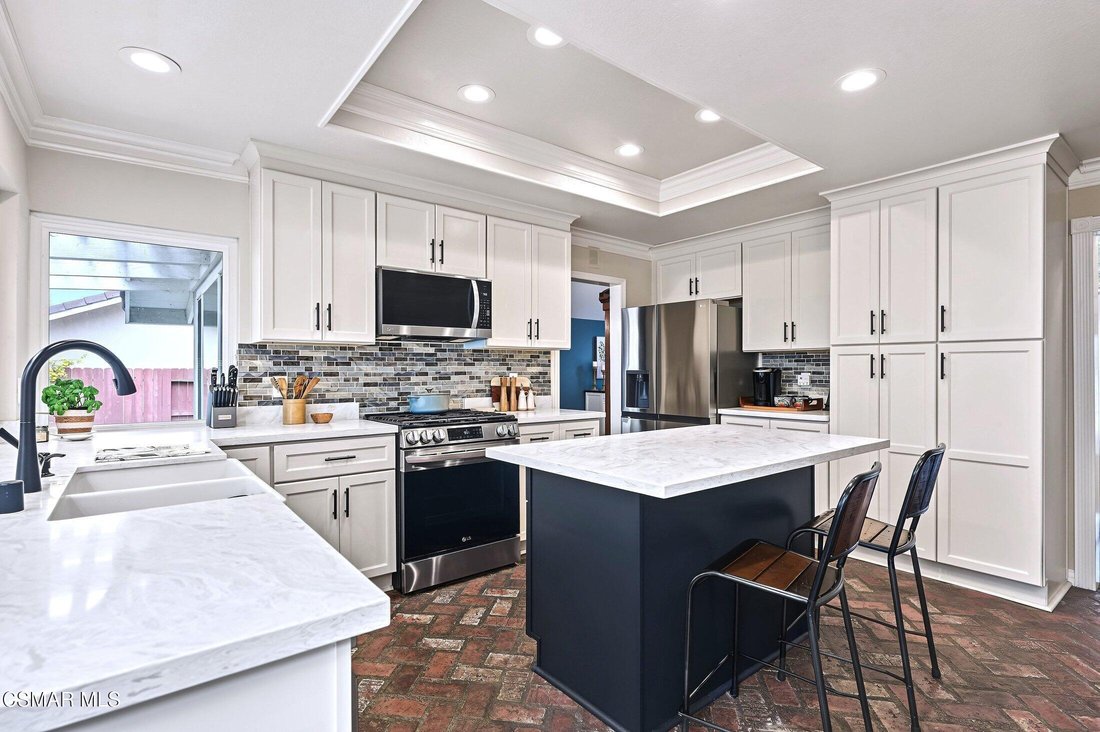
At the end of a Westlake Hills cul-de-sac, this spacious 4-bedroom, 2.5-bath home has a room most listings don’t - a nearly 300-sq.-ft. (*) sunroom wrapped in windows looking out onto a private grassy backyard with spa, firepit & built-in BBQ center & vine-covered wall. Enter the covered double-door entry to wide-plank hardwood flooring, soaring ceilings, fresh paint & an abundance of
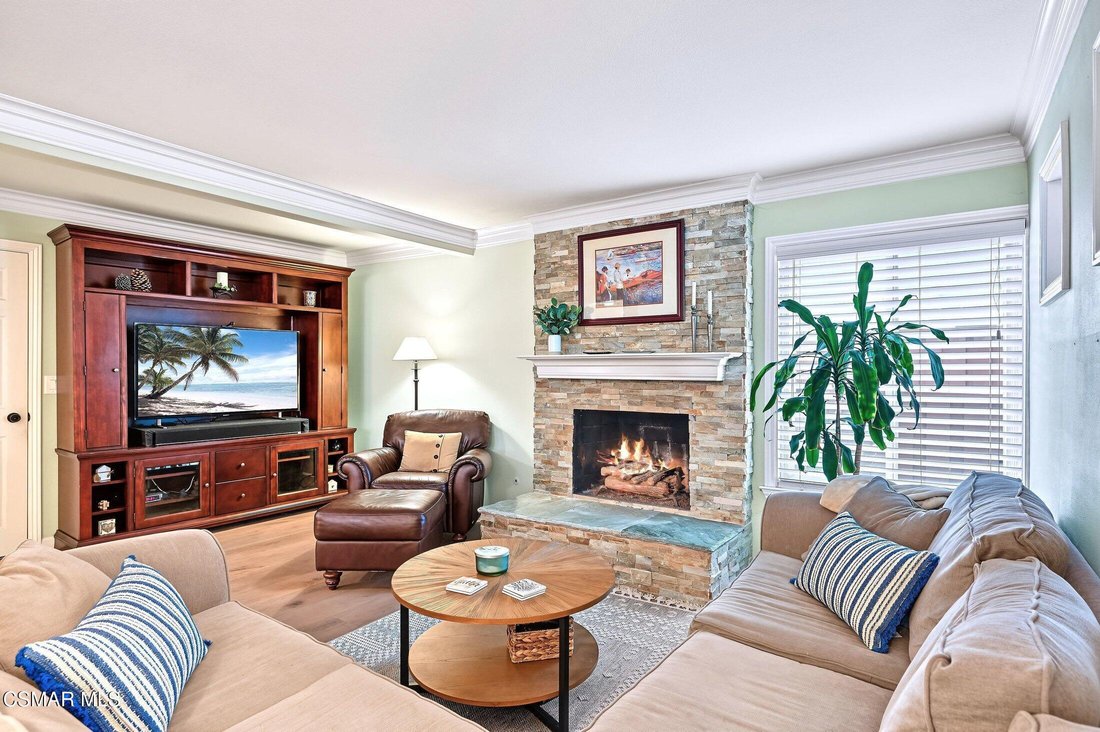
At the end of a Westlake Hills cul-de-sac, this spacious 4-bedroom, 2.5-bath home has a room most listings don’t - a nearly 300-sq.-ft. (*) sunroom wrapped in windows looking out onto a private grassy backyard with spa, firepit & built-in BBQ center & vine-covered wall. Enter the covered double-door entry to wide-plank hardwood flooring, soaring ceilings, fresh paint & an abundance of windows & sliders. 2 fireplaces warm the home - one runs floor-to-ceiling in the formal living/ adjacent dining room with beamed ceiling, accent windows & room to entertain. The kitchen is the heart of the home, remodeled with quartz counters, a farmhouse sink, a gas cooktop, stainless appliances & newer cabinetry with pull-out drawers. A center island with a breakfast bar gives everyone a place to gather; there’s also room for a kitchen table. The 2nd stacked stone fireplace with raised hearth warms the family room with room for an entertainment center, alongside windows & nearby bookcase/ reading nook for cozy evenings. A powder room & direct access to the two-car garage & laundry areas are just off the family room. THEN, the private sunroom opens to the rear of the house with built-in cabinetry, a granite counter, and a ceiling fan make it a true working room, well-suited to an office, a studio, or a gym. (*Sunroom approx. 300 sq. ft. not included in the 2,251 sq. ft. ) From inside, the backyard is in full view: paver-stone patios, seating area around the firepit, a built-in gas-plumbed BBQ center, a fountain & inground spa. Upstairs, a wide hardwood staircase leads to the primary suite with its own sitting area, 2 closets, a private en-suite bath with soaking tub/shower & dual-sink vanity. 3 more bedrooms, an updated hall bath, linen storage & pull-down attic access complete the floor. Front bedroom has floor-to-ceiling windows/doors to balcony and wood floors - perfect for another office/den. Nearby paths lead to Russell Park’s fields, playgrounds & sport courts, Westlake Hills Elementary, a top-rated school, coffee & conveniences. Close to shopping, dining, entertainment & near freeway access, this property is a home with space to gather, room to grow and plenty of ways to enjoy the CA good life! Low HOA is only $40 annually. Stop by this weekend for Open Houses!
-
Type de propriété
Maison
-
Prix/pied²
$599
Caractéristiques
- Cheminée
- Garage
- Jardin
- Jacuzzi
- Foyer
- Cuisine extérieure
- Terrain de jeu
- Buanderie
- Pergola
Caractéristiques
Lot
- Vue sur la montagne
Intérieur
- Haut plafond
- Bureau
- Cheminée
- Îlot de cuisine
- Cuisinière à gaz
- Jacuzzi
- Bar
- Buanderie
- Comptoirs en pierre
Outdoor
- Balcon
- Foyer
- Garage
- Terrain de jeu
- Cuisine extérieure
- Pergola
- Jardin
Explorez le secteur
2644 Great Smokey Court, Westlake Village, CA 91362, Thousand Oaks, Californie, États-Unis
Voir sur Google Maps
Prix par sqft
Faible
Élevé
Inscrit il y a 5 ans
Vous vous êtes renseigné sur ce bien
L'agent vous contactera bientôt par
Publié par
43
Annonces
2022
Inscrit
Réserver une visite avec the agent
Choisissez une date et si vous souhaitez une visite virtuelle ou en personne avec l’agent.
Date préférée
Type de visite

Westlake Village
2475 Townsgate Road, Suite 160, 91362, Westlake Village, United States
Voir le profil de l’agence
Dernière mise à jour
Hier
Première mise en ligne
Novembre 10
Licence de l’agent
#01320888
Référence de l’annonce
2178974709601658
Statut de l’annonce
Propriétés similaires à proximité
Nouvelles annonces à Thousand Oaks





Explorez plus de biens à vendre
Thousand Oaks, CA, États-Unis types de propriétés
Thousand Oaks, CA, États-Unis Recherches populaires
- Vue sur la montagne propriétés à Thousand Oaks, CA, États-Unis
- Propriétés avec Piscine à Thousand Oaks, CA, États-Unis
- Propriétés avec Balcon à Thousand Oaks, CA, États-Unis
- Vue panoramique / panoramique propriétés à Thousand Oaks, CA, États-Unis
- Lotissement sécurisé propriétés à Thousand Oaks, CA, États-Unis
- Vue sur la mer propriétés à Thousand Oaks, CA, États-Unis
- Moderne propriétés à Thousand Oaks, CA, États-Unis
- Propriétés avec Terrain de tennis à Thousand Oaks, CA, États-Unis
- Au bord de l’eau propriétés à Thousand Oaks, CA, États-Unis
- Propriétés avec Bibliothèque à Thousand Oaks, CA, États-Unis
- Colline propriétés à Thousand Oaks, CA, États-Unis
- Propriétés avec Ascenseur à Thousand Oaks, CA, États-Unis
- Propriétés avec Hammam à Thousand Oaks, CA, États-Unis
- Équestre propriétés à Thousand Oaks, CA, États-Unis
- Vue sur un golfe propriétés à Thousand Oaks, CA, États-Unis
- Propriétés avec Plage privée à Thousand Oaks, CA, États-Unis
- Vue sur l’océan propriétés à Thousand Oaks, CA, États-Unis
- Vue sur la ville propriétés à Thousand Oaks, CA, États-Unis
- Propriétés avec Aéroport privé à Thousand Oaks, CA, États-Unis
- Duplex propriétés à Thousand Oaks, CA, États-Unis
Guides et histoires connexes
La confiance des plus grands courtiers du monde
Les agents des propriétés les plus exceptionnelles du monde publient sur JamesEdition.
- Des annonces de Sotheby's, Christie's, BARNES et Engel & Völkers
- Chaque annonce est vérifiée avant sa mise en ligne
- Contactez directement des agents vérifiés
En continuant, vous acceptez nos Conditions et notre Politique de confidentialité.
Brokerages we
partnered with
partnered with