$749,900
Résidence Unifamiliale à Westlake
- 6 Chambres
- 4 SdB
- 5,124 Sqft
- 15,246 Sqft lot
- Mis à jour: Aujourd'hui
- Source: MLS Now MLS#5261180
À propos de la propriété
La description a été traduite automatiquement.
La description est affichée dans la langue d'origine.
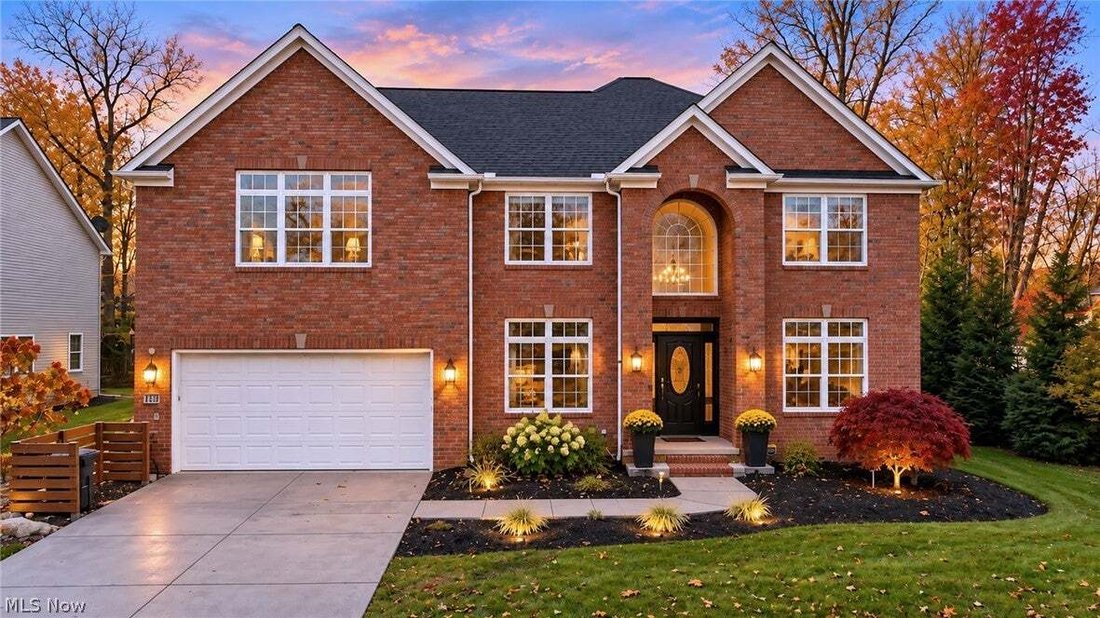
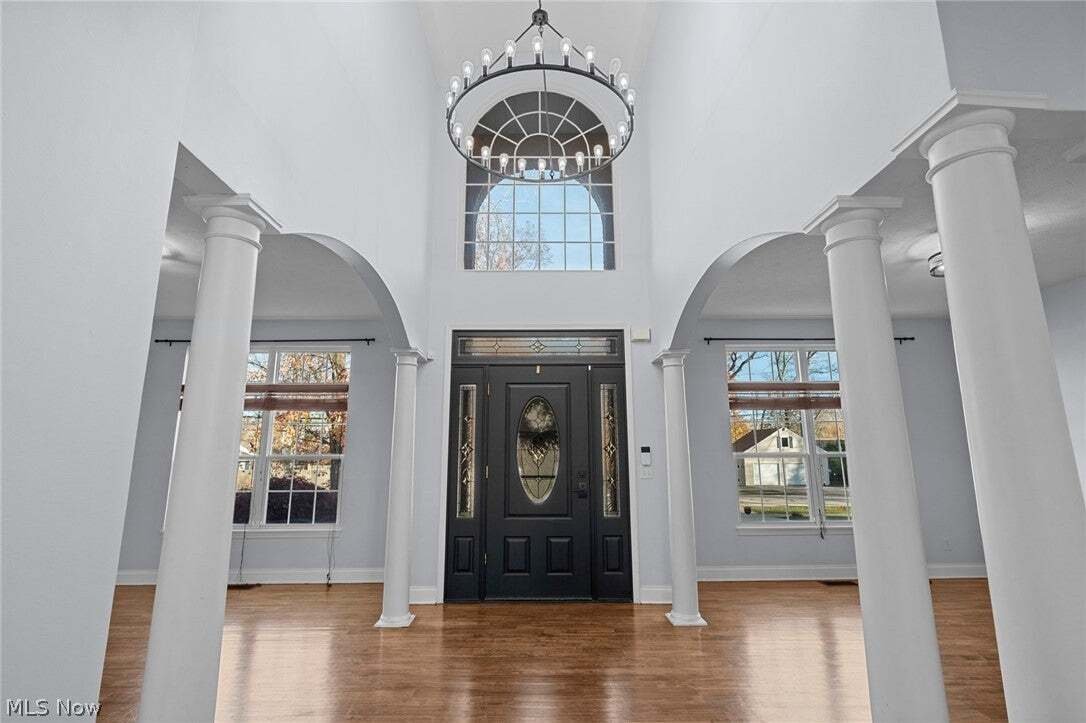
Welcome home to this stately brick-front colonial on a beautifully landscaped lot. You walk into a dramatic two-story foyer with a Palladian window, statement chandelier and arched, columned openings to the formal living and dining rooms. Gleaming hardwood flows throughout the main level. The two-story great room wows with arched clerestory windows, a gas fireplace with rustic wood mantel and a ca
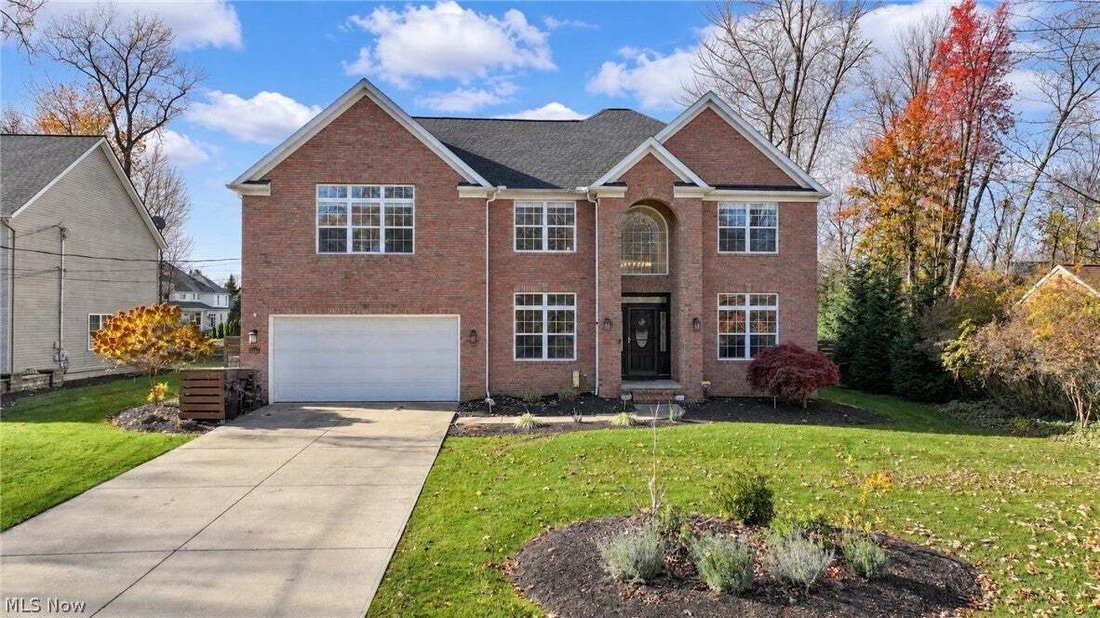
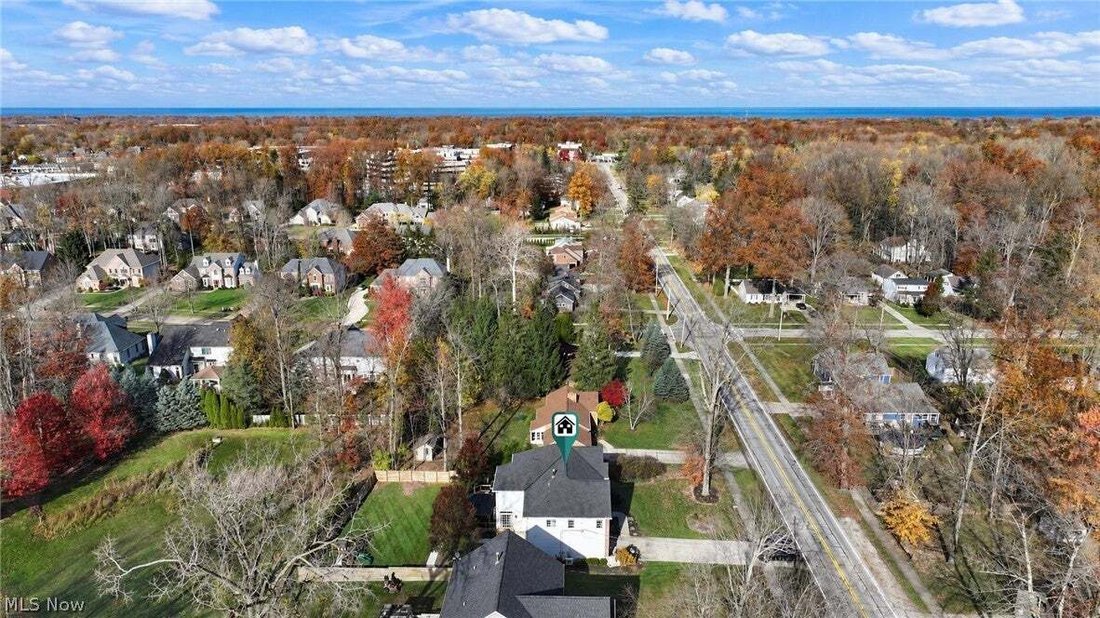
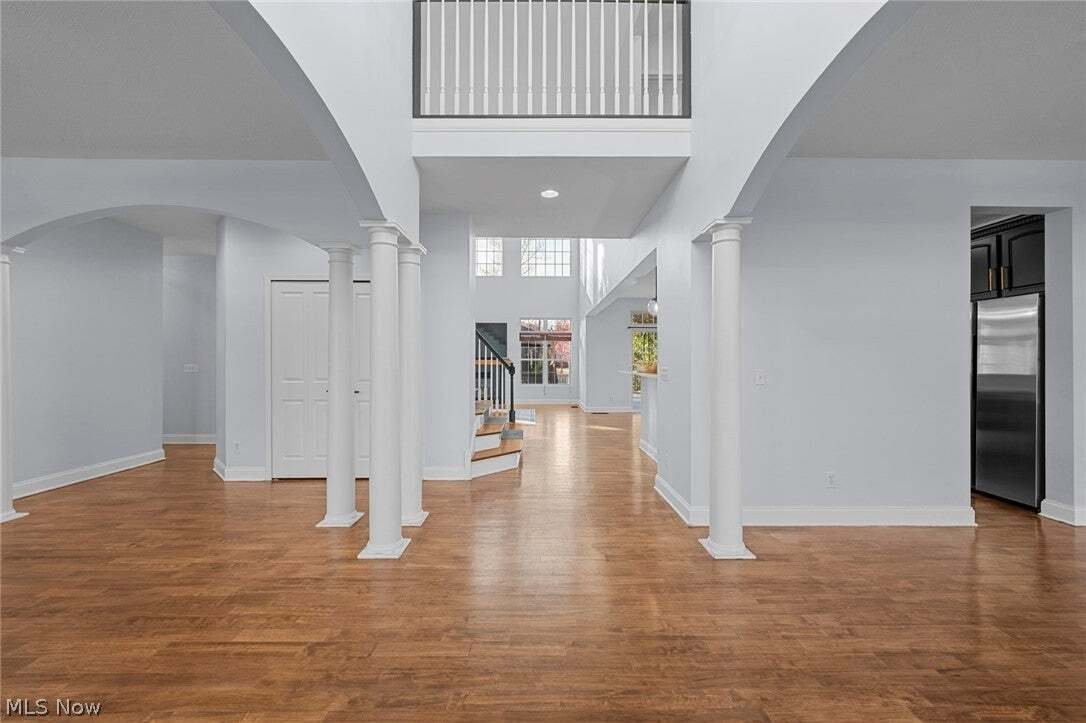
Welcome home to this stately brick-front colonial on a beautifully landscaped lot. You walk into a dramatic two-story foyer with a Palladian window, statement chandelier and arched, columned openings to the formal living and dining rooms. Gleaming hardwood flows throughout the main level. The two-story great room wows with arched clerestory windows, a gas fireplace with rustic wood mantel and a catwalk overlook. The updated kitchen features black cabinetry with gold hardware, quartz counters, subway tile backsplash, stainless appliances, a black sink with gold faucet, globe pendants and a breakfast bar open to the great room. Sliders in both the sunny dinette and the great room lead out to the deck. A full bath with shiplap accent wall and marble vanity, plus a laundry room with butcher-block counters and utility sink, complete the main level. Upstairs, the primary suite offers a vaulted ceiling, walls of windows, room for a sitting area and a spa-like bath with a columned corner soaking tub, walk-in dual-head shower and double vanity. Three additional bedrooms that are carpeted share a full bath with double vanity. The finished lower level is built for entertaining with a wet bar featuring granite counters, sink, beverage fridge and track lighting, a spacious rec room, two bonus rooms ideal for a gym or office, and a full bath with walk-in tiled shower and a sauna! Then step outside to your own private retreat! The deep backyard is enclosed by horizontal privacy fencing and lined with evergreens. Enjoy the spacious deck with a screened hardtop gazebo, string lights and grilling area, plus a concrete patio, curving walkway, fresh landscaping, mature trees and plenty of open lawn for play, gardening or gatherings. Attached 2-car garage. Schedule your showing today!
-
Type de propriété
Maison
-
Étages
2
-
Année de construction
2001
-
Prix/pied²
$146
Caractéristiques
- Garage
- Cheminée
- Jardin
- Cuisine ouverte
- Sauna
- Centre de remise en forme / Fitness
- Bureau
- Bar
- Buanderie
Caractéristiques
Intérieur
- Haut plafond
- Bureau
- Cheminée
- Bar
- Buanderie
- Sauna
- Cuisine ouverte
- Sous-sol
- Centre de remise en forme / Fitness
Outdoor
- Garage
- Jardin
Explorez le secteur
2404 Walter Road, Westlake, Ohio, États-Unis
Voir sur Google Maps
Prix par sqft
Faible
Élevé
Inscrit il y a 10 mois
Vous vous êtes renseigné sur ce bien
L'agent vous contactera bientôt par
Publié par
Berkshire Hathaway HomeServices Stouffer Realty - Fairlawn
Ohio, United States
Voir le profil de l’agence
29
Annonces
2026
Inscrit
Réserver une visite avec the agent
Choisissez une date et si vous souhaitez une visite virtuelle ou en personne avec l’agent.
Date préférée
Type de visite
Berkshire Hathaway HomeServices Stouffer Realty - Fairlawn
Fairlawn, Ohio, United States
Voir le profil de l’agence
Dernière mise à jour
Aujourd'hui
Première mise en ligne
Novembre 21
Référence de l’annonce
5261180
Statut de l’annonce
The data relating to real estate for sale on this website comes in part from the Internet Data Exchange program of MLS Now. Real estate listings are marked with the Internet Data Exchange logo and detailed information about them includes the name of the listing broker(s). Information Deemed Reliable But Not Guaranteed.
Propriétés similaires à proximité
Nouvelles annonces à Ohio

Explorez plus de biens à vendre
Ohio, États-Unis Villes
- Maisons à vendre à Columbus, OH, États-Unis
- Maisons à vendre à Symmes Township, OH, États-Unis
- Maisons à vendre à Delaware, OH, États-Unis
- Maisons à vendre à 43015, OH, États-Unis
- Maisons à vendre à 43064, OH, États-Unis
- Maisons à vendre à Plain City, OH, États-Unis
- Maisons à vendre à Mason, OH, États-Unis
- Maisons à vendre à Powell, OH, États-Unis
- Maisons à vendre à 45040, OH, États-Unis
- Maisons à vendre à Cleveland, OH, États-Unis
- Maisons à vendre à Novelty, OH, États-Unis
- Maisons à vendre à Medina, OH, États-Unis
- Maisons à vendre à 43138, OH, États-Unis
- Maisons à vendre à 44022, OH, États-Unis
- Maisons à vendre à 45036, OH, États-Unis
- Maisons à vendre à Lebanon, OH, États-Unis
- Maisons à vendre à Logan, OH, États-Unis
- Maisons à vendre à 43215, OH, États-Unis
- Maisons à vendre à 45140, OH, États-Unis
- Maisons à vendre à Loveland, OH, États-Unis
Ohio, États-Unis types de propriétés
- Maisons à vendre à Ohio, États-Unis
- appartements à vendre à Ohio, États-Unis
- Campagne à vendre à Ohio, États-Unis
- Maisons de ville à vendre à Ohio, États-Unis
- Appartements à vendre à Ohio, États-Unis
- Corps de ferme à vendre à Ohio, États-Unis
- Successions à vendre à Ohio, États-Unis
- Villas à vendre à Ohio, États-Unis
Ohio, États-Unis Recherches populaires
- Propriétés avec Garage à Ohio, États-Unis
- Propriétés avec Jardin à Ohio, États-Unis
- Propriétés avec Piscine à Ohio, États-Unis
- Propriétés avec Terrasse à Ohio, États-Unis
- Constructions neuves propriétés à Ohio, États-Unis
- Propriétés avec Balcon à Ohio, États-Unis
- Propriétés avec Centre de remise en forme / Fitness à Ohio, États-Unis
- Moderne propriétés à Ohio, États-Unis
- Rénové propriétés à Ohio, États-Unis
- Au bord de l’eau propriétés à Ohio, États-Unis
- Vue panoramique / panoramique propriétés à Ohio, États-Unis
- Au bord du lac propriétés à Ohio, États-Unis
- Propriétés avec Ascenseur à Ohio, États-Unis
- Propriétés avec Sauna à Ohio, États-Unis
- Équestre propriétés à Ohio, États-Unis
- Propriétés avec Terrain de tennis à Ohio, États-Unis
- Propriétés avec Bibliothèque à Ohio, États-Unis
- Vue sur la ville propriétés à Ohio, États-Unis
- Propriétés avec Cave à vins à Ohio, États-Unis
- Lotissement sécurisé propriétés à Ohio, États-Unis
- Duplex propriétés à Ohio, États-Unis
- Vue sur la rivière propriétés à Ohio, États-Unis
- Propriétés avec Piscine intérieure à Ohio, États-Unis
- Vue sur un golfe propriétés à Ohio, États-Unis
- Propriétés avec Vignoble / Cave à Ohio, États-Unis
- Propriétés avec Plage privée à Ohio, États-Unis
- Colline propriétés à Ohio, États-Unis
- Côtières propriétés à Ohio, États-Unis
- Manoir propriétés à Ohio, États-Unis
- Plage propriétés à Ohio, États-Unis
- Vue sur la montagne propriétés à Ohio, États-Unis
- Vue sur la mer propriétés à Ohio, États-Unis
- Haute altitude propriétés à Ohio, États-Unis
- Propriétés avec Héliport à Ohio, États-Unis
Guides et histoires connexes
La confiance des plus grands courtiers du monde
Les agents des propriétés les plus exceptionnelles du monde publient sur JamesEdition.
- Des annonces de Sotheby's, Christie's, BARNES et Engel & Völkers
- Chaque annonce est vérifiée avant sa mise en ligne
- Contactez directement des agents vérifiés
En continuant, vous acceptez nos Conditions et notre Politique de confidentialité.
Brokerages we
partnered with
partnered with