$685,000
Résidence Unifamiliale à Westfield
- 4 Chambres
- 4 SdB
- 2,967 Sqft
- 9,583 Sqft lot
- Mis à jour: Septembre 3
- Source: MIBOR Broker Listing Cooperative MLS#22123500
À propos de la propriété
La description a été traduite automatiquement.
La description est affichée dans la langue d'origine.
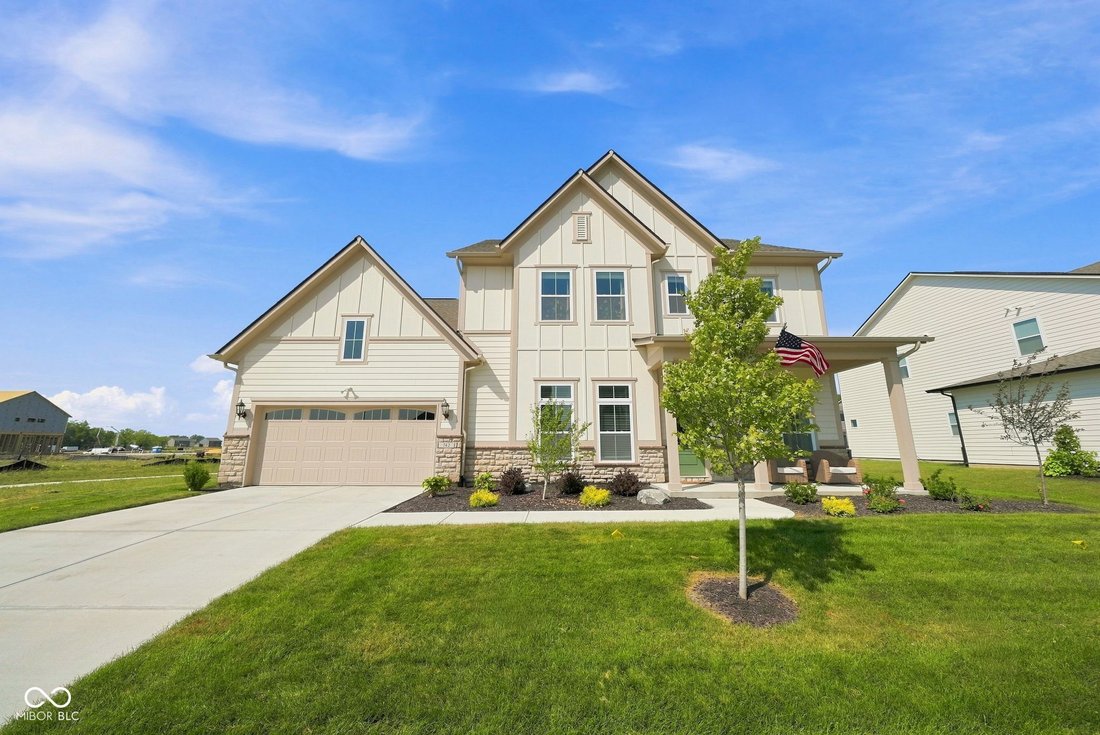
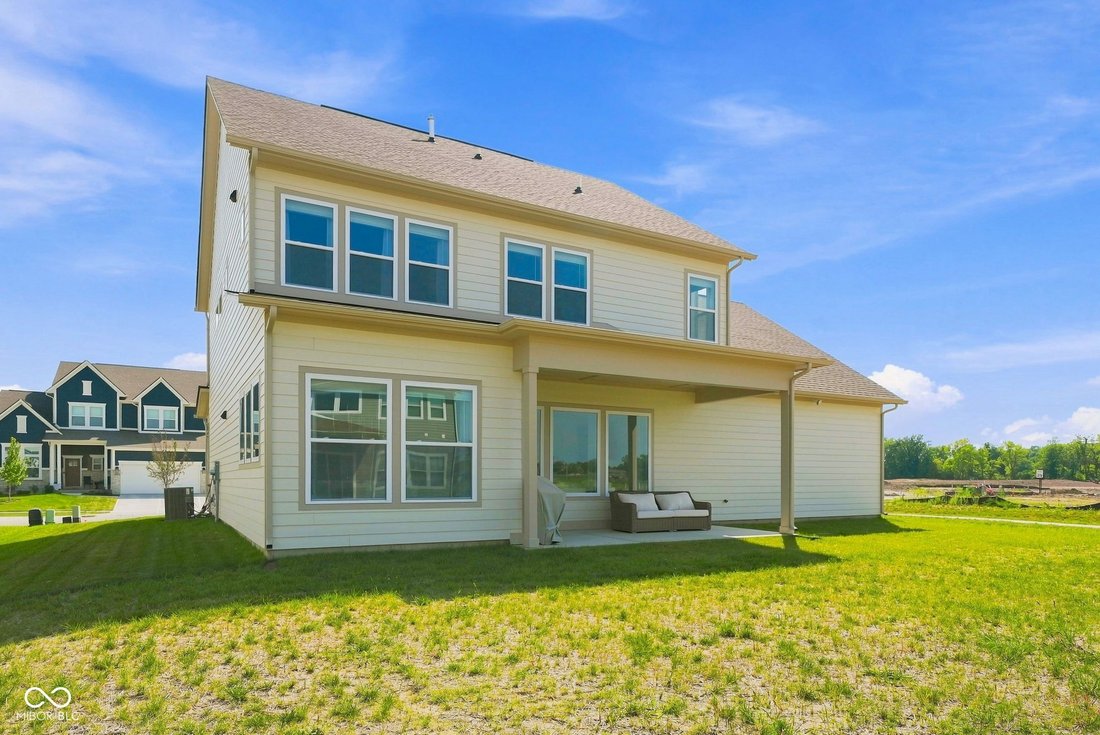
Better than new - without the wait. This stunning David Weekley-built Benbrook plan closed in December and shows like a model home, with virtually every builder upgrade selected throughout. Situated on a premium homesite in the sought-after Harvest Trail community, this 5-bedroom, 4-plus car garage estate blends open-concept living with thoughtful, upscale finishes from top to bottom. The main lev
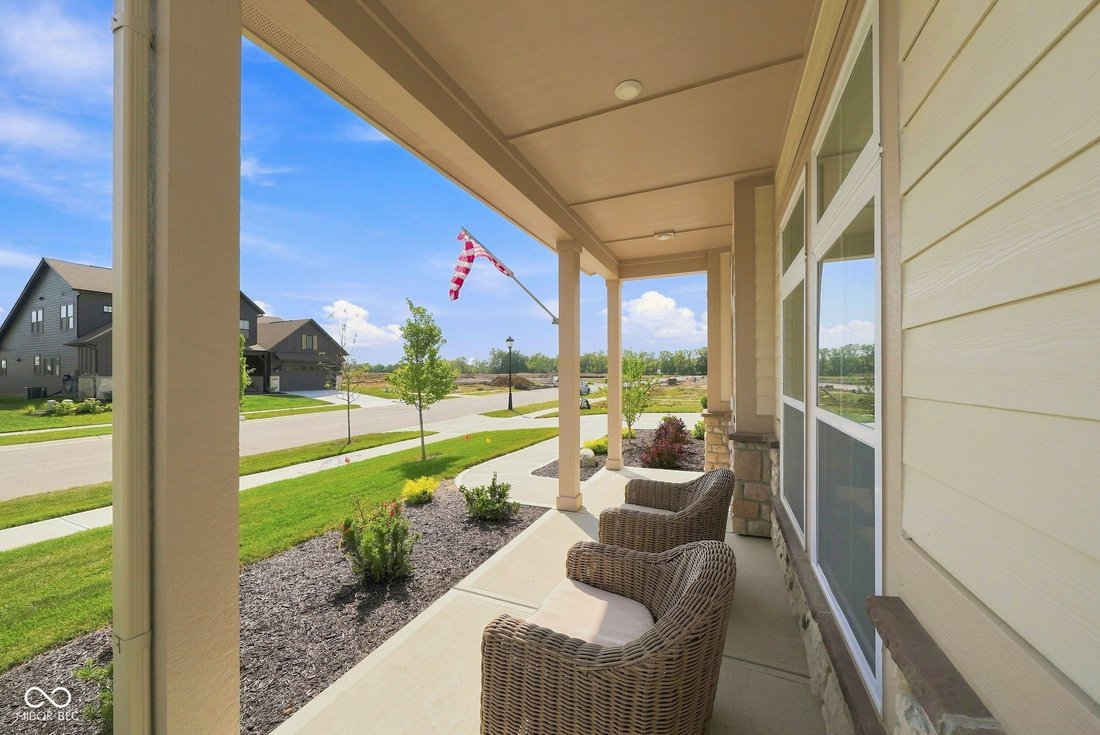
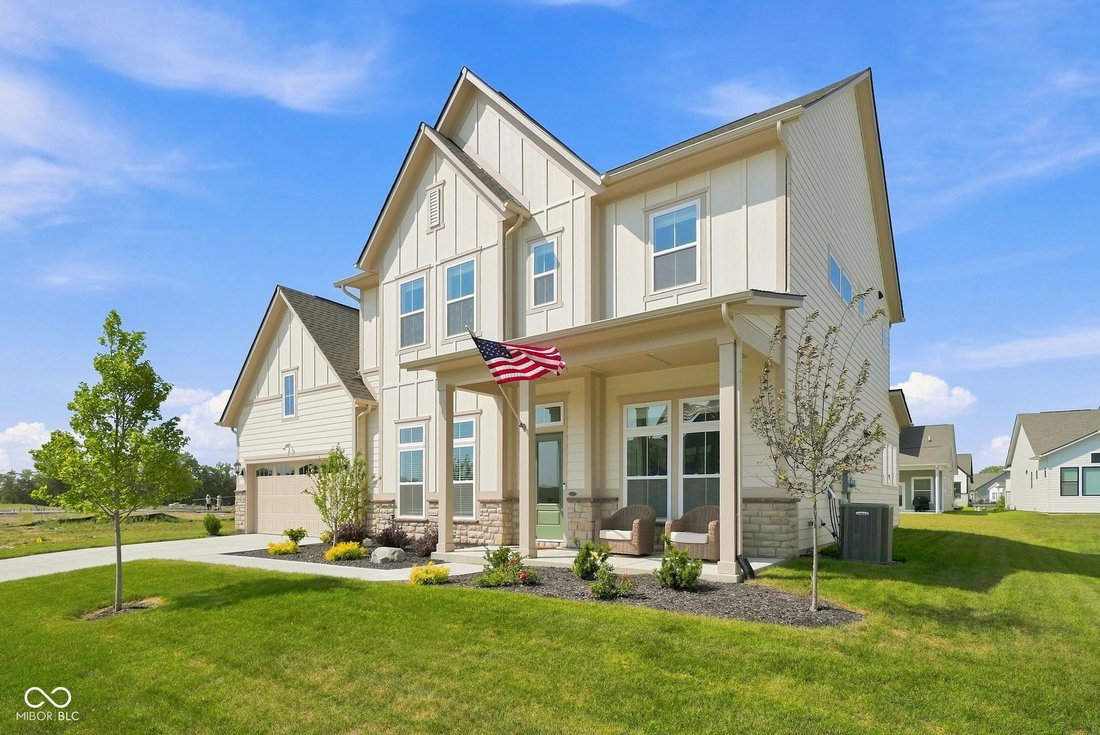
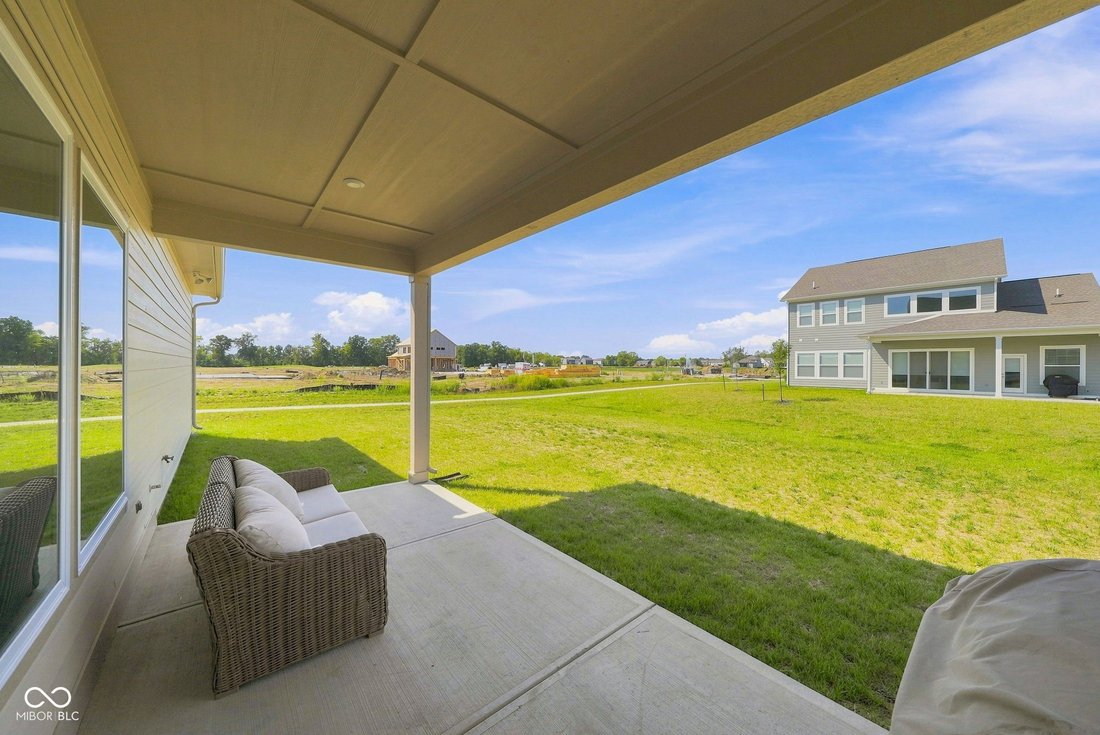
Better than new - without the wait. This stunning David Weekley-built Benbrook plan closed in December and shows like a model home, with virtually every builder upgrade selected throughout. Situated on a premium homesite in the sought-after Harvest Trail community, this 5-bedroom, 4-plus car garage estate blends open-concept living with thoughtful, upscale finishes from top to bottom. The main level welcomes you with a wide-open floor plan and oversized windows that flood the home with natural light. A private study with full-lite French doors offers the perfect work-from-home retreat, while the gourmet kitchen - featuring natural stone countertops, a stainless appliance package, and a large center island - flows seamlessly into the dining and family rooms, all finished with premium laminate wood flooring. A covered rear porch extends the living space outdoors. Upstairs, a spacious loft anchors a layout built for real life: a dedicated bonus/play room, three additional bedrooms, and a serene owner’s retreat with a spa-inspired bath boasting a super shower, dual vanities, designer tile to the ceiling, and a freestanding soaking experience. Every secondary bath was elevated with upgraded cabinetry, quartz countertops, and designer tile. Additional upgrades include zoned HVAC with Wi-Fi thermostats, a 75-gallon gas water heater, whole-home structured wiring with surround-sound pre-wire, upgraded lighting throughout, iron stair balusters, premium exterior stone and two-tone paint, and a deep 4-car garage with insulated raised-panel door, window inserts and fresh epoxy flooring. Move-in ready and meticulously upgraded - this home offers the space, style, and quality craftsmanship today’s buyers are searching for, all in one of Westfield’s premier new communities.
-
Type de propriété
Maison
-
Année de construction
2025
-
Prix/pied²
$230
Caractéristiques
- Dressing
- Garage
- Cuisine ouverte
- Constructions neuves
- Climatisation
- Comptoirs en pierre
- Bureau
- Îlot de cuisine
Explorez le secteur
742 Leila Mae Lane, Sheridan Road, Indiana, États-Unis
Voir sur Google Maps
Prix par sqft
Faible
Élevé
Inscrit il y a 3 mois
Vous vous êtes renseigné sur ce bien
L'agent vous contactera bientôt par
Publié par
5
Annonces
2026
Inscrit
Réserver une visite avec the agent
Choisissez une date et si vous souhaitez une visite virtuelle ou en personne avec l’agent.
Date préférée
Type de visite
Dernière mise à jour
Septembre 3
Première mise en ligne
Sep 3
Référence de l’annonce
22123500
Statut de l’annonce
Based on information submitted to the MLS GRID as of 2026. All data is obtained from various sources and may not have been verified by broker or MLS GRID. Supplied Open House Information is subject to change without notice. All information should be independently reviewed and verified for accuracy. Properties may or may not be listed by the office/agent presenting the information.
Propriétés similaires à proximité
Nouvelles annonces à Westfield


Explorez plus de biens à vendre
Westfield, IN, États-Unis types de propriétés
Westfield, IN, États-Unis Recherches populaires
- Propriétés avec Piscine à Westfield, IN, États-Unis
- Au bord de l’eau propriétés à Westfield, IN, États-Unis
- Moderne propriétés à Westfield, IN, États-Unis
- Propriétés avec Cuisine extérieure à Westfield, IN, États-Unis
- Vue sur un golfe propriétés à Westfield, IN, États-Unis
- Propriétés avec Cinéma à Westfield, IN, États-Unis
- Lotissement sécurisé propriétés à Westfield, IN, États-Unis
- Vue sur la ville propriétés à Westfield, IN, États-Unis
- Équestre propriétés à Westfield, IN, États-Unis
Guides et histoires connexes
La confiance des plus grands courtiers du monde
Les agents des propriétés les plus exceptionnelles du monde publient sur JamesEdition.
- Des annonces de Sotheby's, Christie's, BARNES et Engel & Völkers
- Chaque annonce est vérifiée avant sa mise en ligne
- Contactez directement des agents vérifiés
En continuant, vous acceptez nos Conditions et notre Politique de confidentialité.
brokerages we
partnered with
partnered with