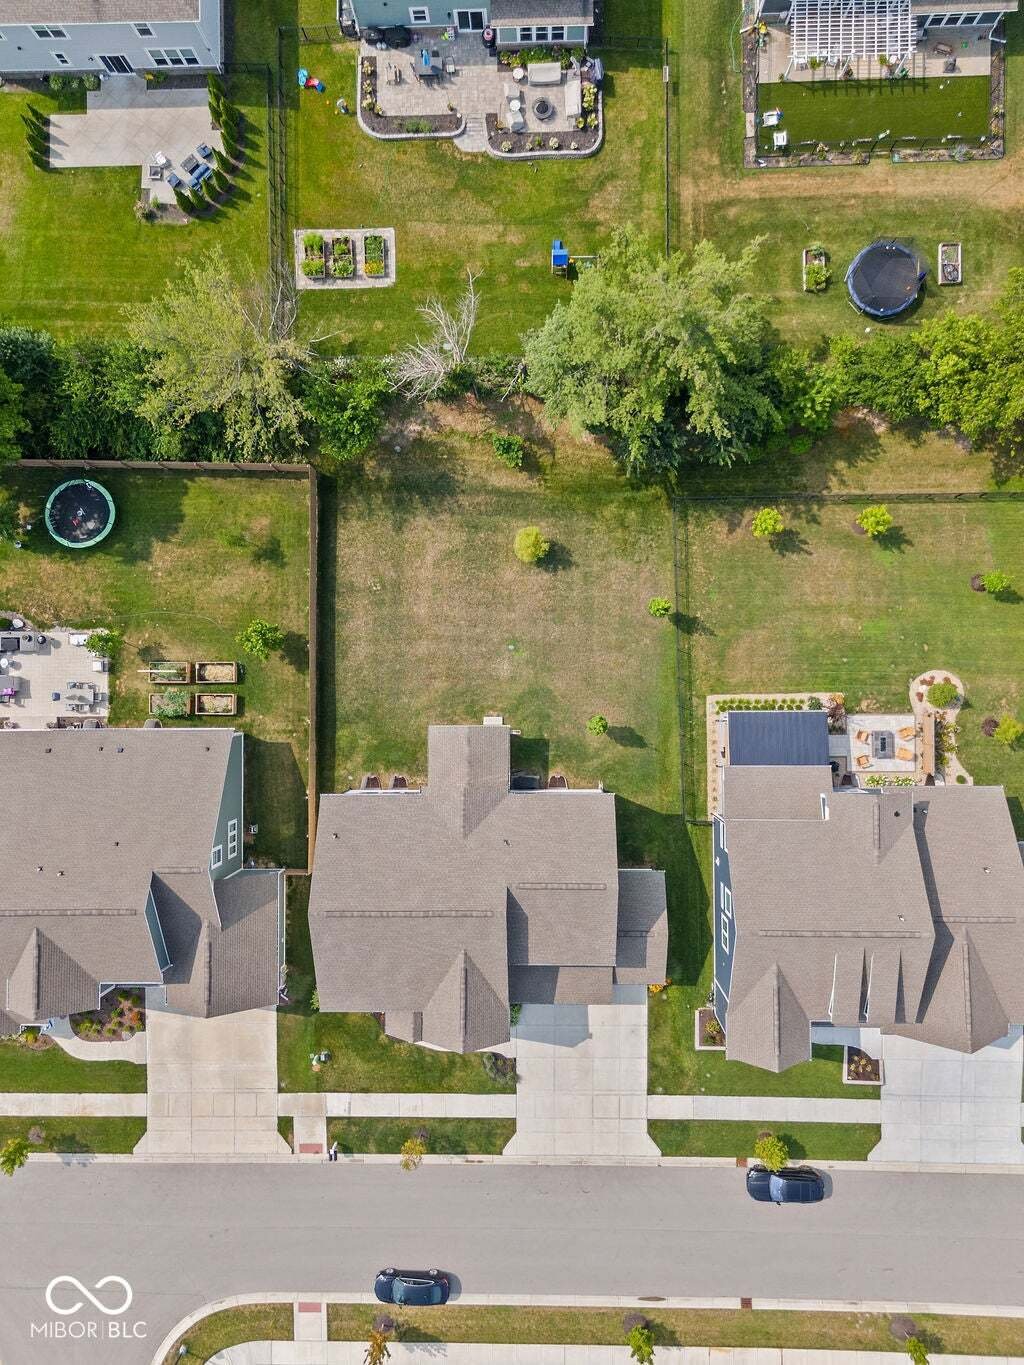
$949,900
Résidence Unifamiliale à Westfield
- 4 Chambres
- 5 SdB
- 4,778 Sqft
- 11,761 Sqft lot
- Mis à jour: Août 5
- Source: MIBOR Broker Listing Cooperative MLS#22117153
À propos de la propriété
La description a été traduite automatiquement.
La description est affichée dans la langue d'origine.
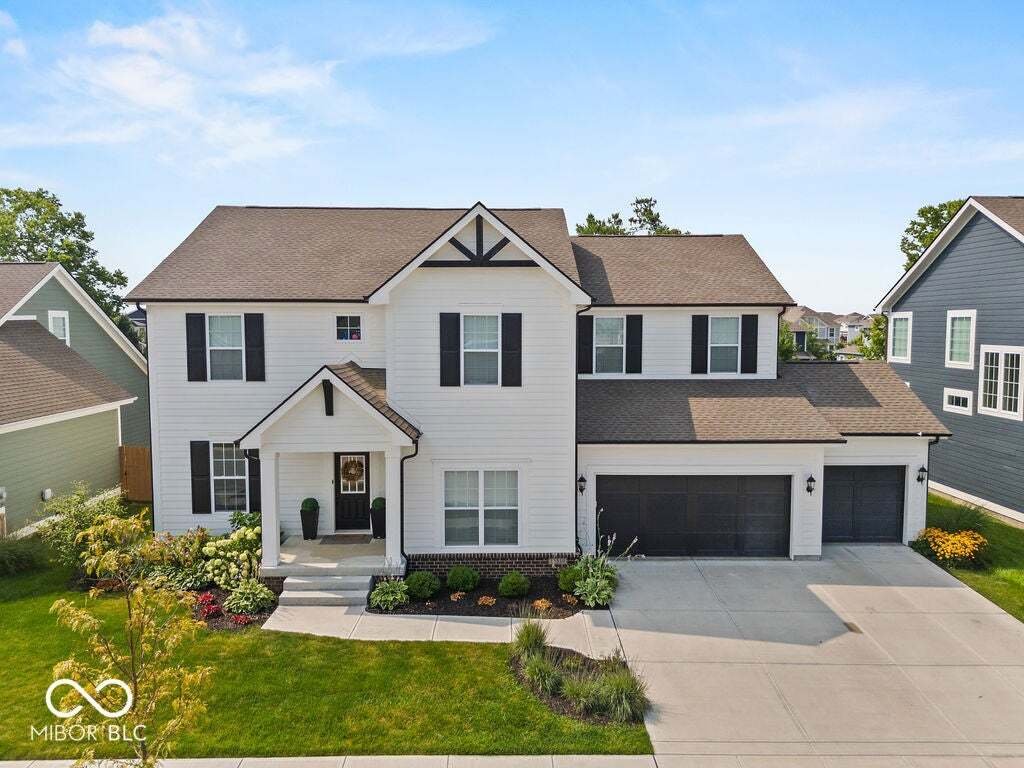
Loaded with upgrades, this exceptional home offers the perfect blend of luxury, style, and functionality. The dramatic two-story great room is filled with natural light from walls of windows, creating a bright and inviting gathering space. The chef’s kitchen is designed to impress with stainless steel appliances, a gas range, an oversized island with custom trim details, a spacious walk-in pantry,
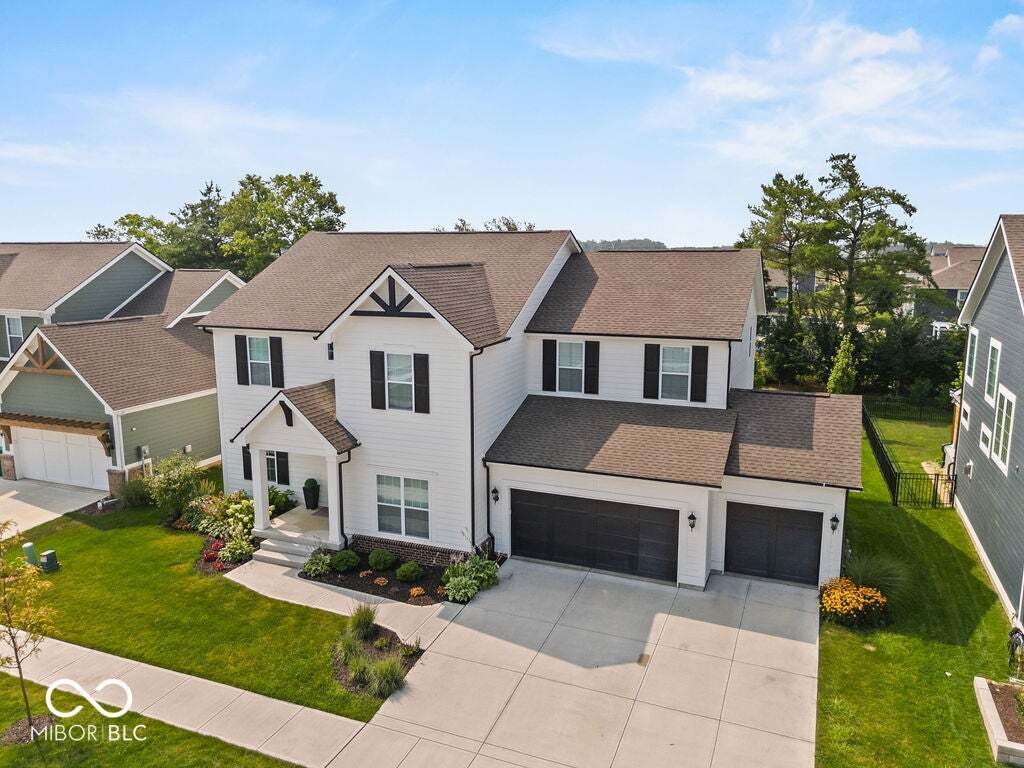
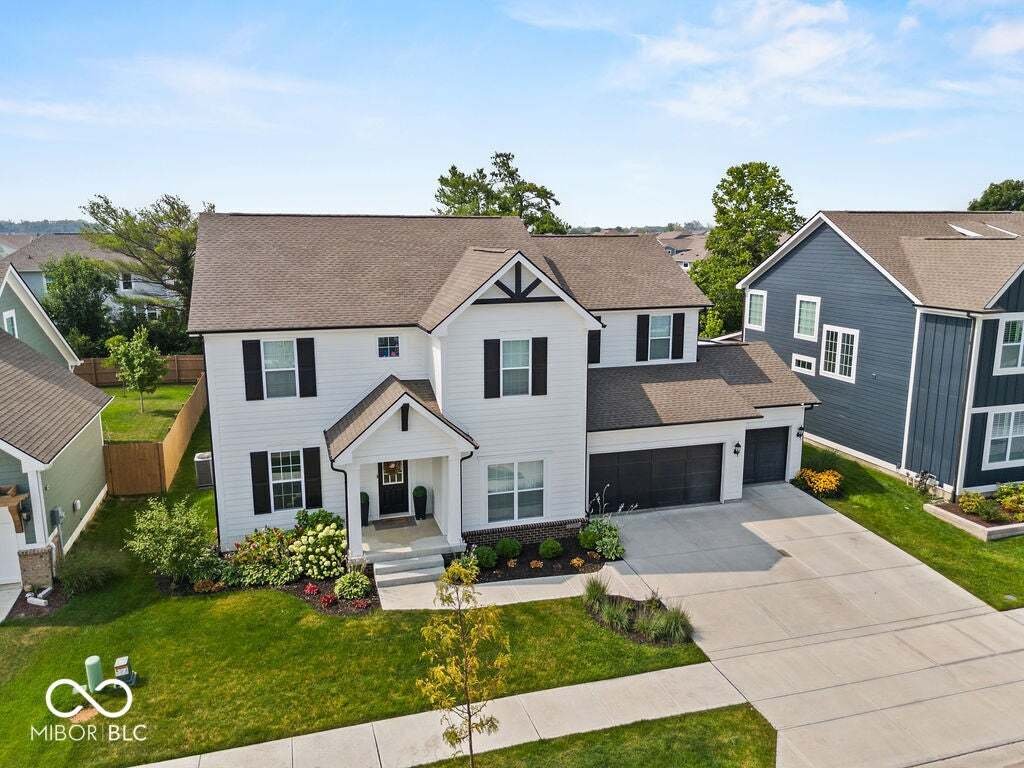
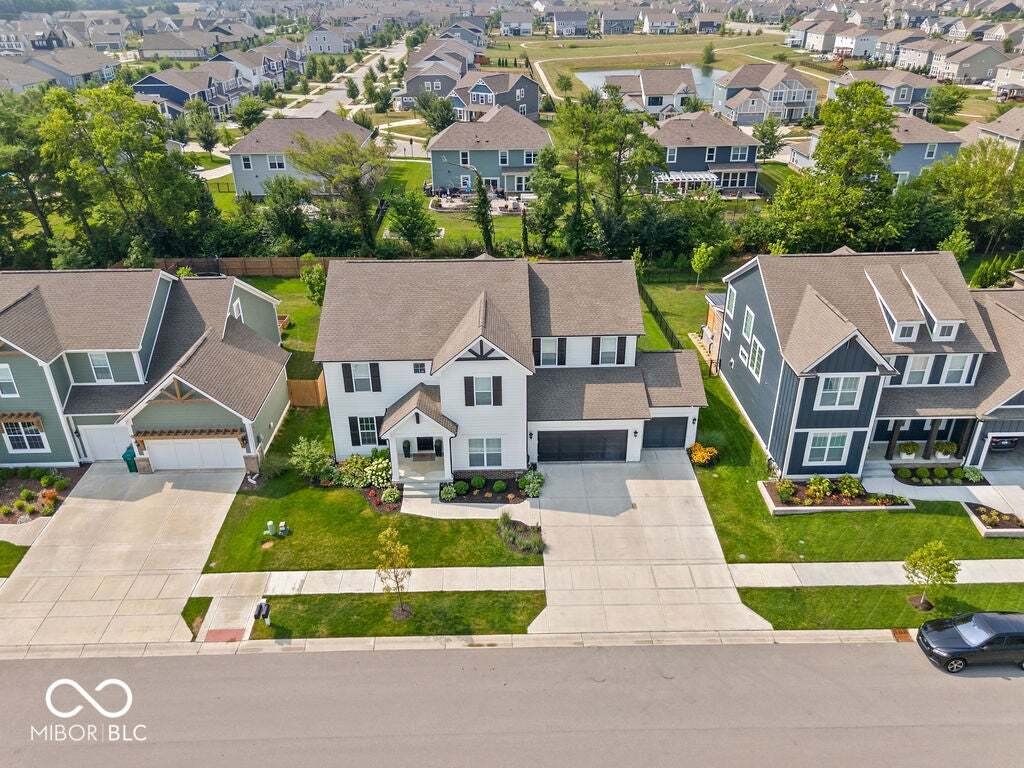
Loaded with upgrades, this exceptional home offers the perfect blend of luxury, style, and functionality. The dramatic two-story great room is filled with natural light from walls of windows, creating a bright and inviting gathering space. The chef’s kitchen is designed to impress with stainless steel appliances, a gas range, an oversized island with custom trim details, a spacious walk-in pantry, and a convenient bar sink with beverage service area. The expansive dining area easily accommodates large gatherings and celebrations. A private main-level office with French doors provides the ideal work-from-home space, while luxury vinyl plank flooring extends throughout the main level. The luxurious primary suite features a tray ceiling, spa-inspired bath, and an oversized walk-in closet. A second bedroom enjoys its own ensuite bath, while two additional generously sized bedrooms provide plenty of room for family or guests. The finished lower level boasts a huge recreation room, plus an unfinished bedroom ready for your personal finishing touches. With four full baths and a half bath, there’s space and convenience for everyone. Step outside to enjoy the covered patio complete with a cozy fireplace-perfect for relaxing or entertaining year-round. The oversized three-car garage includes a workshop area for hobbies or extra storage. An irrigation system keeps the lawn looking its best, and the neighborhood offers a full array of amenities to complete this outstanding lifestyle. This nearly new home truly has it all-modern design, exceptional living spaces, and premium features inside and out.
-
Type de propriété
Maison
-
Année de construction
2023
-
Prix/pied²
$198
Caractéristiques
- Dressing
- Garage
- Cheminée
- Piscine
- Moderne
- Terrain de tennis
- Terrain de jeu
- Jardin
- Cuisinière à gaz
Caractéristiques
Lot
- Moderne
Intérieur
- Haut plafond
- Bureau
- Cheminée
- Îlot de cuisine
- Cuisinière à gaz
- Bar
- Sous-sol
- Dressing
Outdoor
- Piscine
- Garage
- Terrain de jeu
- Terrain de tennis
- Jardin
Explorez le secteur
15510 Fenchurch Drive, Sheridan Road, Indiana, États-Unis
Voir sur Google Maps
Prix par sqft
Faible
Élevé
Inscrit il y a 2 mois
Vous vous êtes renseigné sur ce bien
L'agent vous contactera bientôt par
Publié par
17
Annonces
2026
Inscrit
Réserver une visite avec the agent
Choisissez une date et si vous souhaitez une visite virtuelle ou en personne avec l’agent.
Date préférée
Type de visite
Dernière mise à jour
Août 5
Première mise en ligne
Jul 30
Référence de l’annonce
22117153
Statut de l’annonce
Based on information submitted to the MLS GRID as of 2026. All data is obtained from various sources and may not have been verified by broker or MLS GRID. Supplied Open House Information is subject to change without notice. All information should be independently reviewed and verified for accuracy. Properties may or may not be listed by the office/agent presenting the information.
Propriétés similaires à proximité
Nouvelles annonces à Westfield

Explorez plus de biens à vendre
Westfield, IN, États-Unis types de propriétés
Westfield, IN, États-Unis Recherches populaires
- Propriétés avec Piscine à Westfield, IN, États-Unis
- Au bord de l’eau propriétés à Westfield, IN, États-Unis
- Moderne propriétés à Westfield, IN, États-Unis
- Propriétés avec Cuisine extérieure à Westfield, IN, États-Unis
- Propriétés avec Cinéma à Westfield, IN, États-Unis
- Vue sur un golfe propriétés à Westfield, IN, États-Unis
- Lotissement sécurisé propriétés à Westfield, IN, États-Unis
- Vue sur la rivière propriétés à Westfield, IN, États-Unis
- Vue sur la ville propriétés à Westfield, IN, États-Unis
- Équestre propriétés à Westfield, IN, États-Unis
- Front de rivière propriétés à Westfield, IN, États-Unis
Guides et histoires connexes
La confiance des plus grands courtiers du monde
Les agents des propriétés les plus exceptionnelles du monde publient sur JamesEdition.
- Des annonces de Sotheby's, Christie's, BARNES et Engel & Völkers
- Chaque annonce est vérifiée avant sa mise en ligne
- Contactez directement des agents vérifiés
En continuant, vous acceptez nos Conditions et notre Politique de confidentialité.
brokerages we
partnered with
partnered with