

$1,500,000
Résidence Unifamiliale à Westfield
- 5 Chambres
- 5 SdB
- 5,282 Sqft
- 12,197 Sqft lot
- Mis à jour: Août 7
- Source: MIBOR Broker Listing Cooperative MLS#22096268
À propos de la propriété
La description a été traduite automatiquement.
La description est affichée dans la langue d'origine.
Luxury new construction by Regal Custom Homes in Chatham Hills, overlooking a pond. For buyers who want the Chatham lifestyle and near, but off the course. This 2026 custom residence offers 5 bedrooms, 4.5 baths, 6500 total square feet, a 3-car attached side-load garage, and a thoughtful floor plan designed around a highly desirable main-level primary suite. The main floor features engineered hard
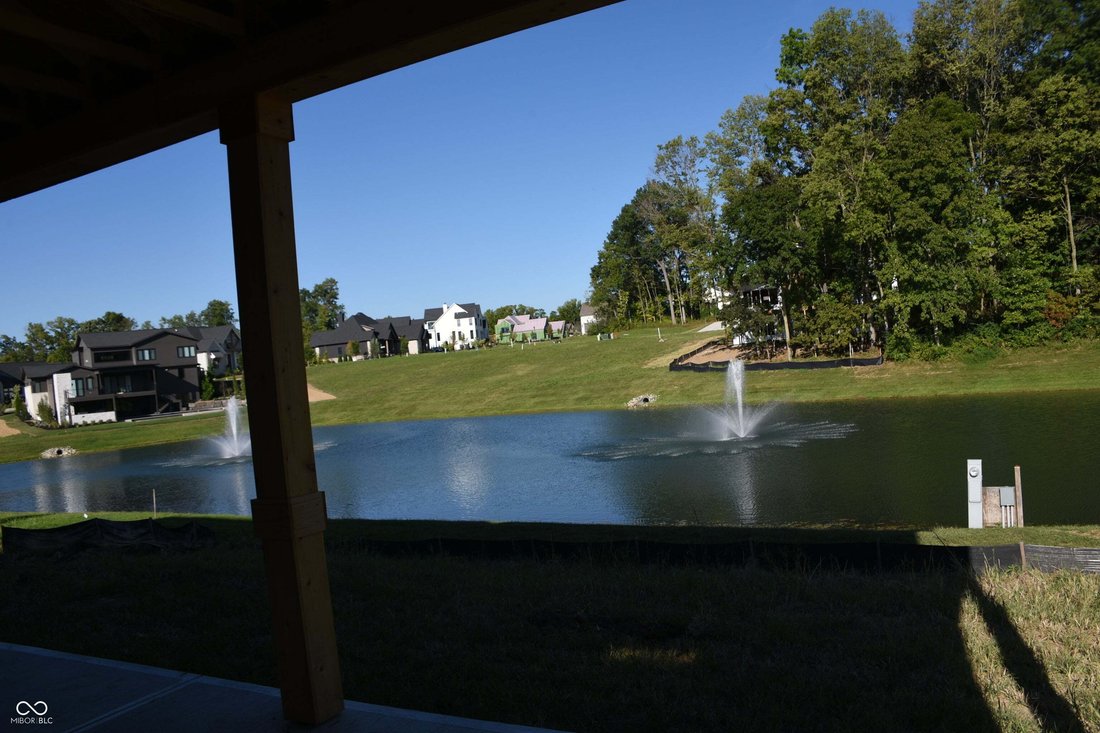
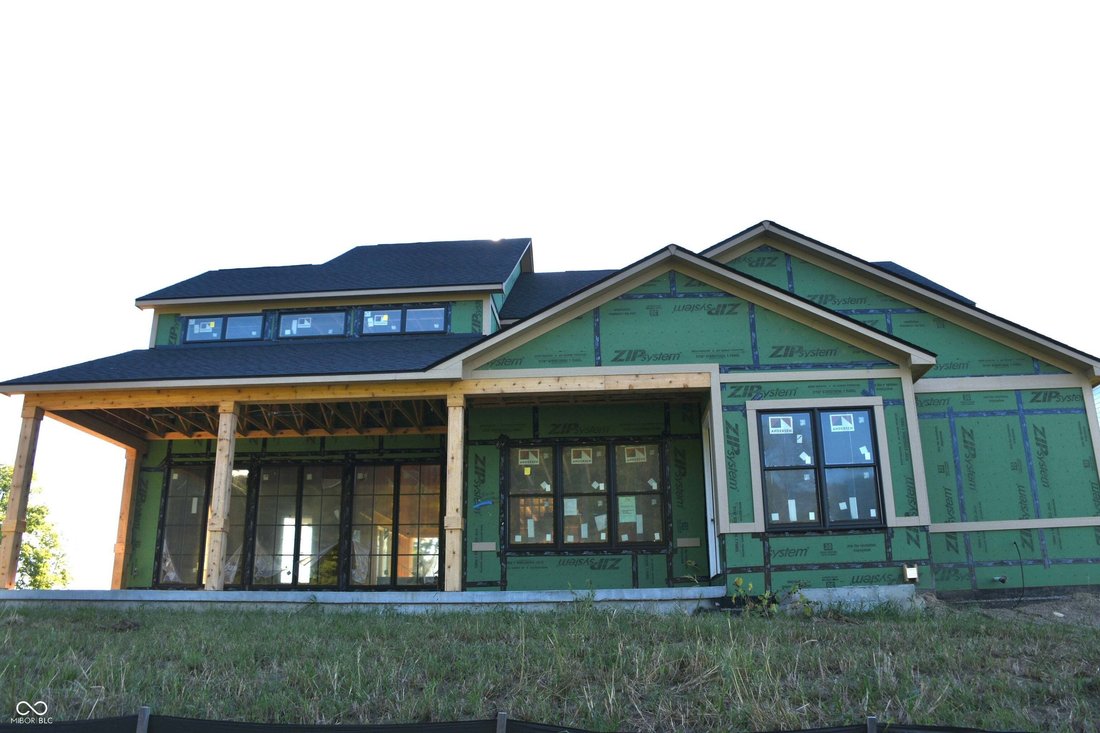
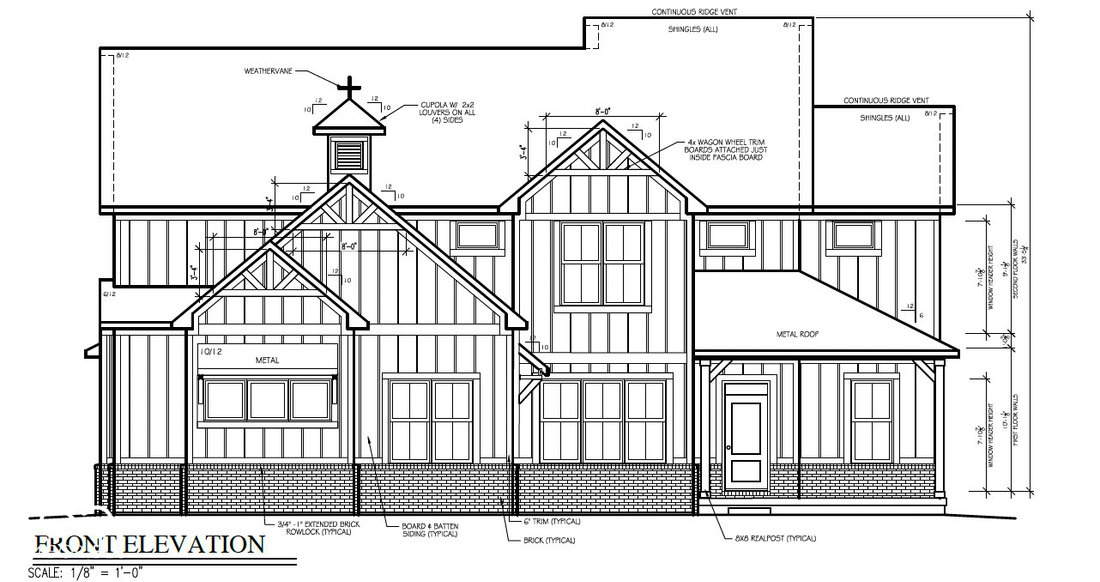
Luxury new construction by Regal Custom Homes in Chatham Hills, overlooking a pond. For buyers who want the Chatham lifestyle and near, but off the course. This 2026 custom residence offers 5 bedrooms, 4.5 baths, 6500 total square feet, a 3-car attached side-load garage, and a thoughtful floor plan designed around a highly desirable main-level primary suite. The main floor features engineered hardwoods, a dramatic great room fireplace, raised and tray ceilings, a private office, formal dining, breakfast area, and a chef-inspired kitchen with gas cooktop, double ovens, center island, walk-in pantry, and quality custom finishes throughout. The primary suite includes a spacious walk-in closet, dual vanities, and a full tile shower, creating the comfort and function today’s luxury buyer expects. Upstairs offers three additional bedrooms plus a loft, while the finished lower level expands the home with a 5th bedroom, full bath, rec/play room, exercise room, storage, 9’+ ceilings, and egress windows. Enjoy outdoor living with covered porch and patio spaces, pond views, and quick access to US-31, Westfield dining, shopping, schools, and the full social membership amenities of Chatham Hills, including clubhouse, fitness center, pool, tennis, pickleball, trails, playgrounds, and more. A compelling option for the buyer who prefers new construction, quality craftsmanship, main-floor living, and the prestige of one of Westfield’s premier private golf communities. Building in progress - AI enhanced content for rendering purposes- could be some changes to home under construction.
-
Type de propriété
Maison
-
Année de construction
2026
-
Prix/pied²
$283
Caractéristiques
- Dressing
- Garage
- Cheminée
- Piscine
- Au bord de l’eau
- Vue sur la mer
- Basket
- Terrain de tennis
- Terrain de jeu
Caractéristiques
Lot
- Vue sur la mer
- Au bord de l’eau
- Constructions neuves
Intérieur
- Haut plafond
- Bureau
- Cheminée
- Îlot de cuisine
- Dressing
- Centre de remise en forme / Fitness
Outdoor
- Piscine
- Garage
- Terrain de jeu
- Terrain de tennis
- Jardin
- Basket
Explorez le secteur
21080 Thornborough Drive, Sheridan Road, Indiana, États-Unis
Voir sur Google Maps
Prix par sqft
Faible
Élevé
Inscrit il y a 3 mois
Vous vous êtes renseigné sur ce bien
L'agent vous contactera bientôt par
Publié par
4
Annonces
2026
Inscrit
Réserver une visite avec the agent
Choisissez une date et si vous souhaitez une visite virtuelle ou en personne avec l’agent.
Date préférée
Type de visite
Dernière mise à jour
Août 7
Première mise en ligne
Jun 15
Référence de l’annonce
22096268
Statut de l’annonce
Based on information submitted to the MLS GRID as of 2026. All data is obtained from various sources and may not have been verified by broker or MLS GRID. Supplied Open House Information is subject to change without notice. All information should be independently reviewed and verified for accuracy. Properties may or may not be listed by the office/agent presenting the information.
Propriétés similaires à proximité
Nouvelles annonces à Westfield




Explorez plus de biens à vendre
Westfield, IN, États-Unis types de propriétés
Westfield, IN, États-Unis Recherches populaires
- Propriétés avec Piscine à Westfield, IN, États-Unis
- Au bord de l’eau propriétés à Westfield, IN, États-Unis
- Propriétés avec Cuisine extérieure à Westfield, IN, États-Unis
- Moderne propriétés à Westfield, IN, États-Unis
- Propriétés avec Cinéma à Westfield, IN, États-Unis
- Lotissement sécurisé propriétés à Westfield, IN, États-Unis
- Vue sur un golfe propriétés à Westfield, IN, États-Unis
- Équestre propriétés à Westfield, IN, États-Unis
- Propriétés avec Hammam à Westfield, IN, États-Unis
Guides et histoires connexes
La confiance des plus grands courtiers du monde
Les agents des propriétés les plus exceptionnelles du monde publient sur JamesEdition.
- Des annonces de Sotheby's, Christie's, BARNES et Engel & Völkers
- Chaque annonce est vérifiée avant sa mise en ligne
- Contactez directement des agents vérifiés
En continuant, vous acceptez nos Conditions et notre Politique de confidentialité.
brokerages we
partnered with
partnered with