$1,549,900
Maison Unifamiliale Individuelle De 4 Chambres
- 4 Chambres
- 4 SdB
- 4,327 Sqft
- 7,406 Sqft lot
- Mis à jour: Aujourd'hui
- MLS#12712575
À propos de la propriété
La description a été traduite automatiquement.
La description est affichée dans la langue d'origine.
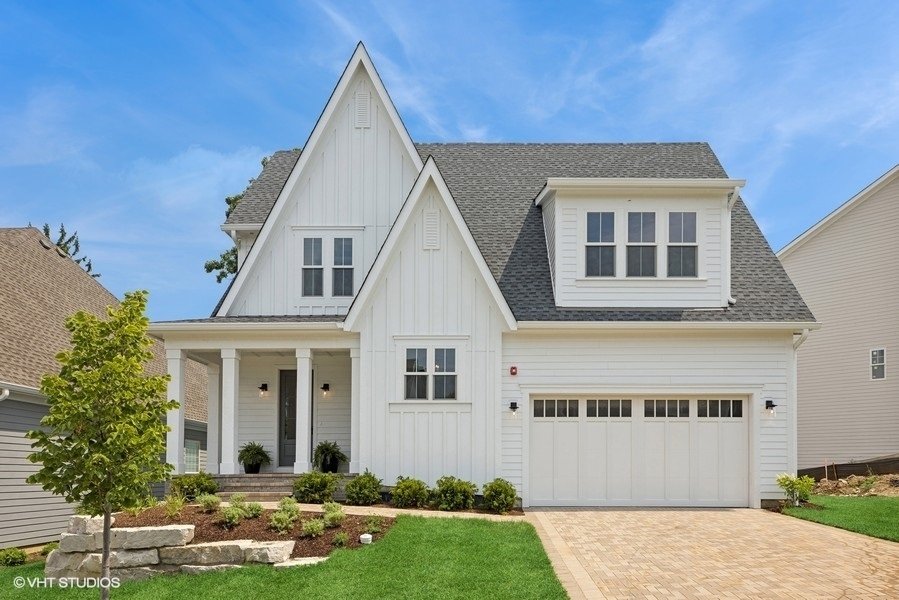
Move right into this beautifully crafted Timber Trails home, where timeless architecture, thoughtful design, and modern functionality come together in one of Western Springs’ most sought-after communities. Built in 2023 and freshly refreshed, this 4-bedroom, 3.1-bath residence offers over 4,300 square feet of finished living space with room to grow in the full unfinished basement. A charming front
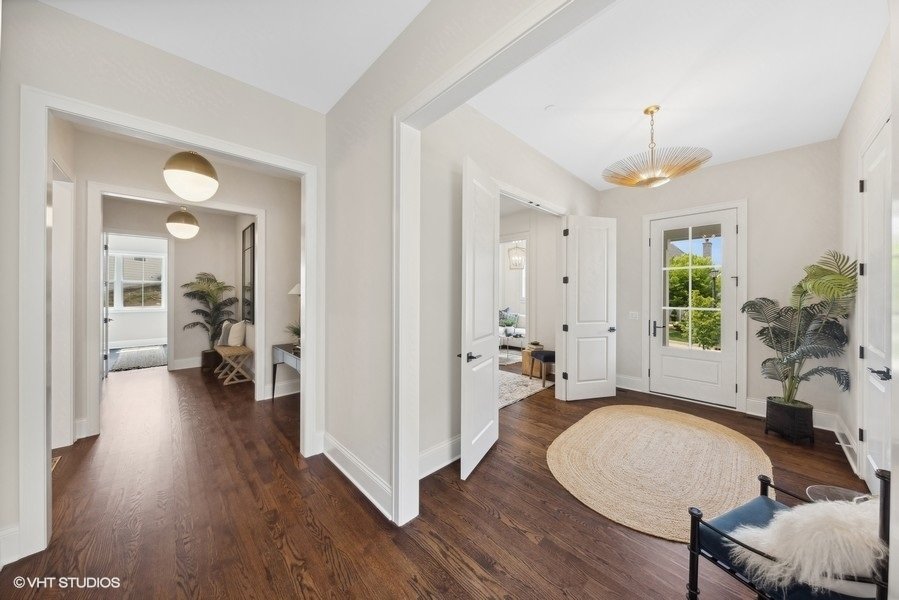
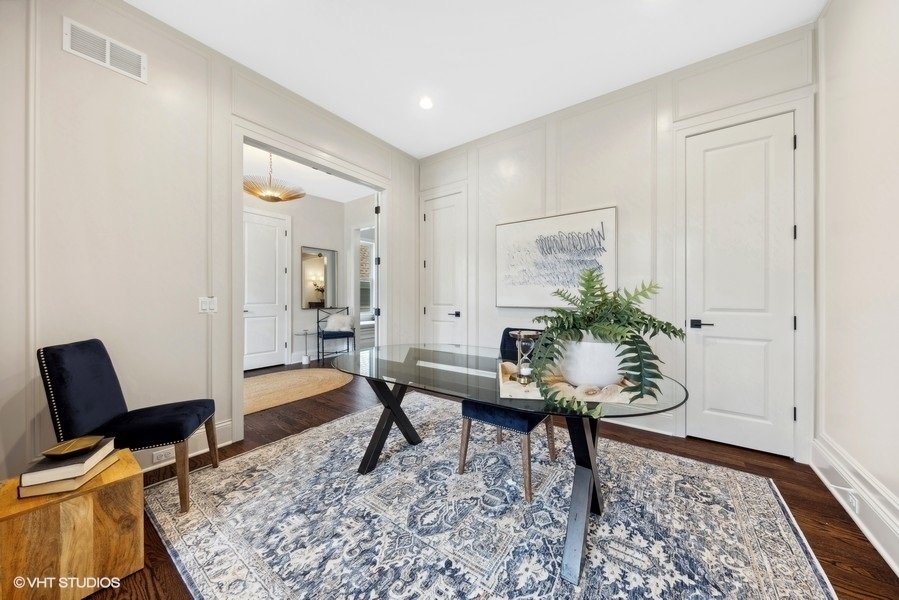
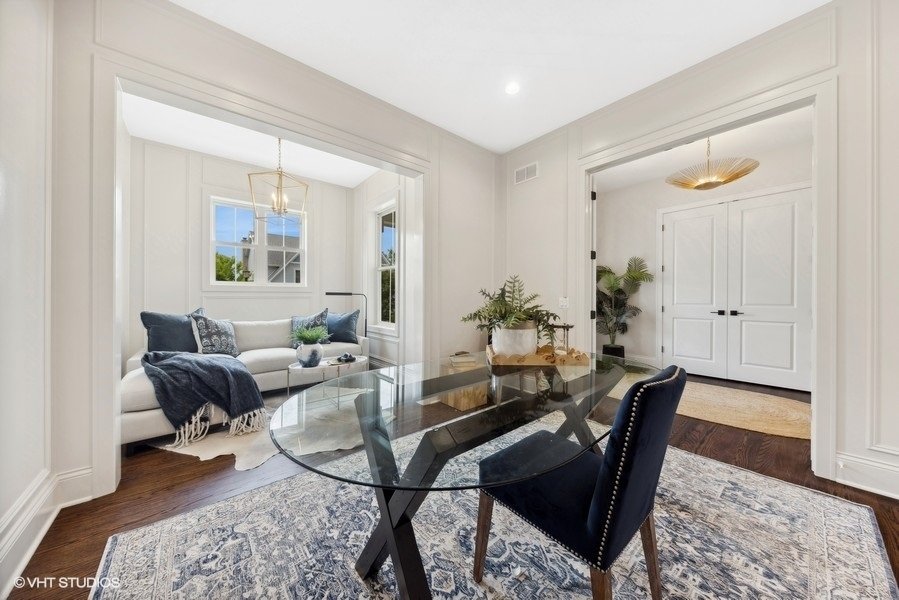
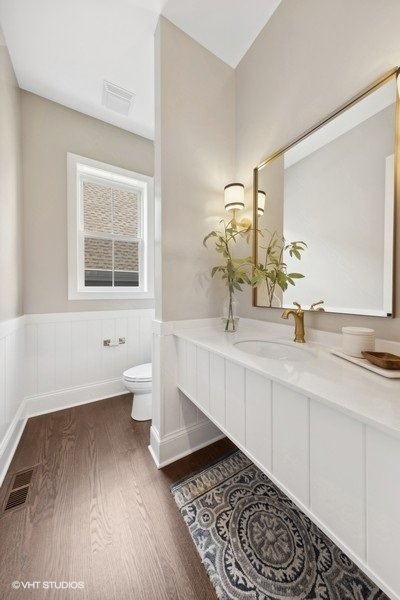
Move right into this beautifully crafted Timber Trails home, where timeless architecture, thoughtful design, and modern functionality come together in one of Western Springs’ most sought-after communities. Built in 2023 and freshly refreshed, this 4-bedroom, 3.1-bath residence offers over 4,300 square feet of finished living space with room to grow in the full unfinished basement. A charming front porch and storybook-inspired exterior set the tone for the warm and inviting interiors. The thoughtfully designed floor plan features a private first-floor office, an additional flex room ideal for a playroom, library, music room, or second workspace, and an expansive mudroom with abundant storage. Rich hardwood flooring, custom millwork, 10-foot ceilings, and oversized windows create bright, welcoming spaces throughout the main level. At the heart of the home, the gourmet kitchen is designed for both everyday living and entertaining, featuring custom cabinetry, a large center island with seating, premium stainless-steel appliances, a walk-in pantry, and a spacious dining area overlooking the backyard. The kitchen opens seamlessly to the family room, anchored by a gas fireplace and framed by walls of windows and French doors leading to the brick paver patio. Upstairs, the luxurious primary suite serves as a private retreat with a vaulted ceiling, dual walk-in closets, and a spa-inspired bath complete with a soaking tub, oversized shower, and dual vanities. Three additional bedrooms include both a Jack-and-Jill bath and a private ensuite, while the conveniently located second-floor laundry room adds everyday ease. Outside, enjoy professionally landscaped grounds, a brick paver driveway and patio, and the exceptional lifestyle Timber Trails is known for, with walking paths, parks, open green space, and easy access to top-rated Highlands schools, Lyons Township High School, Metra, and expressways. A rare opportunity to enjoy nearly new construction without the wait, in one of the western suburbs’ premier neighborhoods.
-
Type de propriété
Maison
-
Année de construction
2024
-
Prix/pied²
$358
Caractéristiques
- Garage
- Cheminée
- Jardin
- Dressing
- Constructions neuves
- Laveuse sécheuse
- Climatisation
- Haut plafond
- Cuisinière à gaz
Caractéristiques
Lot
- Constructions neuves
Intérieur
- Haut plafond
- Bureau
- Cheminée
- Climatisation
- Îlot de cuisine
- Cuisinière à gaz
- Laveuse sécheuse
- Bar
- Buanderie
- Sous-sol
- Comptoirs en pierre
- Dressing
Outdoor
- Garage
- Jardin
Explorez le secteur
5913 Flagg Creek Ln, Western Springs, IL 60558, Illinois, États-Unis
Voir sur Google Maps
Prix par sqft
Faible
Élevé
Inscrit il y a 6 ans
Vous vous êtes renseigné sur ce bien
L'agent vous contactera bientôt par
Publié par
3
Annonces
2021
Inscrit
Réserver une visite avec Dawn McKenna
Choisissez une date et si vous souhaitez une visite virtuelle ou en personne avec l’agent.
Date préférée
Type de visite

Coldwell Banker Realty - Hinsdale
8 E Hinsdale Ave, 60521, Hinsdale, Illinois, United States
Voir le profil de l’agence
Dernière mise à jour
Aujourd'hui
Première mise en ligne
Sep 8
Référence de l’annonce
yg7cxv
Propriétés similaires à proximité
Nouvelles annonces à Western Springs







Explorez plus de biens à vendre
Western Springs, IL, États-Unis types de propriétés
Western Springs, IL, États-Unis Recherches populaires
- Propriétés avec Terrasse à Western Springs, IL, États-Unis
- Propriétés avec Terrain de tennis à Western Springs, IL, États-Unis
- Propriétés avec Piscine à Western Springs, IL, États-Unis
- Propriétés avec Ascenseur à Western Springs, IL, États-Unis
- Vue panoramique / panoramique propriétés à Western Springs, IL, États-Unis
- Vue sur la mer propriétés à Western Springs, IL, États-Unis
- Propriétés avec Cinéma à Western Springs, IL, États-Unis
- Propriétés avec Sauna à Western Springs, IL, États-Unis
Guides et histoires connexes
La confiance des plus grands courtiers du monde
Les agents des propriétés les plus exceptionnelles du monde publient sur JamesEdition.
- Des annonces de Sotheby's, Christie's, BARNES et Engel & Völkers
- Chaque annonce est vérifiée avant sa mise en ligne
- Contactez directement des agents vérifiés
En continuant, vous acceptez nos Conditions et notre Politique de confidentialité.
brokerages we
partnered with
partnered with