
$1,000,557
Retraite Intemporelle Conçue Sur Mesure
- 6 Chambres
- 6 SdB
- 5,400 Sqft
- 9.1 Ac lot
- Mis à jour: Juin 19
-
8
Vues des 30 derniers jours
- 4
À propos de la propriété
La description a été traduite automatiquement.
La description est affichée dans la langue d'origine.
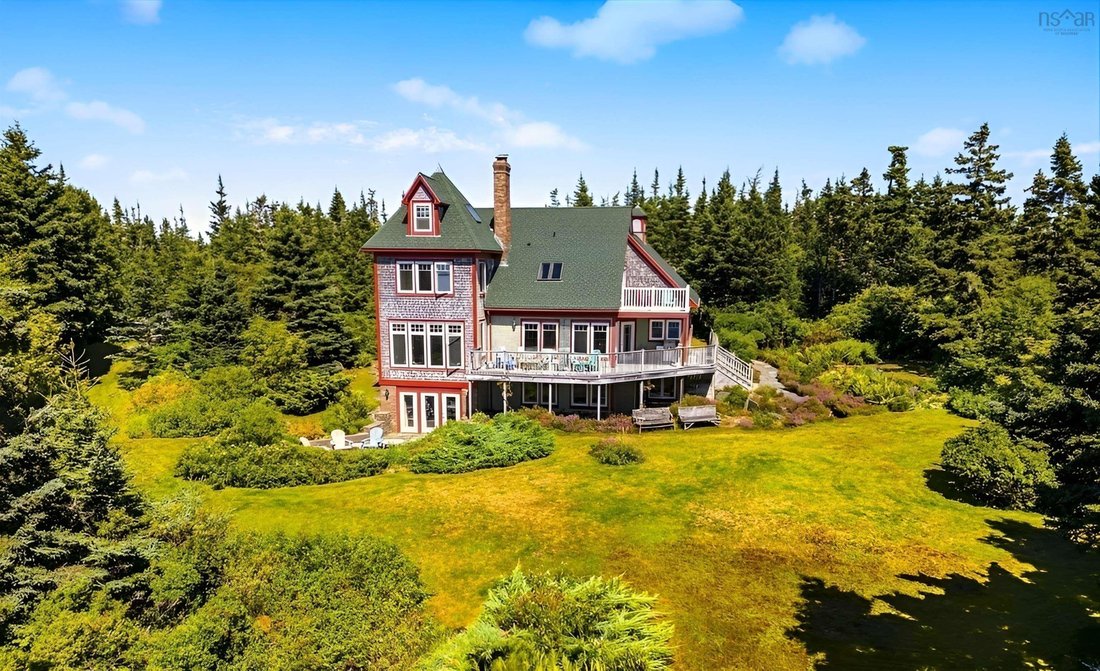
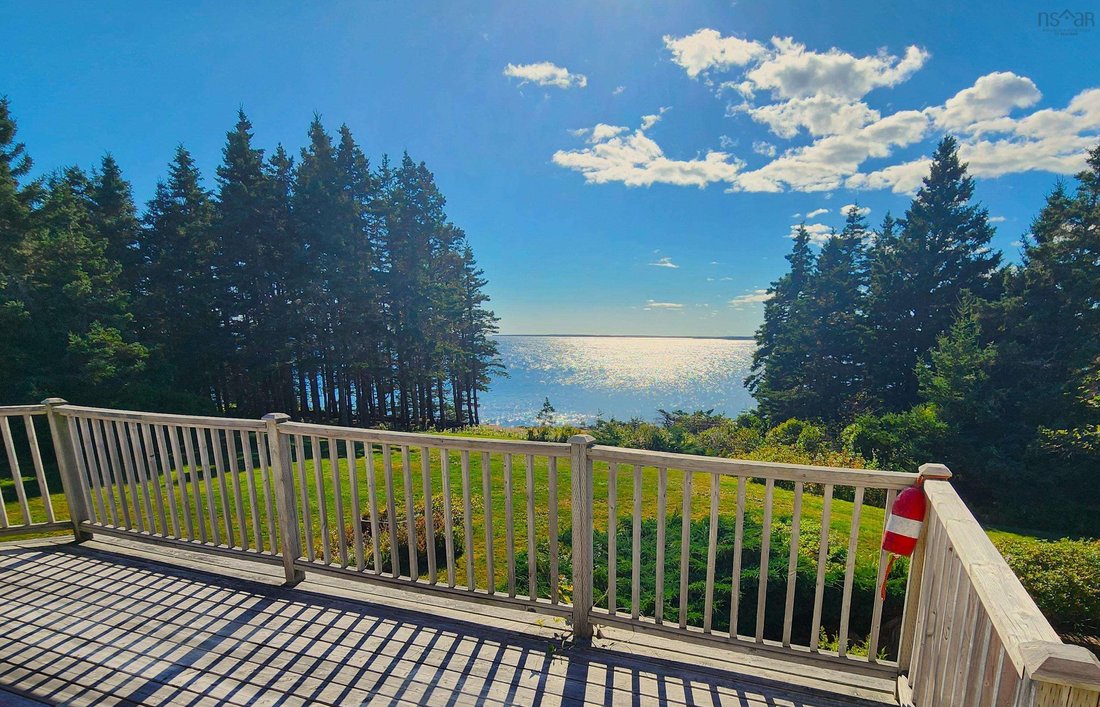
This timeless custom designed retreat , sequestered within a matured natural landscape, offers south-west views to the bold, open Atlantic. This enclave has been a cherished property with its tree-lined paths that gently enraptures your heart as it has its sole owners since its creation. Entering the main foyer one’s eyes are drawn to the garden and sea views through an expanse of windows. A gener
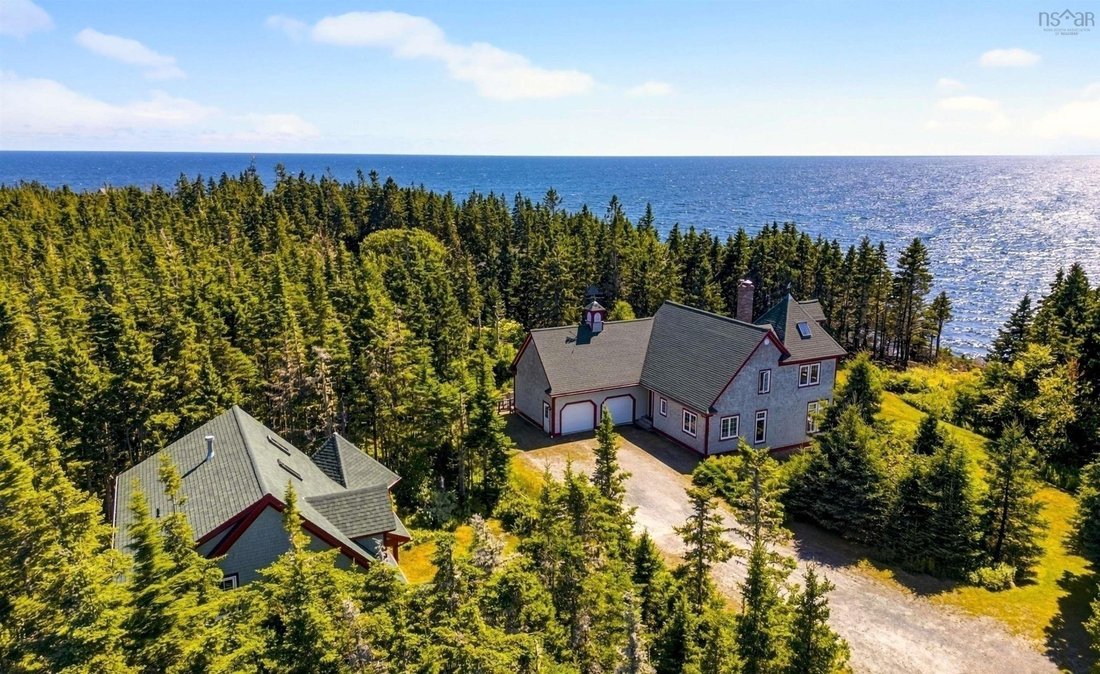
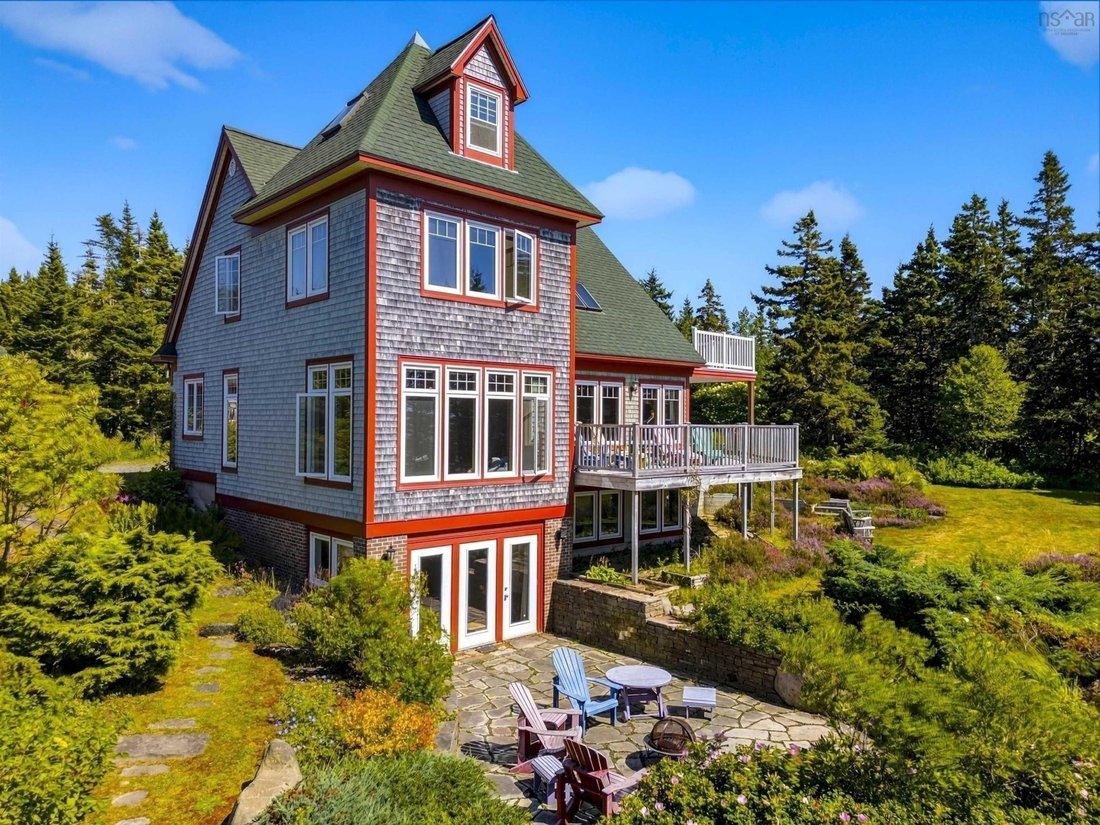
This timeless custom designed retreat , sequestered within a matured natural landscape, offers south-west views to the bold, open Atlantic. This enclave has been a cherished property with its tree-lined paths that gently enraptures your heart as it has its sole owners since its creation. Entering the main foyer one’s eyes are drawn to the garden and sea views through an expanse of windows. A generous dining-room and kitchen space are grounded by a natural-stone, double fireplace lending warmth at this home’s heart. The sunken living-room has an elevated sitting area to one side and in conjunction with the open kitchen-dining make this property ideal for family receptions. A mudroom laundry space and pantry off the kitchen reach to an attached double garage. A broad, open staircase provides access to the primary bedroom suite - encompassing an entire floor. This suite has large panoramic windows framed beneath a window seat and also features a gas fireplace. The tower loft, with an abundance of natural light, serves as an inviting studio or library. The large principle ensuite contains a walk in closet, soaker tub and separate tile shower and from the principle suite, a private deck would surely call for morning coffee. At the lower level, a large family room with wood stove offers full walkout to a custom-designed, brick patio. At this same level, two large bedrooms are complimented by two full baths. A utility room that completes this level. A charming, large, three bedroom guest house, tucked away off the main driveway is framed by forest. An open-concept living-dining space off the kitchen with a gas fireplace makes for the ideal retreat for visiting family. The primary bedroom with ensuite and laundry room complete this main floor. Two additional bedrooms with baths perfectly compliment this guest retreat. Though constructed in our century, this property and its stunning setting conveys the sentiments of another time. A rare opportunity.
-
Type de propriété
Maison
-
Année de construction
2002
-
Prix/pied²
$185
Caractéristiques
- Jardin
- Garage
- Terrasse
- Cheminée
- Bibliothèque
- Foyer
- Vue sur la mer
- Cuisine ouverte
- Dressing
Caractéristiques
Lot
Intérieur
- Haut plafond
- Cheminée
- Laveuse sécheuse
- Bar
- Buanderie
- Cuisine ouverte
- Bibliothèque
- Comptoirs en pierre
- Dressing
Outdoor
Explorez le secteur
20 Pierce Point Road, Western Head, Nouvelle-Écosse, Canada
Voir sur Google Maps
Prix par sqft
Faible
Élevé

Inscrit il y a 2 ans
Vous vous êtes renseigné sur ce bien
L'agent vous contactera bientôt par
Publié par
9
Annonces
2024
Inscrit
Réserver une visite avec Jeffrey Everett
Choisissez une date et si vous souhaitez une visite virtuelle ou en personne avec l’agent.
Date préférée
Type de visite

Dernière mise à jour
Juin 19
Première mise en ligne
Aug 31, 2025
Licence de l’agent
#17534133399711
Référence de l’annonce
202521985
Propriétés similaires à proximité
Nouvelles annonces à Western Head
Explorez plus de biens à vendre
Western Head, Canada types de propriétés
Western Head, Canada Recherches populaires
- Propriétés avec Garage à Western Head, Canada
- Propriétés avec Jardin à Western Head, Canada
- Propriétés avec Cuisine ouverte à Western Head, Canada
- Propriétés avec Terrasse à Western Head, Canada
- Propriétés avec Cheminée à Western Head, Canada
- Propriétés avec Bar à Western Head, Canada
- Vue sur la mer propriétés à Western Head, Canada
- Propriétés avec Bibliothèque à Western Head, Canada
- Vue sur la mer propriétés à Western Head, Canada
- Propriétés avec Balcon à Western Head, Canada
Guides et histoires connexes
La confiance des plus grands courtiers du monde
Les agents des propriétés les plus exceptionnelles du monde publient sur JamesEdition.
- Des annonces de Sotheby's, Christie's, BARNES et Engel & Völkers
- Chaque annonce est vérifiée avant sa mise en ligne
- Contactez directement des agents vérifiés
En continuant, vous acceptez nos Conditions et notre Politique de confidentialité.