Résidence Unifamiliale À Westbury
- 5 Chambres
- 6 SdB
- 4,985 Sqft
- 15,714 Sqft lot
- Mis à jour: Novembre 2
- Source: OneKey MLS MLS#1067685
À propos de la propriété
M
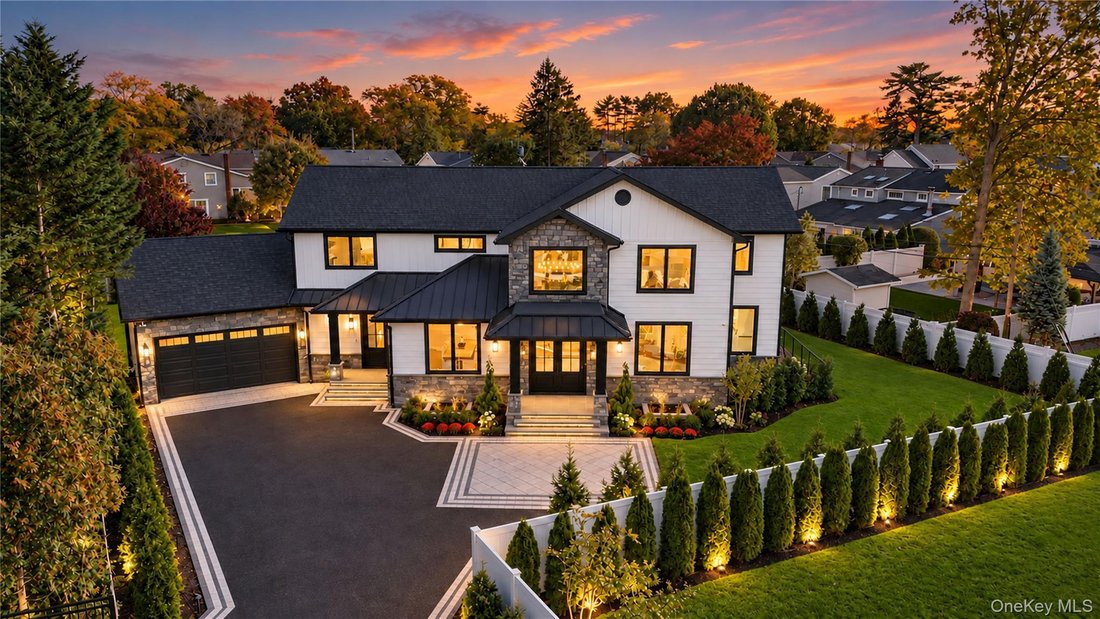
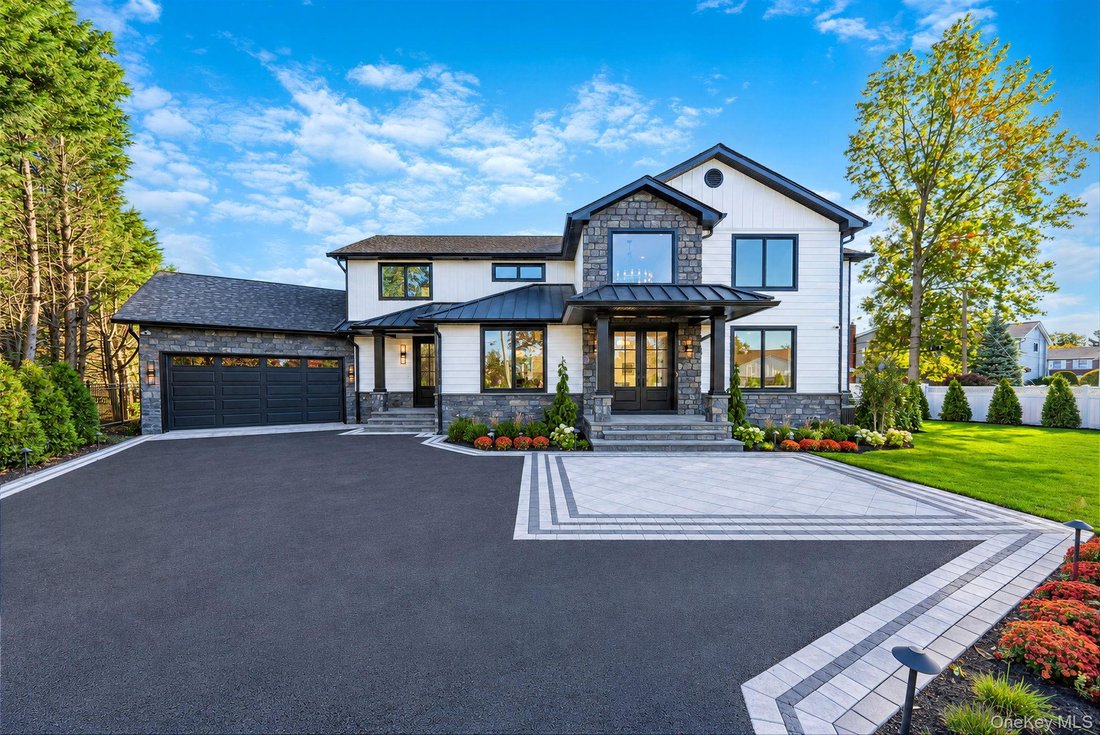
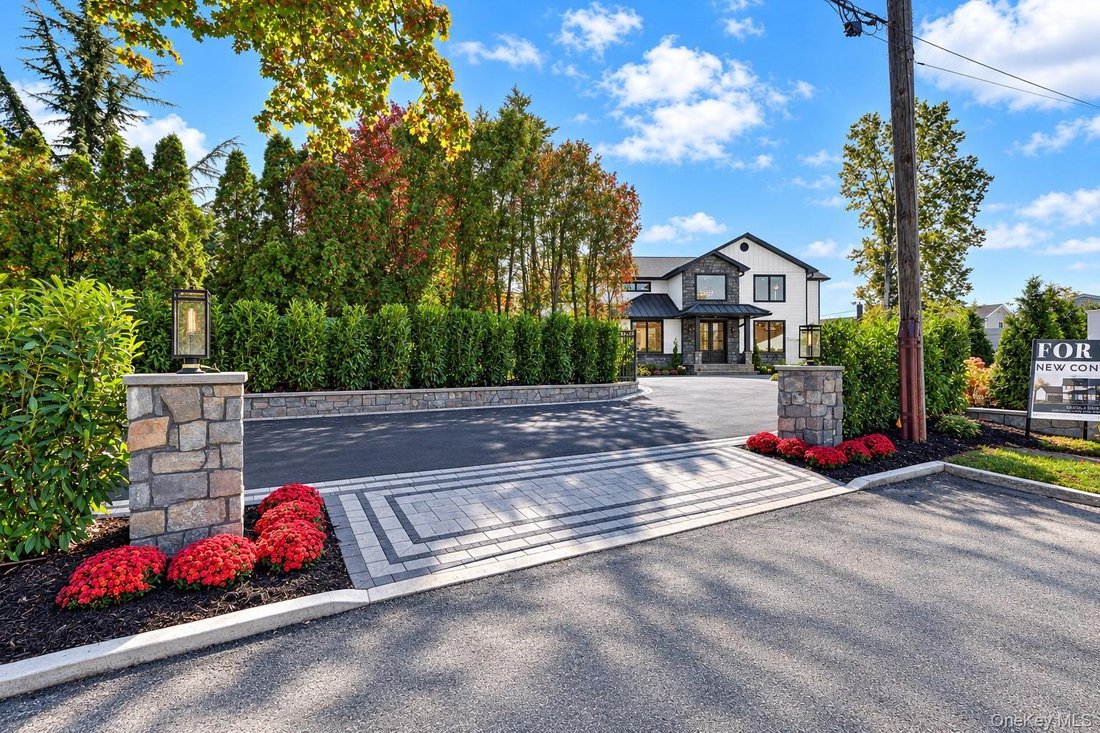
Meticulously crafted by STM Complete Contracting Inc. and curated in collaboration with an interior designer, the home blends thoughtful design, comfort, and functionality. A private driveway offers ample parking for guests.
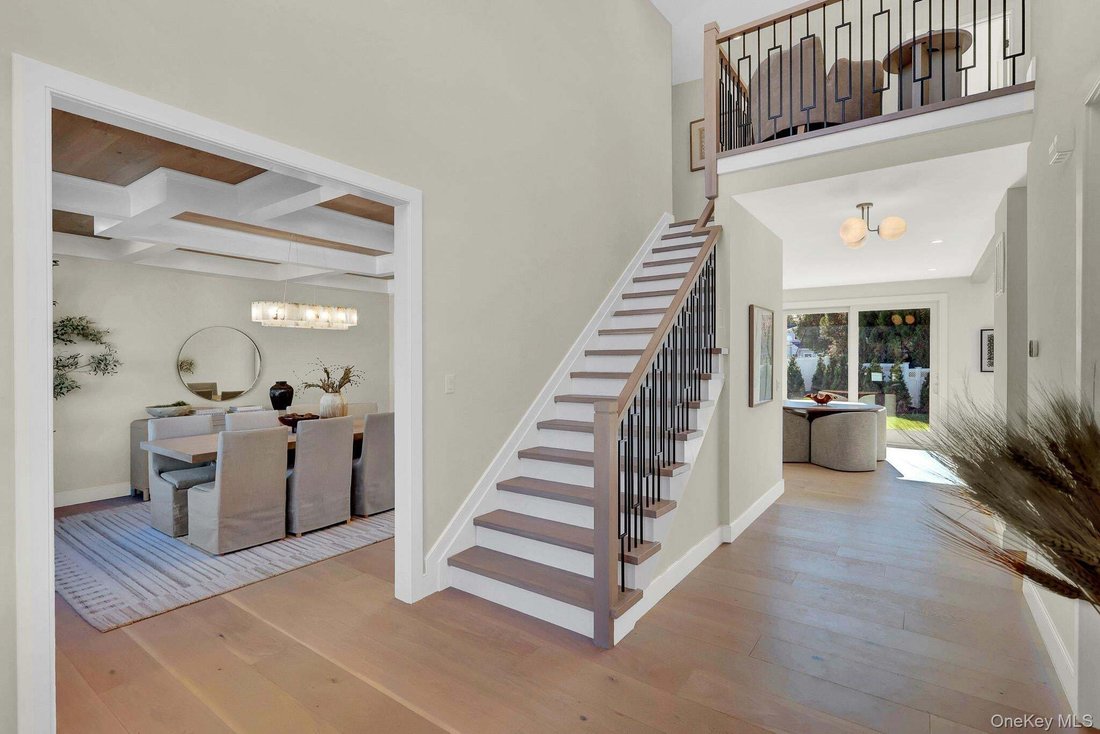
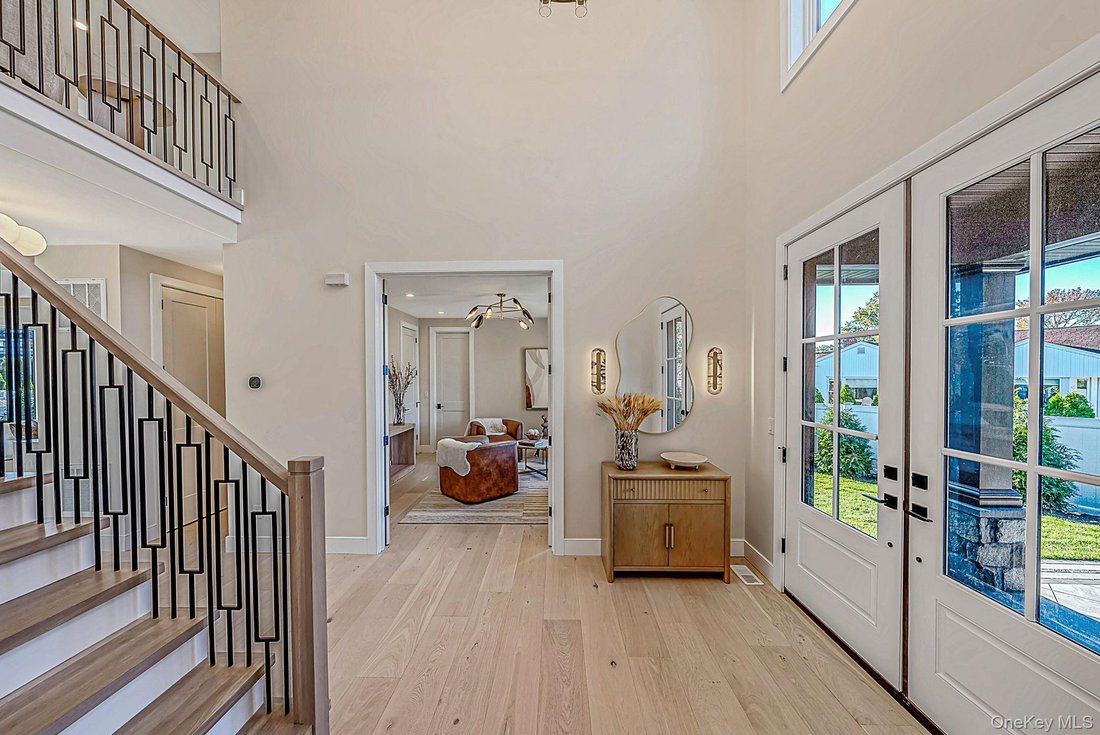
Step inside the vaulted foyer, where light white oak floors and designer lighting set the tone for the open-concept main level. The kitchen features dual-tone custom cabinetry in white oak and soft cream, Taj Mahal stone countertops and backsplash, an oversized island, a statement plaster range hood, and Thermador appliances. Designed for everyday living and entertaining, the space includes two dishwashers and two refrigerators: one in the kitchen and a second in the spacious walk-in pantry.
The living room features custom built-ins, a gas fireplace, and a custom bar with a Taj Mahal stone waterfall counter and wine refrigerator. Large sliding glass doors open to the patio and backyard, creating a seamless connection between indoor and outdoor living. A formal dining room with coffered ceilings, a versatile flex room with access to a full bathroom, and a mudroom off the attached two-car garage complete the main level.
Upstairs, four private bedroom suites each have their own bathroom. The primary suite features a vaulted ceiling accented in light oak, custom fluted wall panels, and designer pendant lighting. The spa-inspired primary bathroom offers organic neutral porcelain tile, an alabaster chandelier, marble sconces, and electric radiant-heated floors. A dedicated second-floor laundry room includes two stacked washer and dryer sets.
The fully finished basement offers eight-foot ceilings, egress windows, a full bathroom, and a separate entrance with six-foot sliding glass doors leading to the backyard. The generous space provides possibilities for additional living and entertaining.
Outside, privacy landscaping surrounds the property, while the expansive backyard offers a blank canvas to create your own outdoor retreat, with ample room for a pool and entertaining areas.
Additional features include a high-efficiency Lochinvar NKC combination boiler with on-demand hot water, two heating zones, two cooling zones, smart thermostats, smart irrigation system and smart exterior lighting. This completed home offers a rare opportunity to enjoy new construction, designer finishes, privacy, and generous living space in an exclusive location of Westbury.
-
Type de propriété
Maison
-
Année de construction
2026
-
Prix/pied²
$591
Caractéristiques
- Garage
- Jardin
- Cheminée
- Dressing
- Cuisine extérieure
- Cuisine ouverte
- Espace de vie extérieur
- Vie privée
- Stationnement
Lot
- Vie privée
- Constructions neuves
Intérieur
- Haut plafond
- Cheminée
- Îlot de cuisine
- Cuisinière à gaz
- Laveuse sécheuse
- Bar
- Buanderie
- Cuisine ouverte
- Sous-sol
- Comptoirs en pierre
- Dressing
Outdoor
- Stationnement
- Garage
- Cuisine extérieure
- Espace de vie extérieur
- Jardin
Explorez le secteur
L'agent vous contactera bientôt par
Publié par
Réserver une visite avec the agent
Choisissez une date et si vous souhaitez une visite virtuelle ou en personne avec l’agent.
The data relating to real estate for sale on this website comes in part from the Internet Data exchange of OneKey MLS. IDX information is provided exclusively for consumers' personal, non-commercial use and may not be used for any purpose other than to identify prospective properties consumers may be interested in purchasing. Information deemed reliable but not guaranteed. Copyright © 2026 OneKey MLS. All Rights Reserved
Propriétés similaires à proximité
Nouvelles annonces à Salisbury

Explorez plus de biens à vendre
Salisbury, NY, États-Unis Recherches populaires
- Propriétés avec Balcon à Salisbury, NY, États-Unis
- Duplex propriétés à Salisbury, NY, États-Unis
- Propriétés avec Piscine intérieure à Salisbury, NY, États-Unis
- Lotissement sécurisé propriétés à Salisbury, NY, États-Unis
- Vue sur la ville propriétés à Salisbury, NY, États-Unis
- Propriétés avec Sauna à Salisbury, NY, États-Unis
Guides et histoires connexes
La confiance des plus grands courtiers du monde
Les agents des propriétés les plus exceptionnelles du monde publient sur JamesEdition.
- Des annonces de Sotheby's, Christie's, BARNES et Engel & Völkers
- Chaque annonce est vérifiée avant sa mise en ligne
- Contactez directement des agents vérifiés
En continuant, vous acceptez nos Conditions et notre Politique de confidentialité.
partnered with