$753,544
Résidence Westboro Hampton Park
- 3 Chambres
- 4 SdB
- Mis à jour: Juin 19
-
5
Vues des 30 derniers jours
- 1
À propos de la propriété
La description a été traduite automatiquement.
La description est affichée dans la langue d'origine.
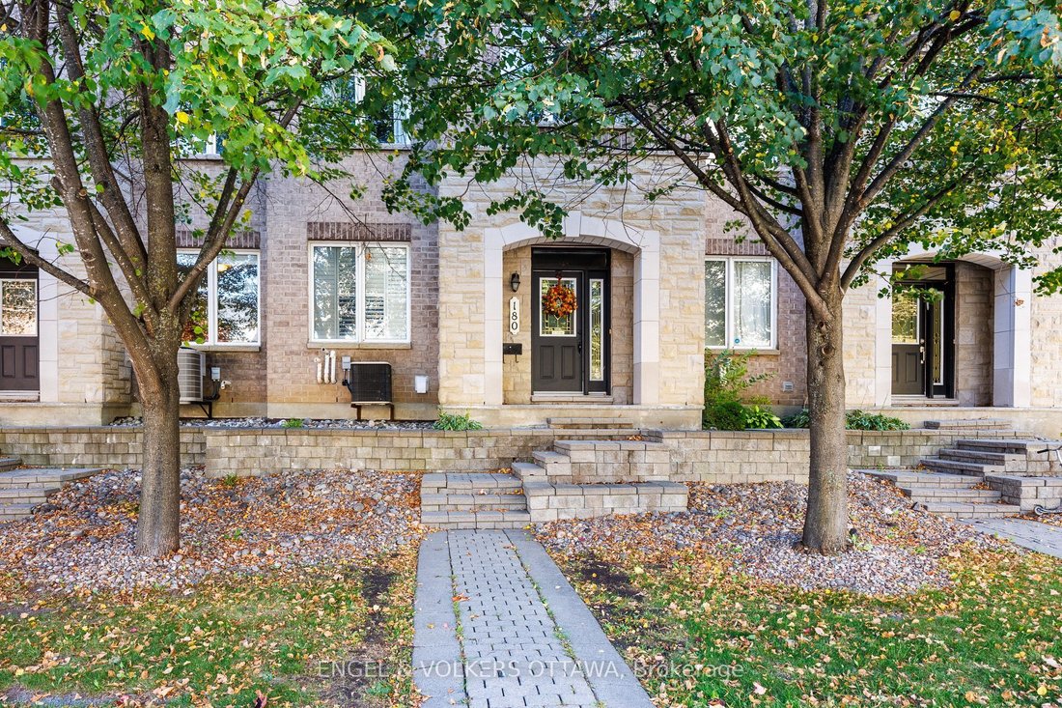
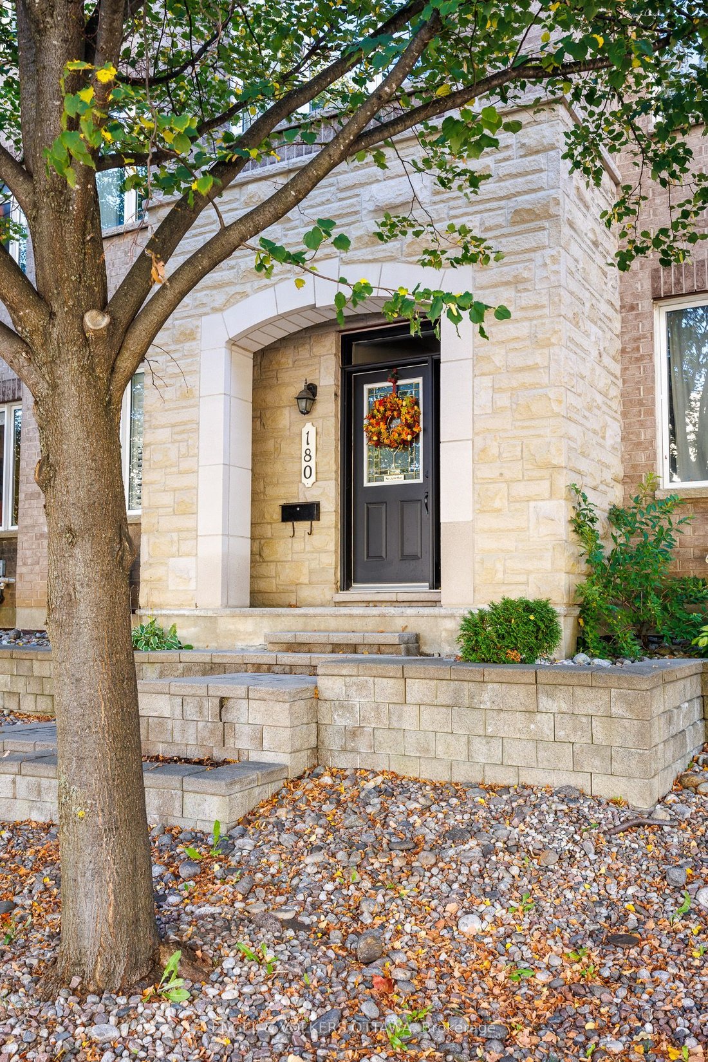
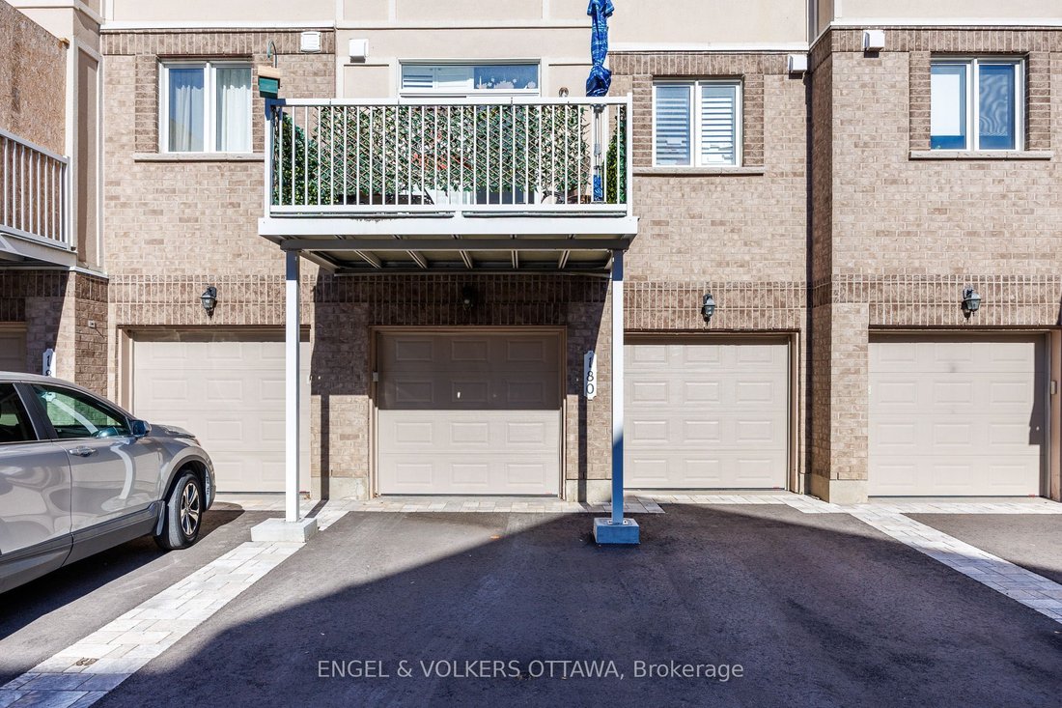
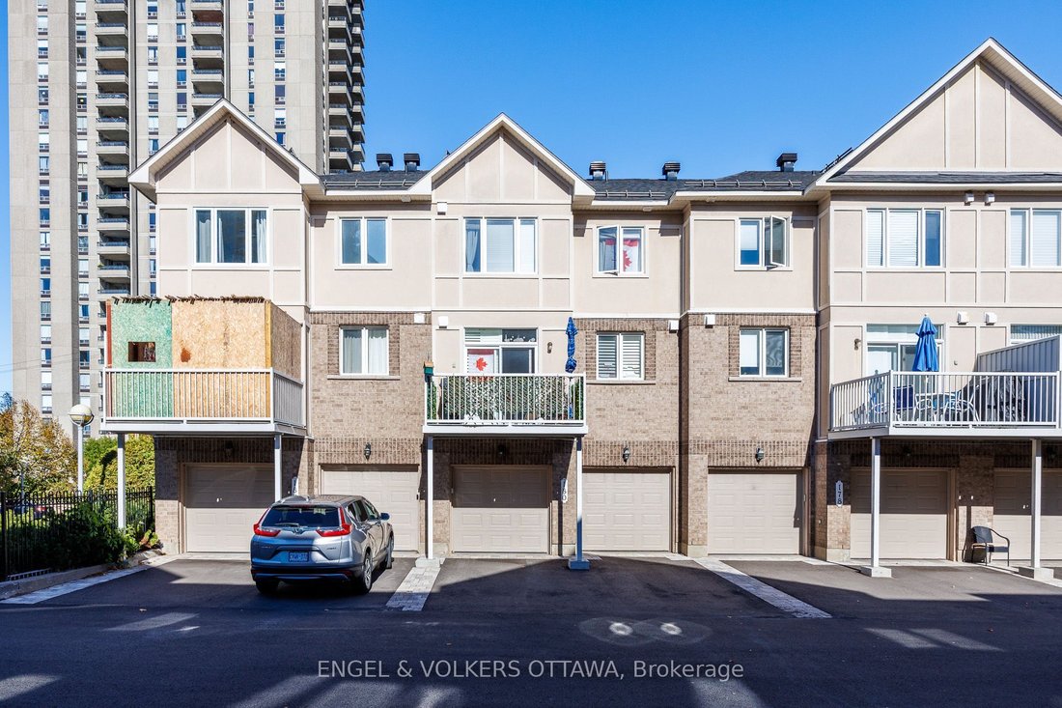
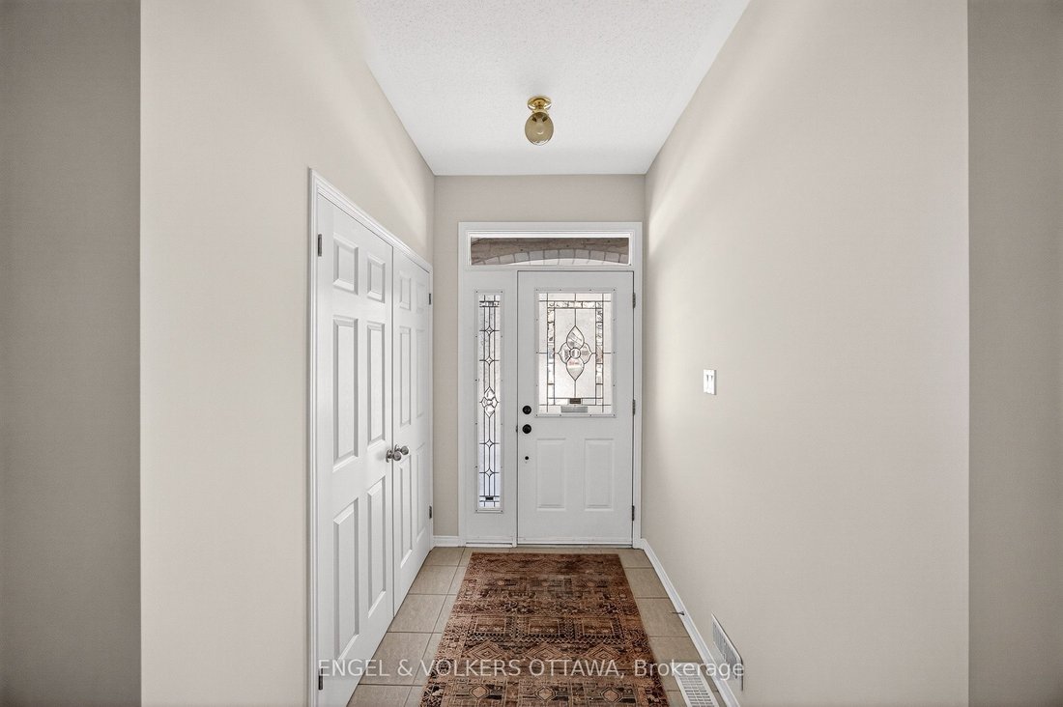
It’s rare to find a townhome in Westboro that offers this much square footage and includes a double-car garage. The main floor features a large foyer and a spacious family room while the second floor serves as the heart of the home with an open-concept living and dining area perfect for both living and entertaining. The adjacent eat-in kitchen is a chef’s dream, featuring a private balcony for mor
It’s rare to find a townhome in Westboro that offers this much square footage and includes a double-car garage. The main floor features a large foyer and a spacious family room while the second floor serves as the heart of the home with an open-concept living and dining area perfect for both living and entertaining. The adjacent eat-in kitchen is a chef’s dream, featuring a private balcony for morning coffee and a walk-in pantry equipped with custom built-in shelving. This attention to storage continues on the third floor, where all three bedrooms have plenty of closet space, including a primary suite with arched windows with an unobstructed view of the neighbourhood, walk- in closet with high-end built-in closet organizers and a five-piece spa ensuite. Practicality is a priority in the home, evidenced by the dedicated laundry room on the bedroom level and a mix of durable hardwood in high-traffic areas with upgraded carpet and underlay for added comfort. The fully finished basement is a rare and custom feature, exclusive to this unit, offering additional flexible living space. The renovation included reconfiguring and raising mechanical systems to increase headroom and bring the space fully up to code, enhancing both comfort and long-term value. Complete with a central vacuum system, the home offers a truly maintenance-free lifestyle; the monthly fees cover everything from snow removal and landscaping to roof and electrical repairs, window and dryer vent cleaning, and fire detector maintenance. Hydro and heating: $140/ month, Water: $80/ month
-
Type de propriété
Maison
Caractéristiques
Explorez le secteur
180 Lanark Avenue, Ottawa, Ontario, Canada
Voir sur Google Maps
Prix par sqft
Faible
Élevé

Inscrit il y a 2 ans
Vous vous êtes renseigné sur ce bien
L'agent vous contactera bientôt par
Publié par
5
Annonces
2024
Inscrit
Réserver une visite avec Jennifer Stewart
Choisissez une date et si vous souhaitez une visite virtuelle ou en personne avec l’agent.
Date préférée
Type de visite

Dernière mise à jour
Juin 19
Première mise en ligne
May 13
Licence de l’agent
Référence de l’annonce
X13115742
Propriétés similaires à proximité
Nouvelles annonces à Ottawa






Explorez plus de biens à vendre
Ottawa, Canada types de propriétés
Ottawa, Canada Recherches populaires
- Propriétés avec Piscine à Ottawa, Canada
- Propriétés avec Jardin à Ottawa, Canada
- Propriétés avec Terrasse à Ottawa, Canada
- Propriétés avec Garage à Ottawa, Canada
- Propriétés avec Balcon à Ottawa, Canada
- Propriétés avec Centre de remise en forme / Fitness à Ottawa, Canada
- Vue sur la mer propriétés à Ottawa, Canada
- Rénové propriétés à Ottawa, Canada
- Moderne propriétés à Ottawa, Canada
- Propriétés avec Cuisine ouverte à Ottawa, Canada
- Au bord de l’eau propriétés à Ottawa, Canada
- Propriétés avec Salle de jeux à Ottawa, Canada
- Propriétés avec Sauna à Ottawa, Canada
- Propriétés avec Bibliothèque à Ottawa, Canada
- Vue panoramique / panoramique propriétés à Ottawa, Canada
- Propriétés avec Cinéma à Ottawa, Canada
- Propriétés avec Ascenseur à Ottawa, Canada
- Constructions neuves propriétés à Ottawa, Canada
- Vue sur la montagne propriétés à Ottawa, Canada
- Propriétés avec Terrain de tennis à Ottawa, Canada
- Vue sur la ville propriétés à Ottawa, Canada
- Équestre propriétés à Ottawa, Canada
- Propriétés avec Piscine intérieure à Ottawa, Canada
- Vue sur la rivière propriétés à Ottawa, Canada
- Propriétés avec Plage privée à Ottawa, Canada
- Au bord du lac propriétés à Ottawa, Canada
- Plage propriétés à Ottawa, Canada
- Lotissement sécurisé propriétés à Ottawa, Canada
- Vue sur un golfe propriétés à Ottawa, Canada
Ottawa, Canada Quartiers
- Maisons à vendre à Nepean, Canada
- Maisons à vendre à Cardinal Heights, Canada
- Maisons à vendre à Kanata, Canada
- Maisons à vendre à Parc Rockcliffe, Canada
- Maisons à vendre à Gloucester, Canada
- Maisons à vendre à Stittsville, Canada
- Maisons à vendre à Vanier, Canada
- Maisons à vendre à Woodlawn, Canada
- Maisons à vendre à Fitzroy Harbour, Canada
- Maisons à vendre à North Gower, Canada
- Maisons à vendre à Somerset Ward, Canada
- Maisons à vendre à Vars, Canada
Guides et histoires connexes
La confiance des plus grands courtiers du monde
Les agents des propriétés les plus exceptionnelles du monde publient sur JamesEdition.
- Des annonces de Sotheby's, Christie's, BARNES et Engel & Völkers
- Chaque annonce est vérifiée avant sa mise en ligne
- Contactez directement des agents vérifiés
En continuant, vous acceptez nos Conditions et notre Politique de confidentialité.