Maison Individuelle De 5 Chambres à Vendre Dans Le West Yorkshire
- 5 Chambres
- 3 SdB
- 3,648 Sqft
- Mis à jour: Aujourd'hui
- 7
À propos de la propriété
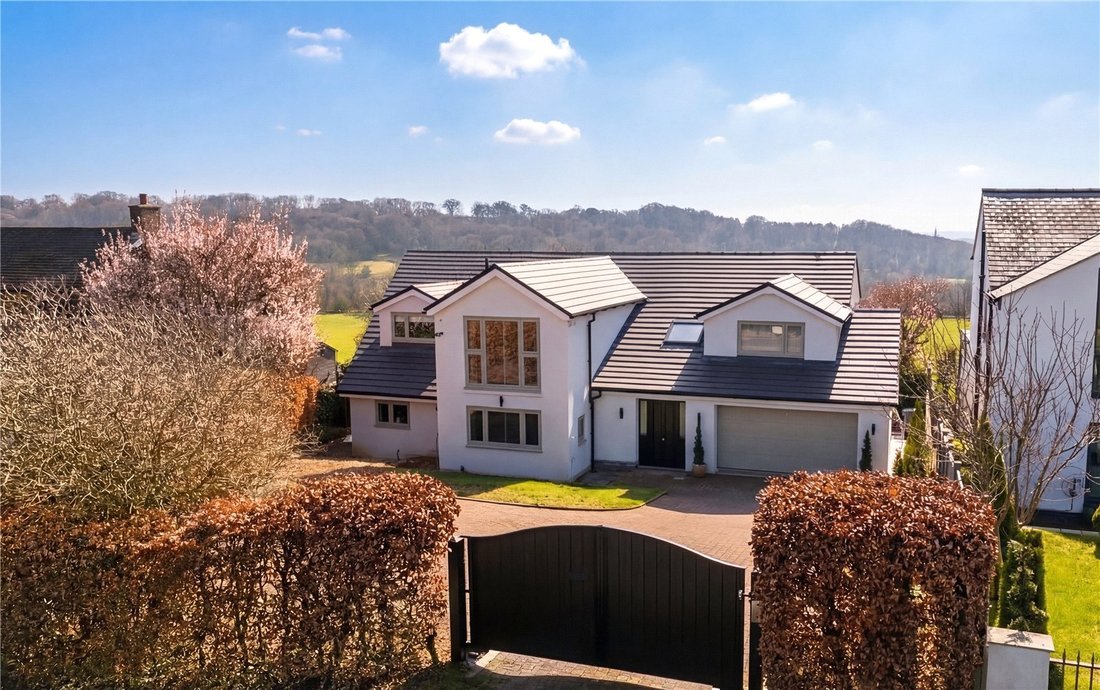
Set behind secure electric gates and approached via a private driveway, this outstanding family home has been meticulously renovated by the current owners to an exceptional standard.
Offering elegant interiors, high-spec finishes, and breathtaking countryside views to the rear, this is a rare opportunity to acquire a truly turn-key property.
Upon entering, you are welcomed into a b
Set behind secure electric gates and approached via a private driveway, this outstanding family home has been meticulously renovated by the current owners to an exceptional standard.
Offering elegant interiors, high-spec finishes, and breathtaking countryside views to the rear, this is a rare opportunity to acquire a truly turn-key property.
Upon entering, you are welcomed into a beautifully designed hallway featuring a sophisticated Rako lighting system with a chandelier, immediately setting the tone for the quality and attention to detail found throughout. The ground floor benefits from underfloor heating and porcelain flooring, with the exception of the lounge, ensuring both comfort and refined style.
The entrance hallway also provides access to a convenient guest W. C. and a useful storage cupboard, ideal for coats and everyday essentials.
A bespoke staircase with oak banisters leads gracefully to the first floor.
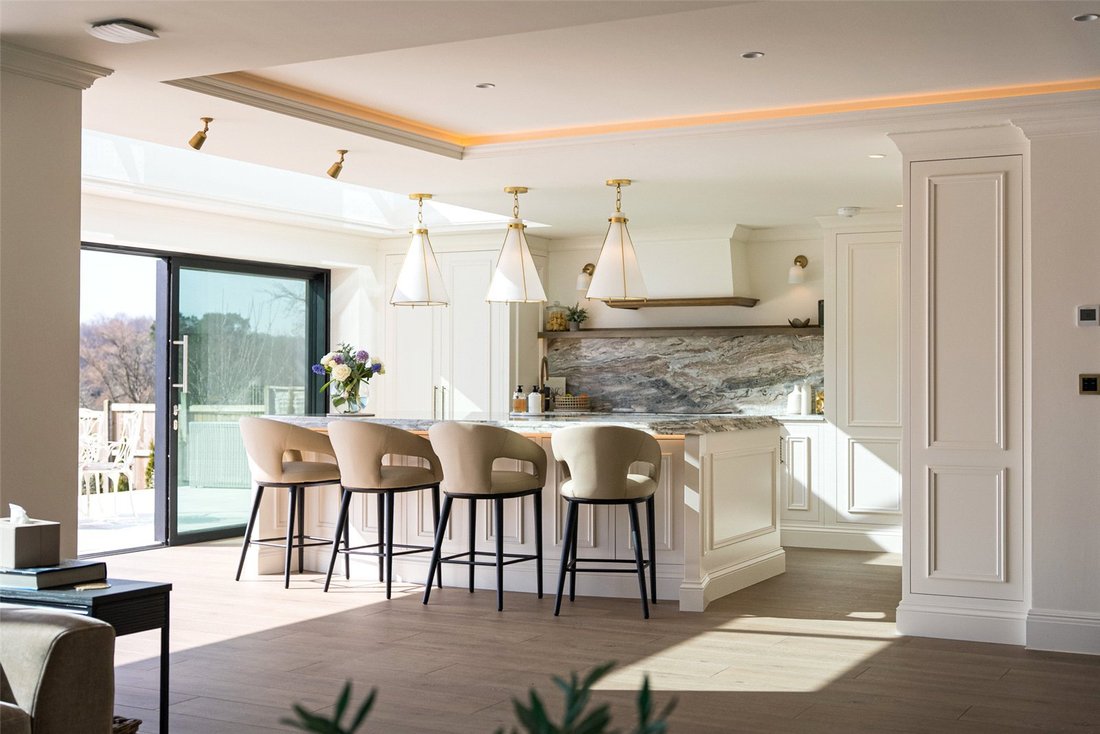
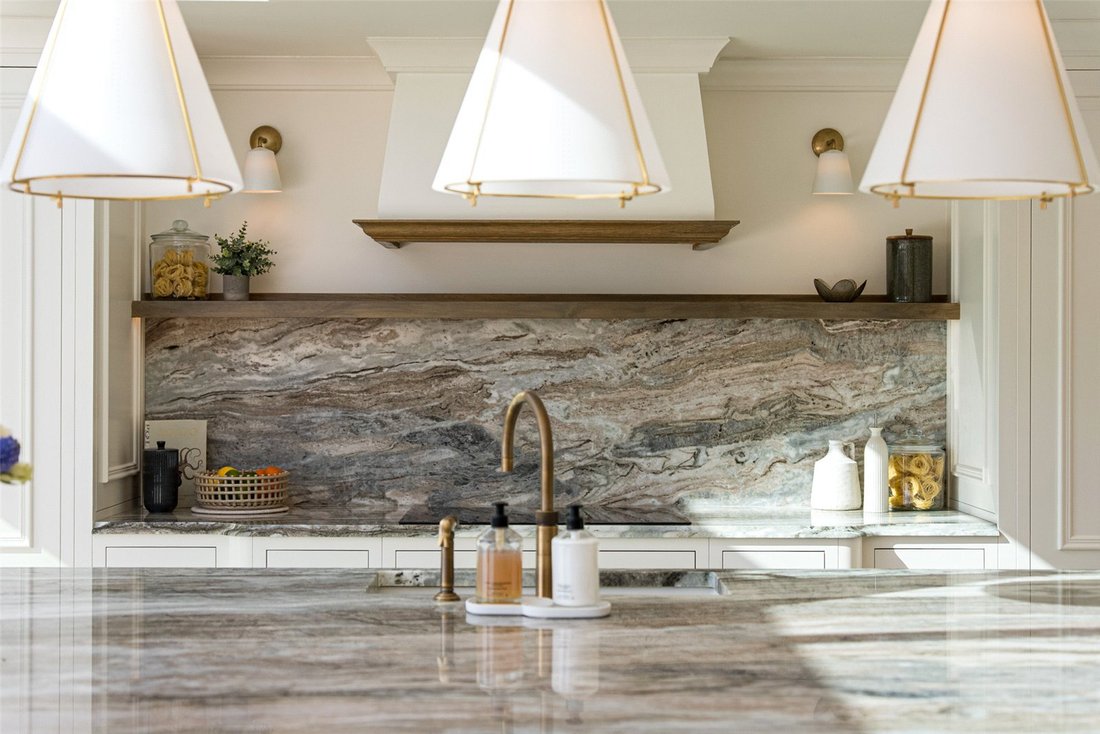
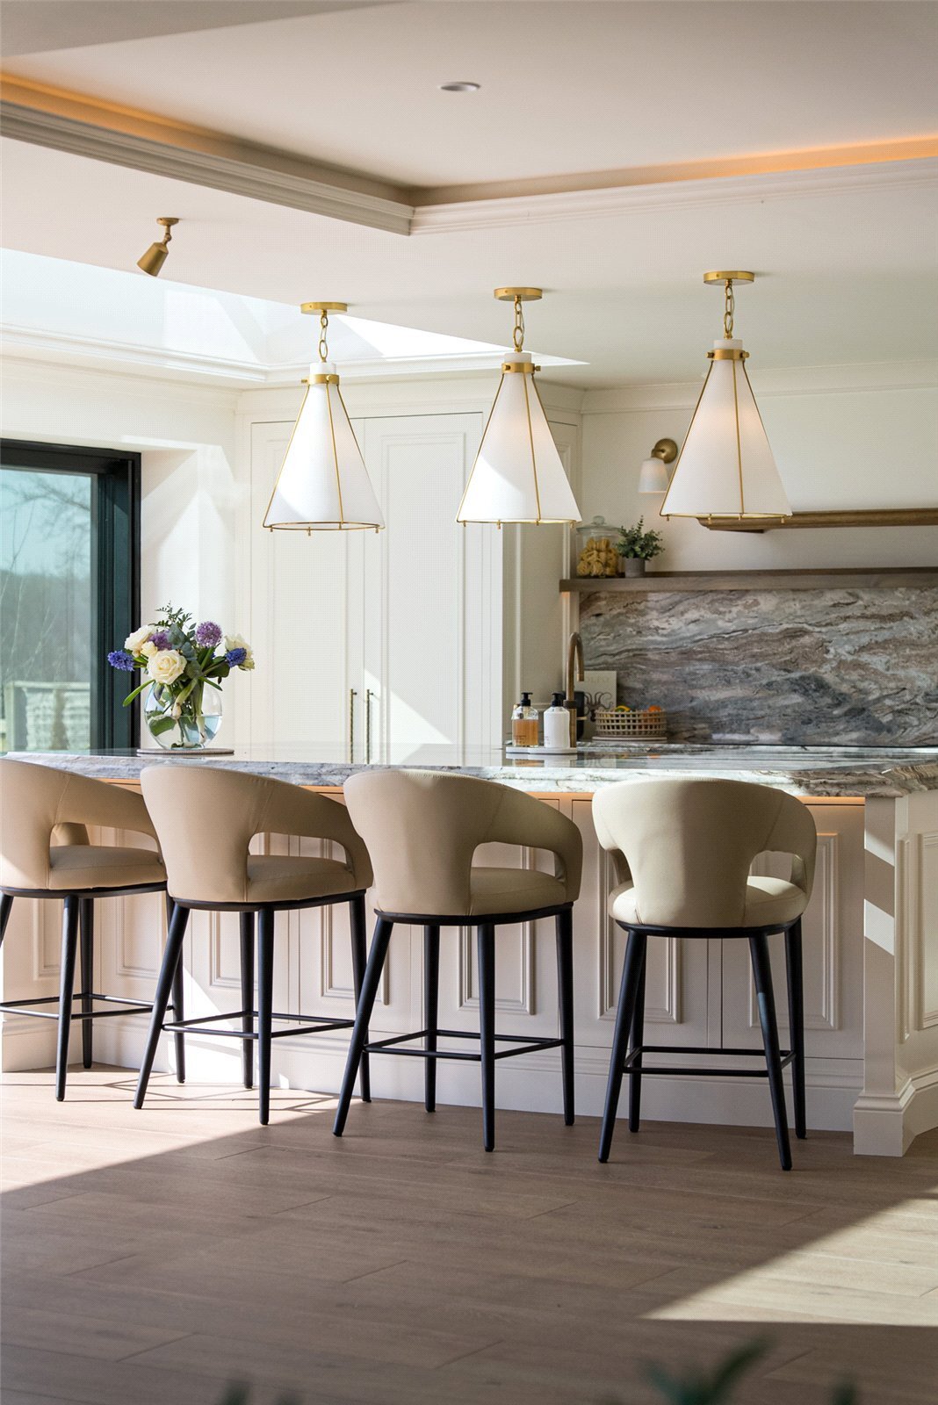
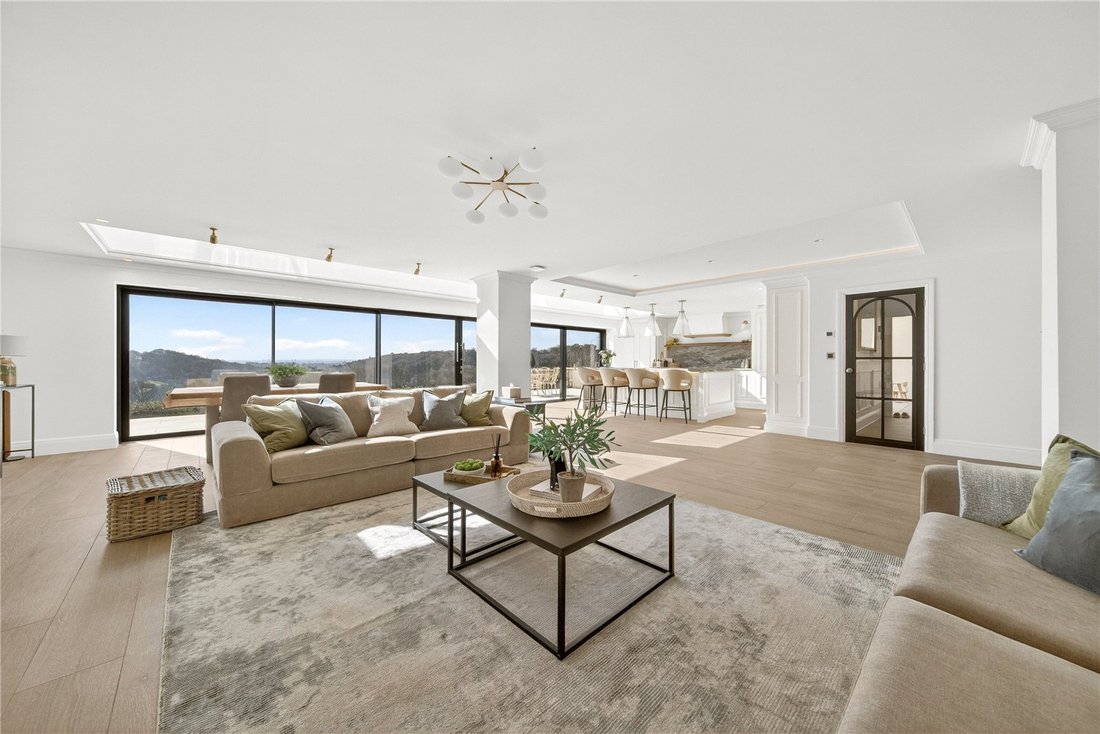
The heart of the home is a stunning open-plan kitchen and family living space. The bespoke kitchen, handcrafted by Watsons of Harrogate, is both elegant and highly functional, featuring discreet floor spotlights, granite worktops and a built-in pantry providing excellent storage. A full suite of Bosch integrated appliances includes a double oven with an air fryer function, induction hob, extractor fan, and dishwasher, complemented by a Fisher & Paykel fridge freezer and a Quooker boiling water tap. Expansive sliding doors, approximately 10 metres in width with a matching lantern around 10 meters in length, opening onto the south facing rear garden and perfectly frame uninterrupted countryside views, allowing natural light to flood the space and creating a seamless connection between indoor and outdoor living.
Adjacent to the kitchen, a beautifully handcrafted utility room offers plumbing for a washer and dryer along with direct access to the garden, providing both practicality and additional storage.
The lounge offers a calm and refined retreat, enhanced by striking floor-length windows that maximise natural light while maintaining a sense of privacy and comfort. A dedicated home office completes the ground floor accommodation and is ideal for remote working, featuring elegant wall panelling that creates a sophisticated and productive environment.
The first floor continues the home’s exceptional standard. All bathrooms, with the exception of the master ensuite, are beautifully appointed with Mandarin Stone tiles, porcelain flooring, and contemporary Lusso units, creating a cohesive and luxurious feel. The front bedroom is a spacious and bright double room, benefitting from impressive floor-length windows and a large built-in storage cupboard. Bedroom two is full of character, featuring a vaulted ceiling and its own stylish ensuite, making it an ideal guest room or child’s bedroom. The smallest bedroom, currently used as a nursery, is thoughtfully designed with handmade fitted wardrobes, maximising both space and practicality.
An additional bedroom on this floor provides further flexible accommodation, ideal as a guest room, bedroom, or additional office space.
The principal suite provides a luxurious sanctuary, complete with elegant wall panelling and a feature archway leading into a dedicated dressing area. The ensuite is finished to an exceptional standard, incorporating premium Porter brassware, marble tiling, and sleek Lusso units to create a refined and indulgent space.
Externally, the property continues to impress. To the front, the home is approached via a gated driveway, offering both privacy and ample parking.
To the rear, the property enjoys stunning, uninterrupted countryside views, complemented by a generous patio area that provides the perfect space for outdoor dining, entertaining, and relaxing while taking in the surrounding landscape.
This exceptional home seamlessly combines luxury, practicality, and thoughtful design, finished to an impeccable standard throughout. It presents a rare opportunity for families seeking space, privacy, and high-quality living in a truly beautiful setting.
Viewing is highly recommended to fully appreciate all that this remarkable property has to offer.
-
Type de propriété
Maison
-
Prix/pied²
$668
Caractéristiques
- Jardin
- Terrasse
- Vue sur la montagne
- Cuisine ouverte
- Plan d’étage 2D
- Rénové
- Laveuse sécheuse
- Vue panoramique / panoramique
- Porte
Lot
Intérieur
- Haut plafond
- Bureau
- Îlot de cuisine
- Laveuse sécheuse
- Bar
- Buanderie
- Cuisine ouverte
- Comptoirs en pierre
Outdoor
Explorez le secteur
L'agent vous contactera bientôt par
Publié par
Réserver une visite avec the agent
Choisissez une date et si vous souhaitez une visite virtuelle ou en personne avec l’agent.

Propriétés similaires à proximité
Nouvelles annonces à Adel
Explorez plus de biens à vendre
Adel, Leeds, Angleterre types de propriétés
Adel, Leeds, Angleterre Recherches populaires
- Propriétés avec Terrasse à Adel, Leeds, Angleterre
- Propriétés avec Bar à Adel, Leeds, Angleterre
- Propriétés avec Bureau à Adel, Leeds, Angleterre
- Vue sur la montagne propriétés à Adel, Leeds, Angleterre
- Propriétés avec Jardin à Adel, Leeds, Angleterre
- Lotissement sécurisé propriétés à Adel, Leeds, Angleterre
- Vie privée propriétés à Adel, Leeds, Angleterre
- Moderne propriétés à Adel, Leeds, Angleterre
- Constructions neuves propriétés à Adel, Leeds, Angleterre
- Propriétés avec Centre de remise en forme / Fitness à Adel, Leeds, Angleterre
- Propriétés avec Climatisation à Adel, Leeds, Angleterre
- Propriétés avec Cheminée à Adel, Leeds, Angleterre
- Propriétés avec Garage à Adel, Leeds, Angleterre
- Propriétés avec Balcon à Adel, Leeds, Angleterre
- Propriétés avec Cuisine ouverte à Adel, Leeds, Angleterre
- Propriétés avec Cinéma à Adel, Leeds, Angleterre
Guides et histoires connexes
La confiance des plus grands courtiers du monde
Les agents des propriétés les plus exceptionnelles du monde publient sur JamesEdition.
- Des annonces de Sotheby's, Christie's, BARNES et Engel & Völkers
- Chaque annonce est vérifiée avant sa mise en ligne
- Contactez directement des agents vérifiés
En continuant, vous acceptez nos Conditions et notre Politique de confidentialité.