$4,195,828
Une Résidence Contemporaine Spectaculaire
- 7 Chambres
- 6 SdB
- 7,419 Sqft
- 13,504 Sqft lot
- Mis à jour: Juillet 8
- 22
À propos de la propriété
La description a été traduite automatiquement.
La description est affichée dans la langue d'origine.
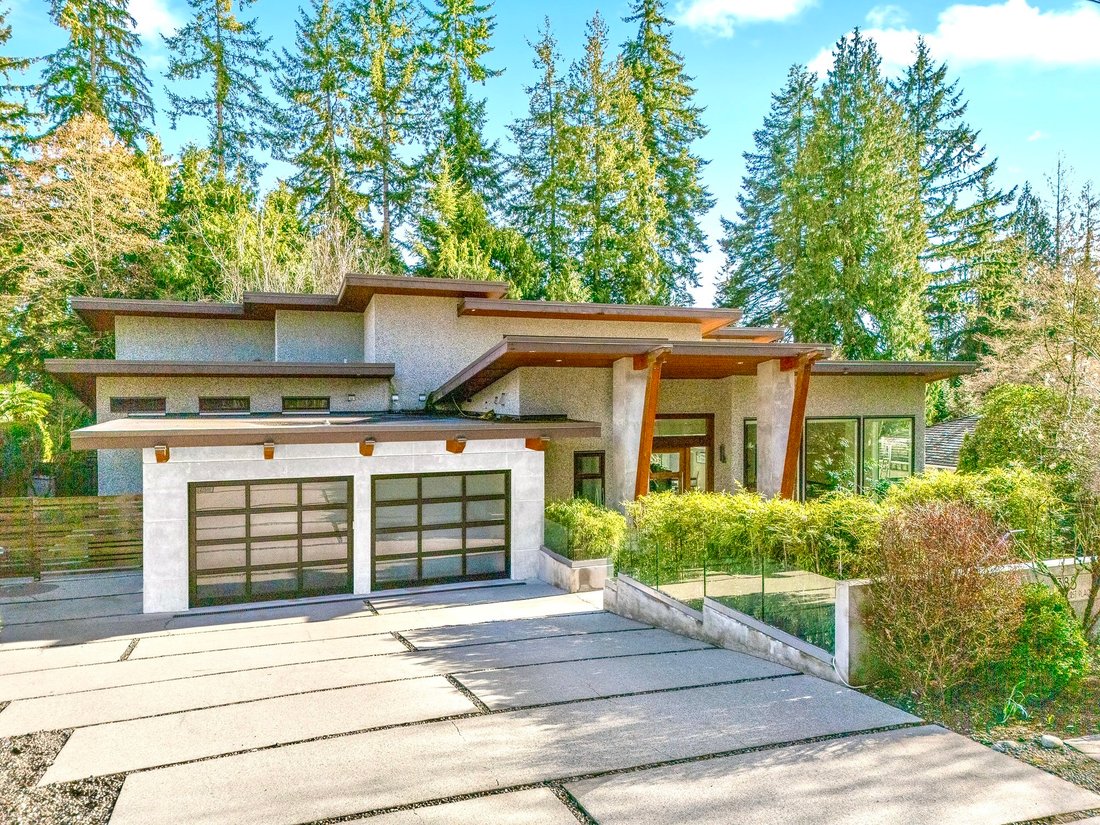
A spectacular contemporary residence ideally positioned along the 10th fairway of Capilano Golf & Country Club, offering an exceptional blend of architectural sophistication, scale, and resort-style living. Designed by Rommel Designs Ltd., this extraordinary estate spans approximately 7,419 square feet over three expansive levels, set on a beautifully landscaped 13,504 square foot property on
A spectacular contemporary residence ideally positioned along the 10th fairway of Capilano Golf & Country Club, offering an exceptional blend of architectural sophistication, scale, and resort-style living. Designed by Rommel Designs Ltd., this extraordinary estate spans approximately 7,419 square feet over three expansive levels, set on a beautifully landscaped 13,504 square foot property on a quiet crescent in the prestigious Lower British Properties.
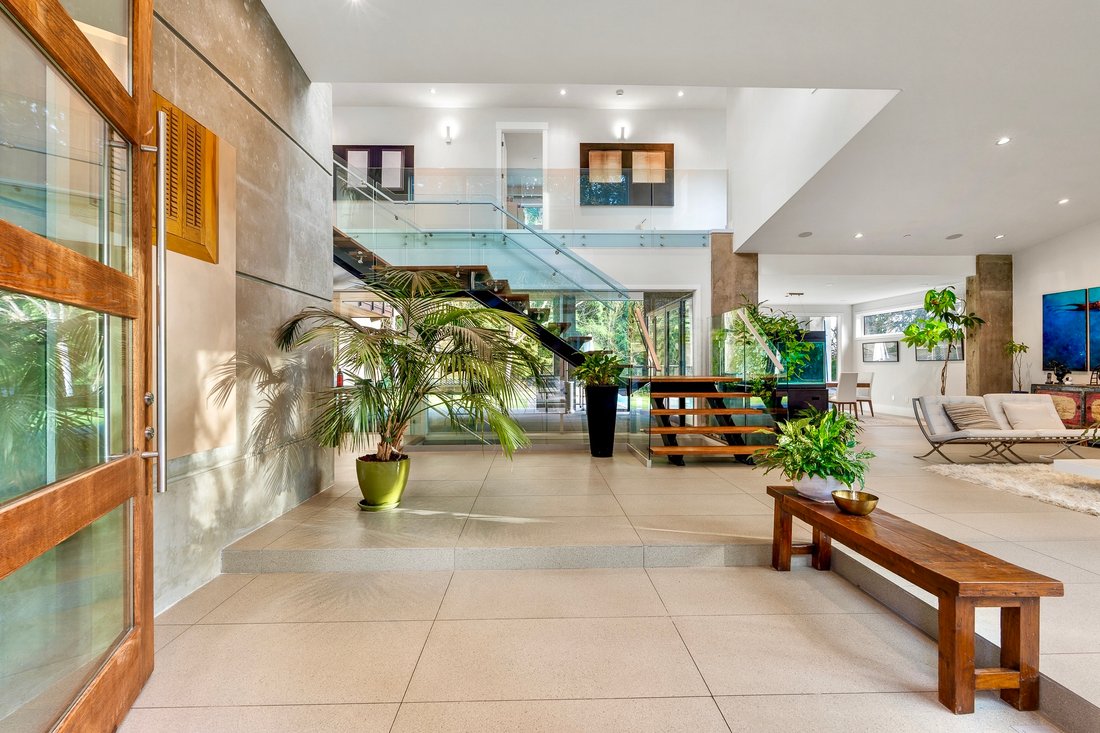
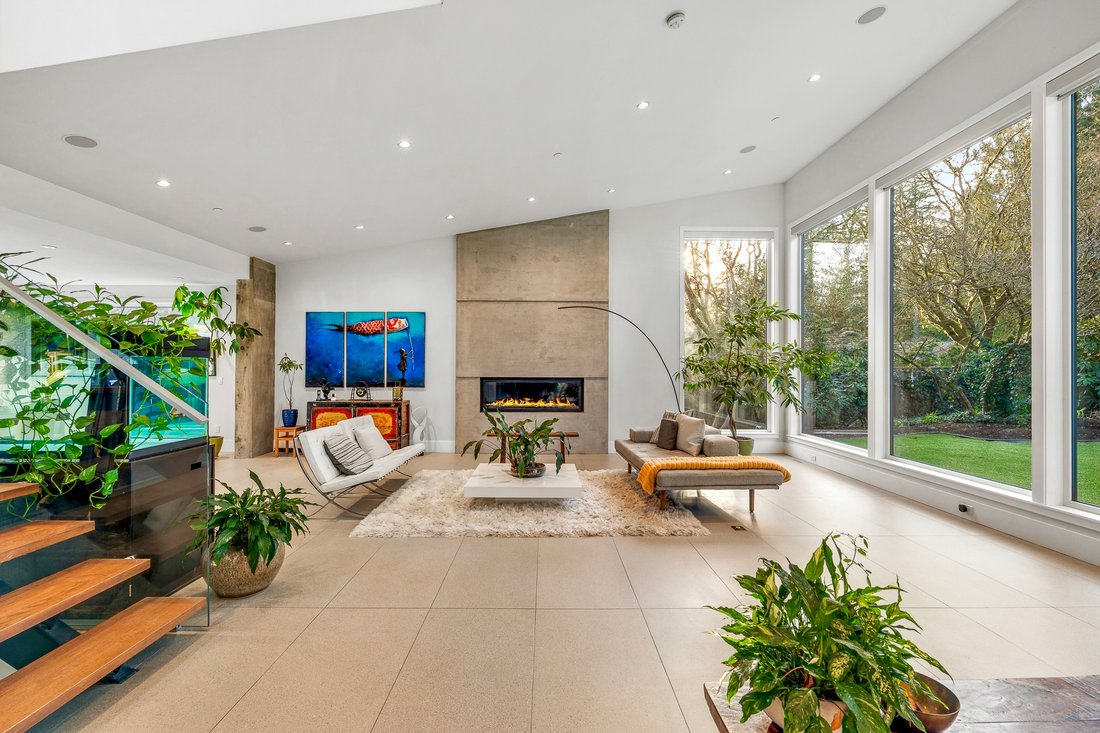
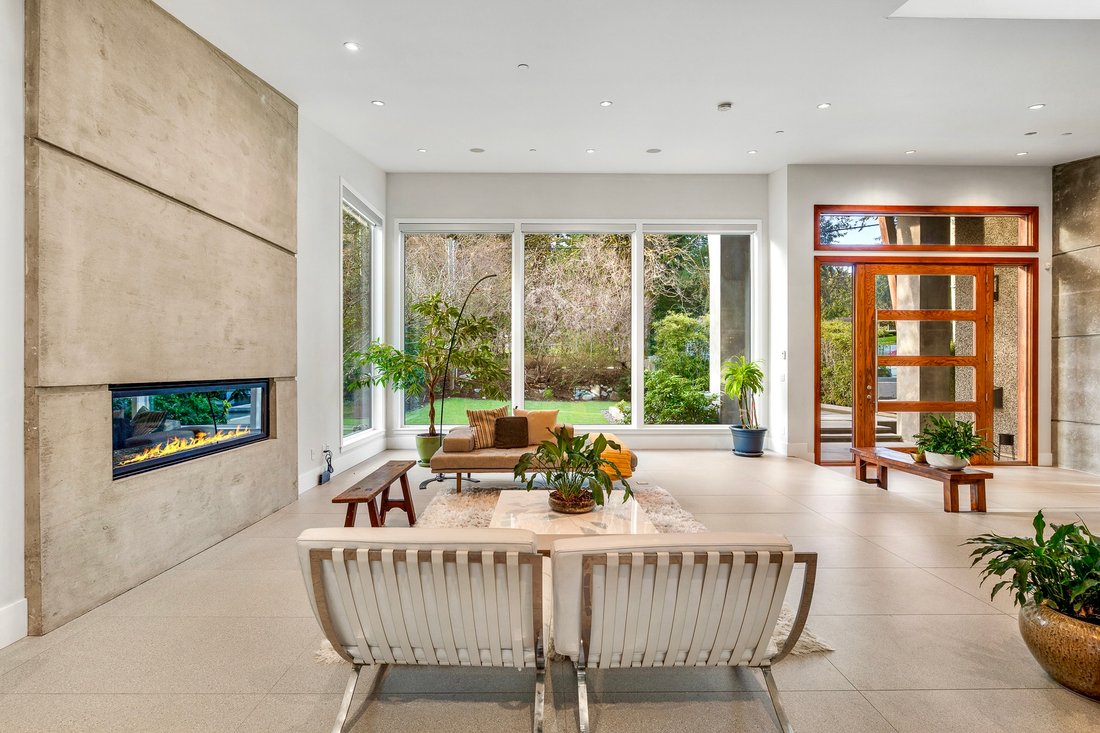
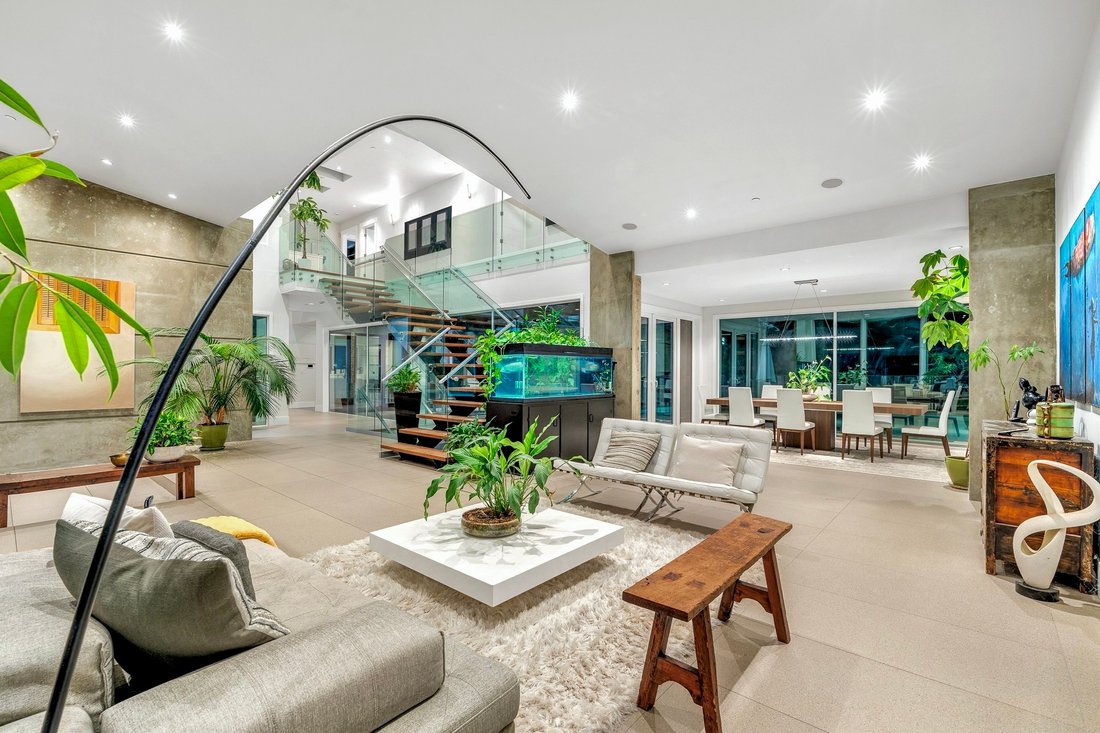
A dramatic foyer introduces a stunning atrium-style living room, where soaring ceilings and expansive glazing create a remarkable sense of volume and natural light. This elegant space flows effortlessly into a formal dining area and refined principal rooms, perfectly suited for both intimate gatherings and grand entertaining. At the heart of the home, a sleek European kitchen showcases extensive white cabinetry, premium appliances, and a generous centre island with breakfast bar, complemented by a separate eating area and adjoining family room. A dedicated office with an adjoining sitting area offers a serene and inspiring work-from-home environment.
Seamless indoor-outdoor integration defines the residence, with expansive openings extending to a private outdoor oasis. Designed for year-round enjoyment, this exceptional setting features covered and heated lounge and dining areas, a fully equipped BBQ centre, and a resort-style swimming pool with spa—all beautifully positioned off the main level for optimal privacy.
The upper level presents a tranquil primary retreat with a luxurious ensuite and custom walk-in dressing room, accompanied by three additional well-appointed bedrooms, each with their own ensuite, ensuring comfort and privacy for family and guests.
The lower level further enhances the home’s versatility, offering a large recreation room, three additional bedrooms, and flexible living spaces ideal for a nanny suite, fitness studio, or media lounge.
Additional highlights include a 480 square foot garage, thoughtful spatial flow, and exceptional proportions throughout. Ideally located just moments to Capilano Golf & Country Club, Hollyburn Country Club, Park Royal, and top-ranked schools, this is a rare offering of timeless design, privacy, and elevated living in one of West Vancouver’s most coveted enclaves.
A dramatic foyer introduces a stunning atrium-style living room, where soaring ceilings and expansive glazing create a remarkable sense of volume and natural light. This elegant space flows effortlessly into a formal dining area and refined principal rooms, perfectly suited for both intimate gatherings and grand entertaining. At the heart of the home, a sleek European kitchen showcases extensive white cabinetry, premium appliances, and a generous centre island with breakfast bar, complemented by a separate eating area and adjoining family room. A dedicated office with an adjoining sitting area offers a serene and inspiring work-from-home environment.
Seamless indoor-outdoor integration defines the residence, with expansive openings extending to a private outdoor oasis. Designed for year-round enjoyment, this exceptional setting features covered and heated lounge and dining areas, a fully equipped BBQ centre, and a resort-style swimming pool with spa—all beautifully positioned off the main level for optimal privacy.
The upper level presents a tranquil primary retreat with a luxurious ensuite and custom walk-in dressing room, accompanied by three additional well-appointed bedrooms, each with their own ensuite, ensuring comfort and privacy for family and guests.
The lower level further enhances the home’s versatility, offering a large recreation room, three additional bedrooms, and flexible living spaces ideal for a nanny suite, fitness studio, or media lounge.
Additional highlights include a 480 square foot garage, thoughtful spatial flow, and exceptional proportions throughout. Ideally located just moments to Capilano Golf & Country Club, Hollyburn Country Club, Park Royal, and top-ranked schools, this is a rare offering of timeless design, privacy, and elevated living in one of West Vancouver’s most coveted enclaves.
-
Type de propriété
Maison
-
Étages
3
-
Année de construction
2013
-
Prix/pied²
$565
Caractéristiques
- Cheminée
- Piscine
- Garage
- Cave à vins
- Vue sur un golfe
- Terrain de jeu
- Salle de jeux
- Climatisation
- Laveuse sécheuse
Caractéristiques
Lot
Intérieur
- Cheminée
- Climatisation
- Laveuse sécheuse
- Salle de jeux
- Cave à vins
Outdoor
- Piscine
- Garage
- Terrain de jeu
- Espace de vie extérieur
Explorez le secteur
388 Hidhurst Pl, West Vancouver, BC V7S 1K1, Colombie-Britannique, Canada
Voir sur Google Maps
Prix par sqft
Faible
Élevé
Inscrit il y a 7 ans
Vous vous êtes renseigné sur ce bien
L'agent vous contactera bientôt par
Publié par
27
Annonces
2019
Inscrit
Réserver une visite avec the agent
Choisissez une date et si vous souhaitez une visite virtuelle ou en personne avec l’agent.
Date préférée
Type de visite
Dernière mise à jour
Juillet 8
Première mise en ligne
Mars 19
Propriétés similaires à proximité
Nouvelles annonces à West Vancouver






Explorez plus de biens à vendre
West Vancouver, Canada types de propriétés
West Vancouver, Canada Recherches populaires
- Vue sur la mer propriétés à West Vancouver, Canada
- Propriétés avec Piscine à West Vancouver, Canada
- Propriétés avec Jardin à West Vancouver, Canada
- Propriétés avec Garage à West Vancouver, Canada
- Vue sur l’océan propriétés à West Vancouver, Canada
- Au bord de l’eau propriétés à West Vancouver, Canada
- Propriétés avec Centre de remise en forme / Fitness à West Vancouver, Canada
- Vue panoramique / panoramique propriétés à West Vancouver, Canada
- Propriétés avec Sauna à West Vancouver, Canada
- Moderne propriétés à West Vancouver, Canada
- Propriétés avec Ascenseur à West Vancouver, Canada
- Propriétés avec Cinéma à West Vancouver, Canada
- Propriétés avec Terrain de tennis à West Vancouver, Canada
- Manoir propriétés à West Vancouver, Canada
- Duplex propriétés à West Vancouver, Canada
- Propriétés avec Piscine intérieure à West Vancouver, Canada
- Vue sur un golfe propriétés à West Vancouver, Canada
- Bord de Mer propriétés à West Vancouver, Canada
- Constructions neuves propriétés à West Vancouver, Canada
- Propriétés avec Vignoble / Cave à West Vancouver, Canada
West Vancouver, Canada Quartiers
Guides et histoires connexes
La confiance des plus grands courtiers du monde
Les agents des propriétés les plus exceptionnelles du monde publient sur JamesEdition.
- Des annonces de Sotheby's, Christie's, BARNES et Engel & Völkers
- Chaque annonce est vérifiée avant sa mise en ligne
- Contactez directement des agents vérifiés
En continuant, vous acceptez nos Conditions et notre Politique de confidentialité.