$3,790,000

Résidence Unifamiliale À West Tisbury

  • 7 Chambres
  • 5 SdB
  • 4,464 Sqft
  • 3.1 Ac lot
  • Mis à jour: Hier
  • Source:
    Cape Cod & Islands Association of REALTORS  MLS#22605167

À propos de la propriété

La description a été traduite automatiquement.
La description est affichée dans la langue d'origine.
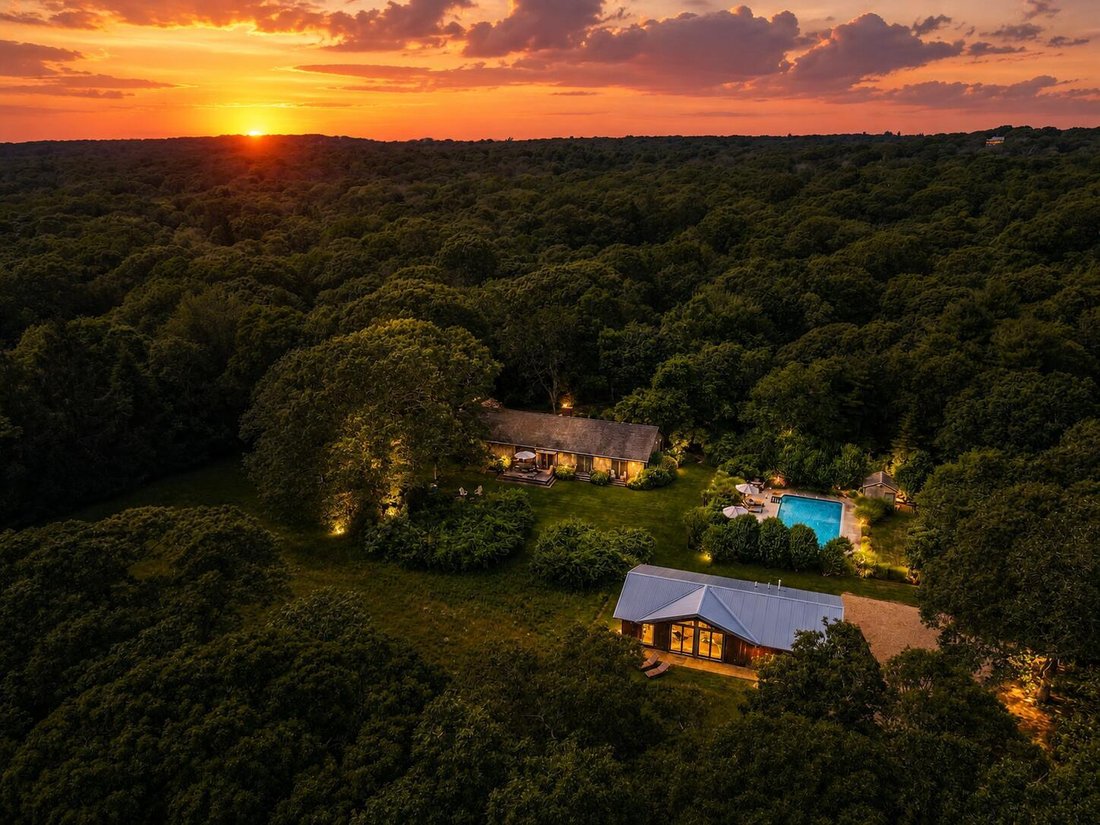
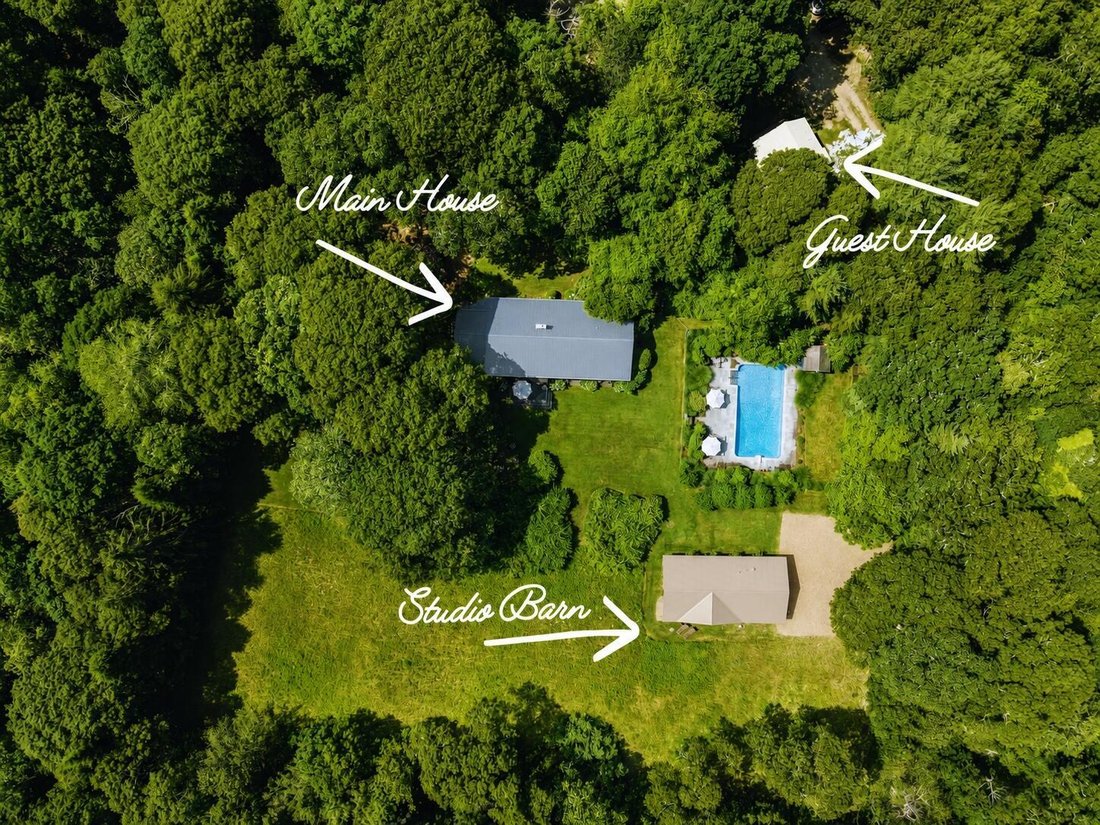
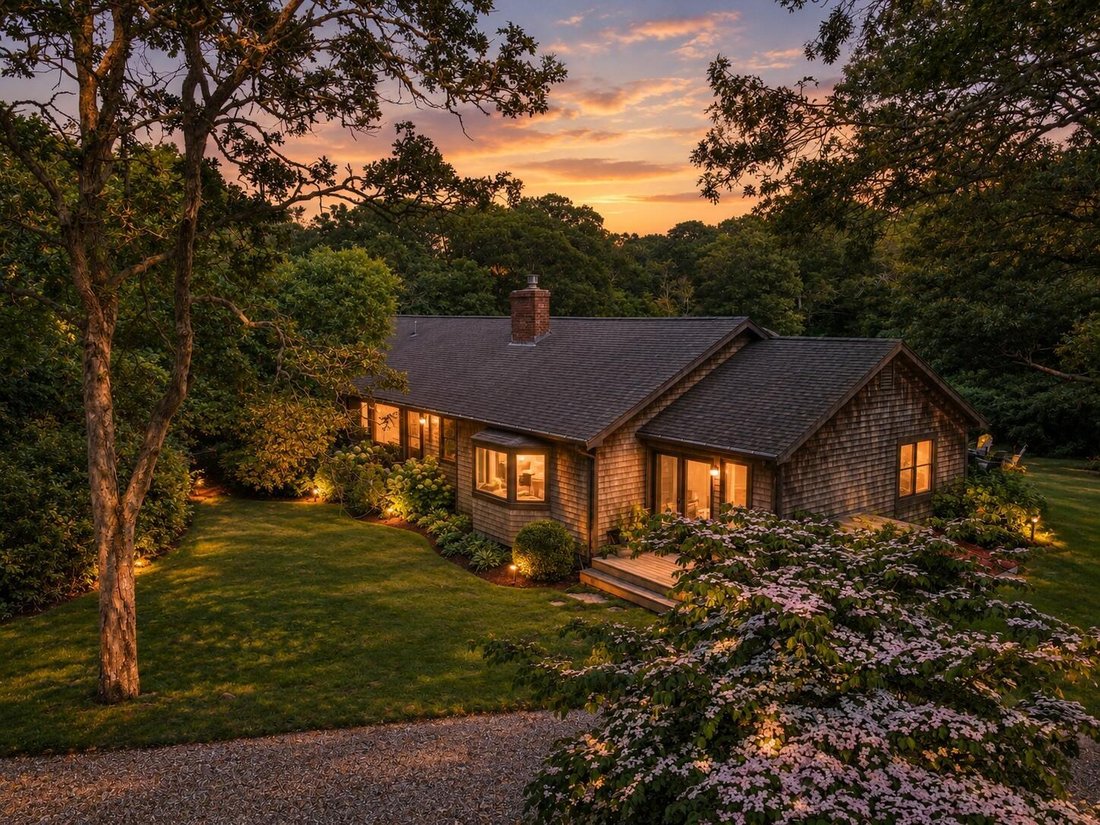
THE COMPOUND AT INDIAN HILL Three dwellings. One price. One house decides how you live. Three let you change your mind. More than three private acres in West Tisbury. 4,464 square feet across three buildings, each with its own front door. The Main House holds the center. Glass doors & generous windows pull the meadow inside. A stone fireplace anchors the room. The kitchen was built for dinners
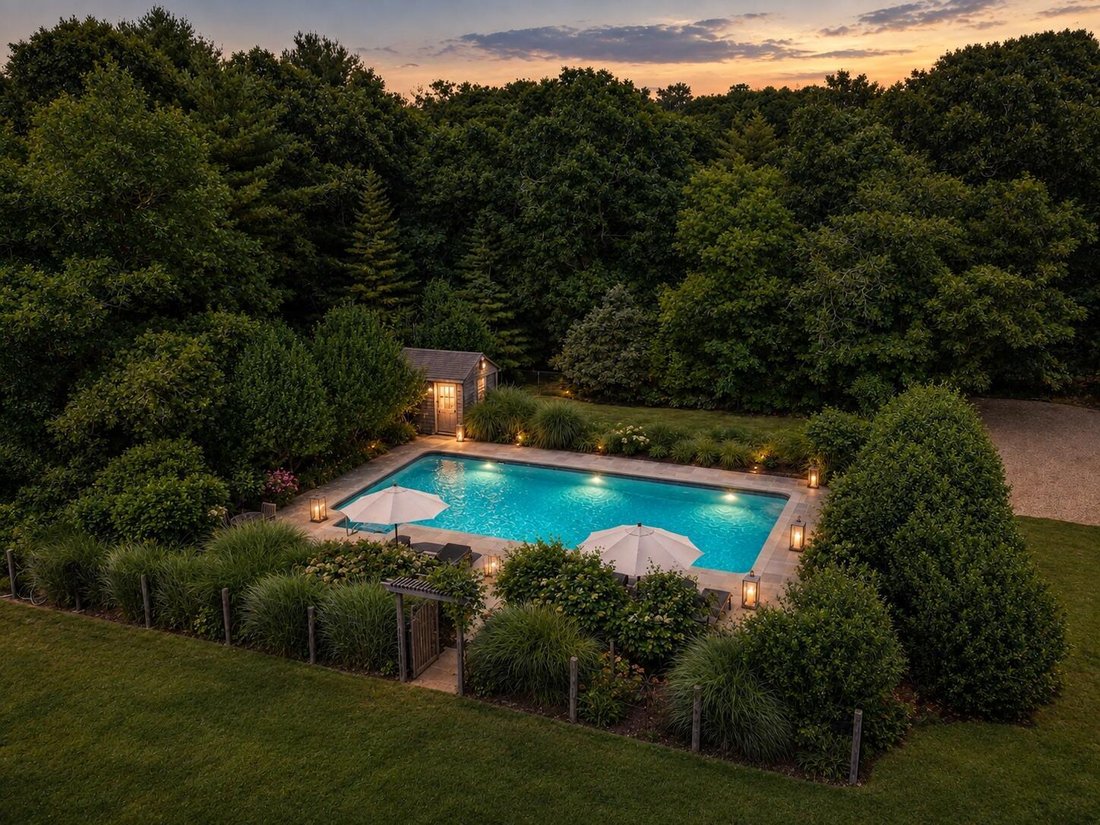
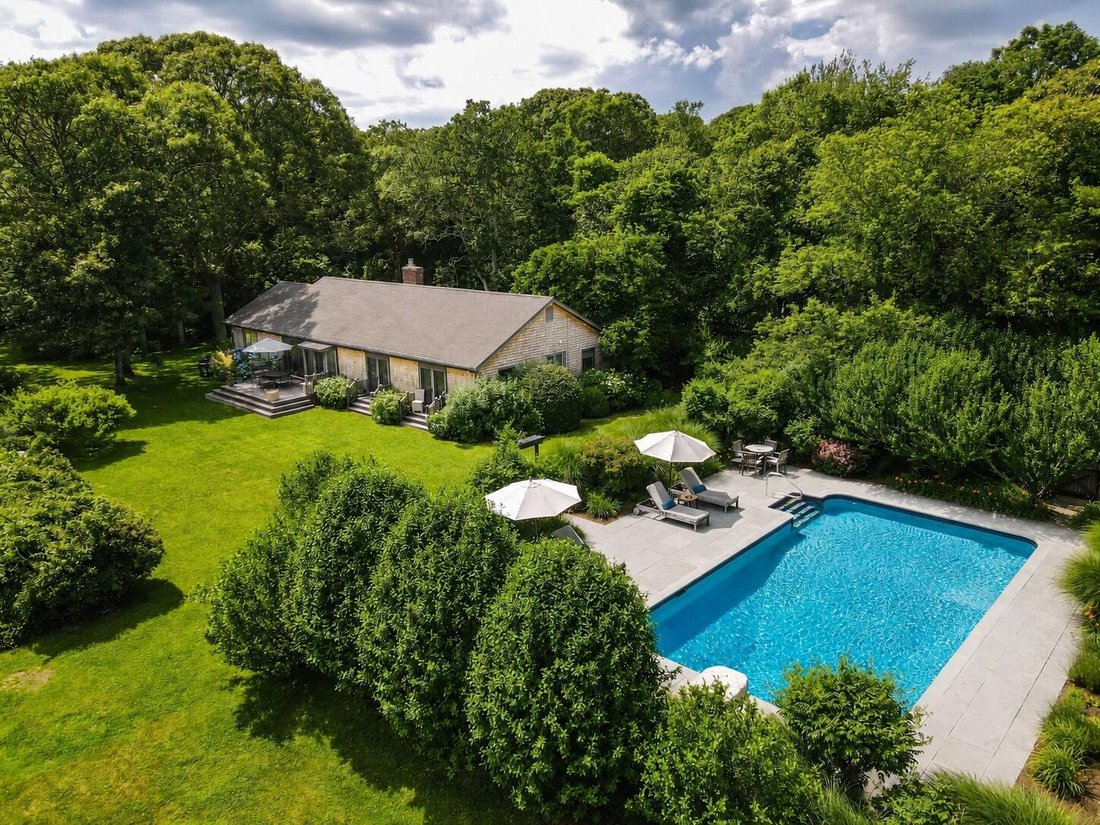
THE COMPOUND AT INDIAN HILL Three dwellings. One price. One house decides how you live. Three let you change your mind. More than three private acres in West Tisbury. 4,464 square feet across three buildings, each with its own front door. The Main House holds the center. Glass doors & generous windows pull the meadow inside. A stone fireplace anchors the room. The kitchen was built for dinners that run long. The Studio Barn is the open question. Four sets of French doors swing wide to a wildflower meadow, & the room goes with them. Artist’s studio. Wellness space. Whatever you have been missing. The Guest House earns its keep. Three bedrooms, a loft-inspired living space, & a long rental history. Seven bedrooms. Four & a half baths. A heated saltwater pool. A full compound, or a primary residence with income built in. Lambert’s Cove & Long Point beaches, farm stands, & Cedar Tree Neck Sanctuary. Walk to the market, apothecary, & post office. Rural enough to disappear into. Close enough to never feel cut off. Most homes are bought for one season of life. This one was built to hold many. Septic capacity for up to 10 bedrooms. Buyer to verify with West Tisbury Board of Health. On the gentle slopes of Indian Hill, more than three private acres hold a main house, a studio barn, & a guest house. 4,464 square feet in all. Wildflower meadows run between them. Layered perennial gardens soften the edges. A heated saltwater pool sits at the center, looking borrowed from a private resort. This is not a house with outbuildings. It is a quiet, self-sufficient world of its own. THE MAIN HOUSE | 2,088 SF Glass doors & generous windows pull the landscape inside. Every room frames meadow or garden. A stone fireplace grounds the living room, which opens to a sweeping dining area & a gracious, well-appointed kitchen. It handles a holiday table for twenty as easily as a Tuesday night for two. THE STUDIO BARN | 1,152 SF The open question. Four sets of French doors swing wide to the wildflower meadow, & the room goes with them. Set apart & private by design. Artist’s studio. Yoga & wellness space. A place to retreat & reset. Few Island properties come with this much possibility already built. THE GUEST HOUSE | 1,224 SF Two stories, three bedrooms, one & a half baths, & a loft-inspired living space, tucked quietly on its own. Its long history as a leased rental means the income is not a projection. It is a record. Long-term tenants, visiting guests, the people you want close: this house has already done the job. Seven bedrooms. Four & a half baths. One heated saltwater pool. Arrange it as you like. A full compound for everyone you love. A primary residence with income built in. Or something in between that only you will think of. West Tisbury at its best. Lambert’s Cove & Long Point beaches. Cedar Tree Neck Sanctuary for the long walk. Farm stands, village eateries, trails, & bike paths. Market, apothecary, post office, & cafes are an easy stroll. Most homes are bought for one season of life. This one was built to hold many. Three dwellings, two septic systems, capacity for up to 10 bedrooms. Buyer to verify with West Tisbury Board of Health.
…
  • Type de propriété

    Maison

  • Étages

    1

  • Année de construction

    1972

  • Prix/pied²

    $849

Caractéristiques

  • Jardin
  • Cheminée
  • Terrasse
  • Piscine
  • Foyer
  • Pergola
  • Cuisinière à gaz
  • Îlot de cuisine
  • Haut plafond
Caractéristiques

Lot

  • Vie privée

Intérieur

  • Haut plafond
  • Cheminée
  • Îlot de cuisine
  • Cuisinière à gaz
  • Comptoirs en pierre

Outdoor

  • Terrasse
  • Foyer
  • Piscine
  • Pergola
  • Jardin

Explorez le secteur

31 Josiah Sachem Way, Oak Bluffs, Massachusetts, États-Unis Voir sur Google Maps
Prix par sqft
Faible
Élevé

Voir 58 autres annonces à Oak Bluffs

Studio Realty LLC - Vineyard Haven

Inscrit il y a 3 mois
Votre message
Vous vous êtes renseigné sur ce bien

L'agent vous contactera bientôt par

Publié par

Studio Realty LLC - Vineyard Haven
Massachusetts, United States
Voir le profil de l’agence
9
Annonces
2026
Inscrit

Réserver une visite avec the agent

Choisissez une date et si vous souhaitez une visite virtuelle ou en personne avec l’agent.

In-person tour
Date préférée
Type de visite
Studio Realty LLC - Vineyard Haven
Vineyard Haven, Massachusetts, United States
Voir le profil de l’agence
Dernière mise à jour
Hier
Première mise en ligne
Octobre 10
Référence de l’annonce
22605167
Statut de l’annonce
Appel

Démarrer un appel téléphonique avec :

Bonjour, j'appelle au sujet du bien avec la référence 22605167, que j'ai vu sur JamesEdition.

Après l'appel, nous transmettrons vos coordonnées à l'agent pour faciliter la communication.

brokerages we
partnered with