Maison West Sussex
- 6 Chambres
- 5 SdB
- Mis à jour: Août 19
À propos de la propriété
*PLEASE WATCH VIEWING VIDEO*
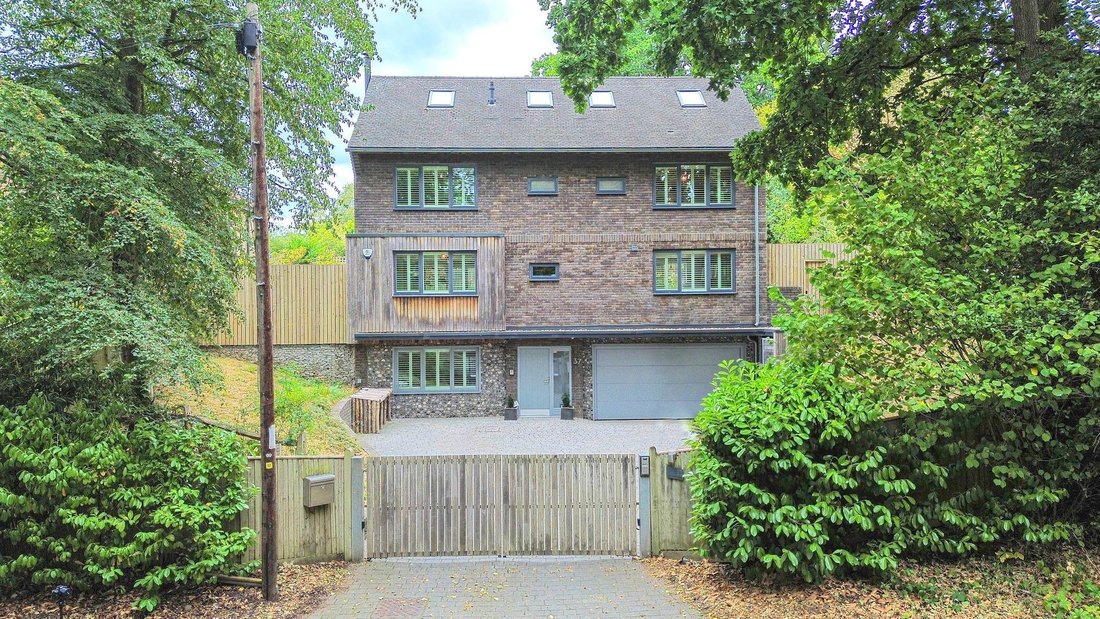
A superb modern detached village home with highly flexible accommodation over 4 floors providing 5/6 Bedrooms, 5 Bath/Shower Rooms and 3 Reception Rooms. Built in 2015 to an exceptional standard (2,846 sq ft total).
Ground Floor - Reception Hall with storage. Drawing Room, Utility/Cloak/Shower/WC plus door into the Double Garage (Potential to create a gr
*PLEASE WATCH VIEWING VIDEO*
A superb modern detached village home with highly flexible accommodation over 4 floors providing 5/6 Bedrooms, 5 Bath/Shower Rooms and 3 Reception Rooms. Built in 2015 to an exceptional standard (2,846 sq ft total).
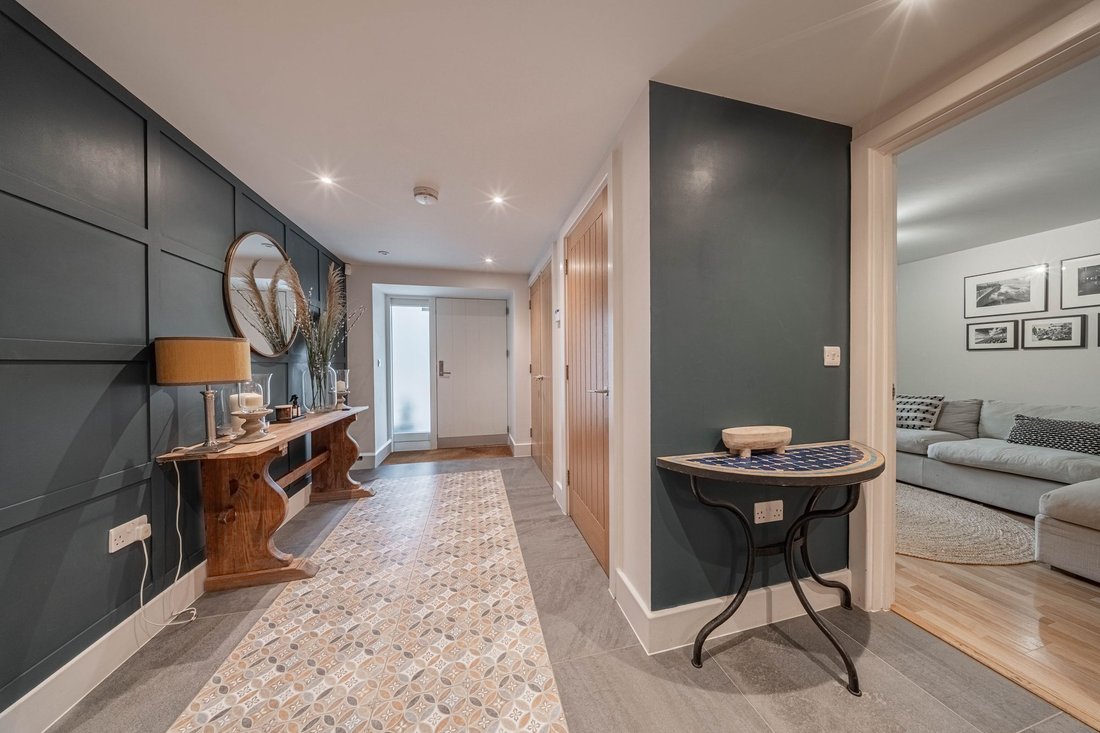
Ground Floor - Reception Hall with storage. Drawing Room, Utility/Cloak/Shower/WC plus door into the Double Garage (Potential to create a ground floor Annexe).
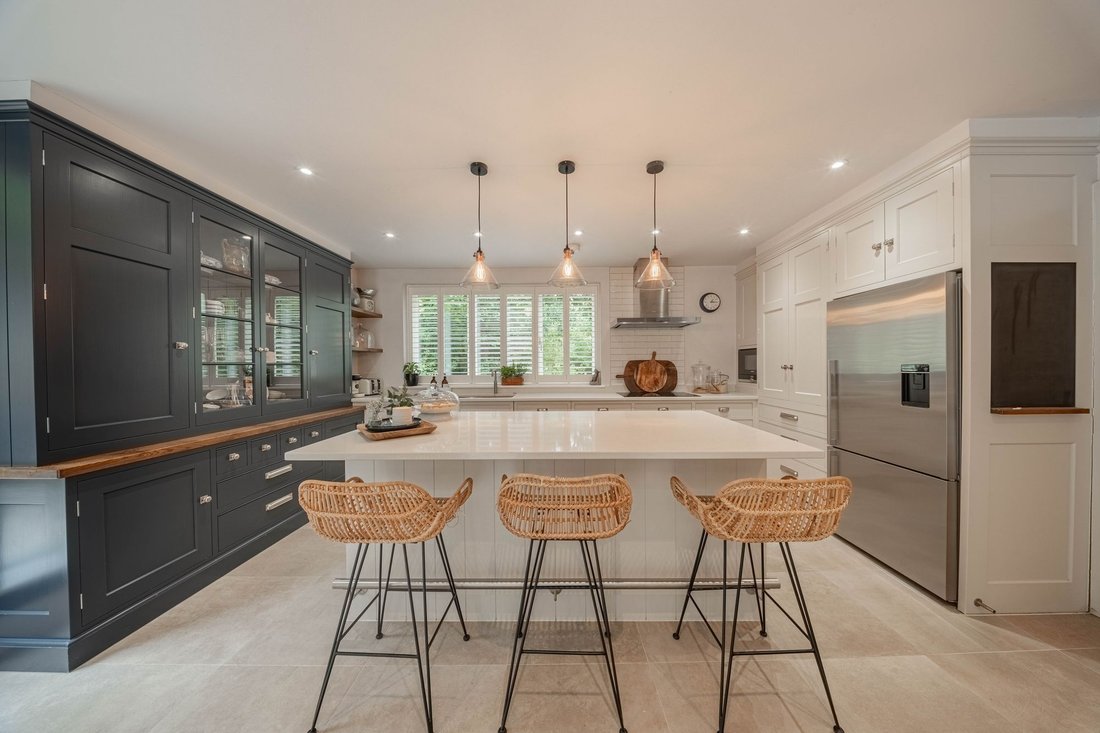
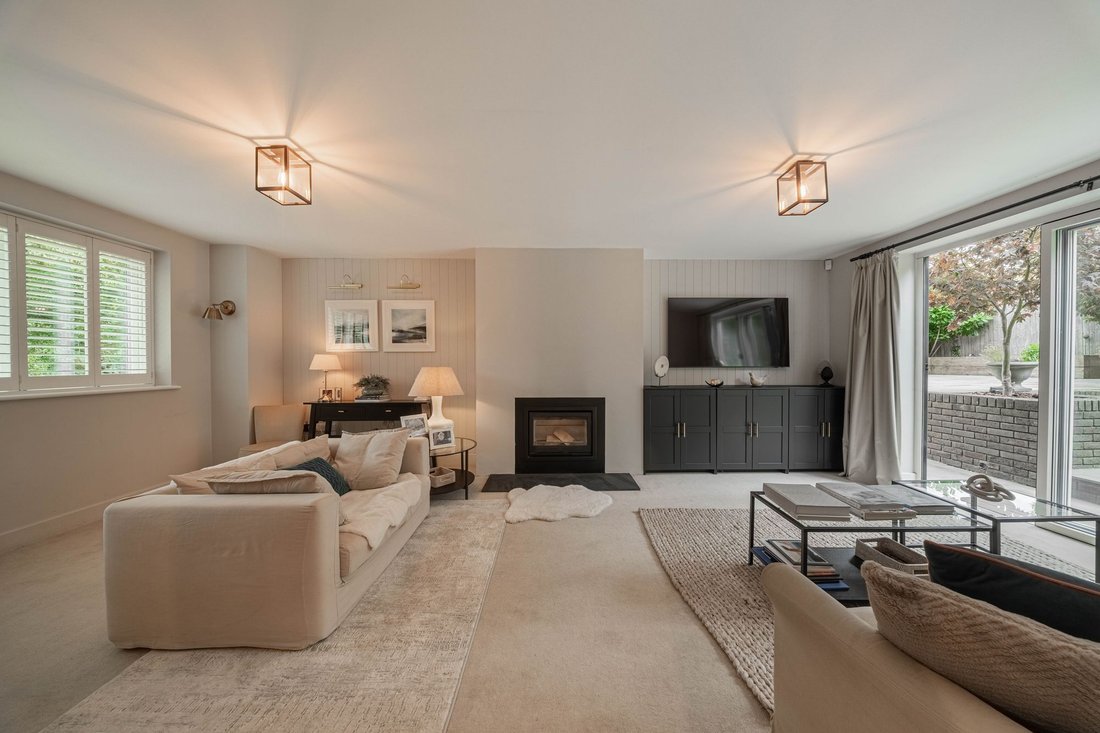
First Floor - beautiful double aspect Sitting Room with feature inset fireplace. A bespoke reading nook adding character to the room with fitted shelving. Stunning Kitchen / Dining Room handmade John Hollis kitchen with generous central island, Silestone worktops and integrated appliances.
Second Floor - landing with wood flooring and turn stairs. 4 Bedrooms plus 2 En-Suite Shower Rooms and contemporary white Family Bathroom.
Top Floor - Principle Bedroom with built-in wardrobes, air conditioning unit and En-Suite Shower Room plus wonderful Home Office / Bed 6 with air conditionng unit. Potential to creat a Top Floor Principle Suite (Bedroom, Dressing, Shower).
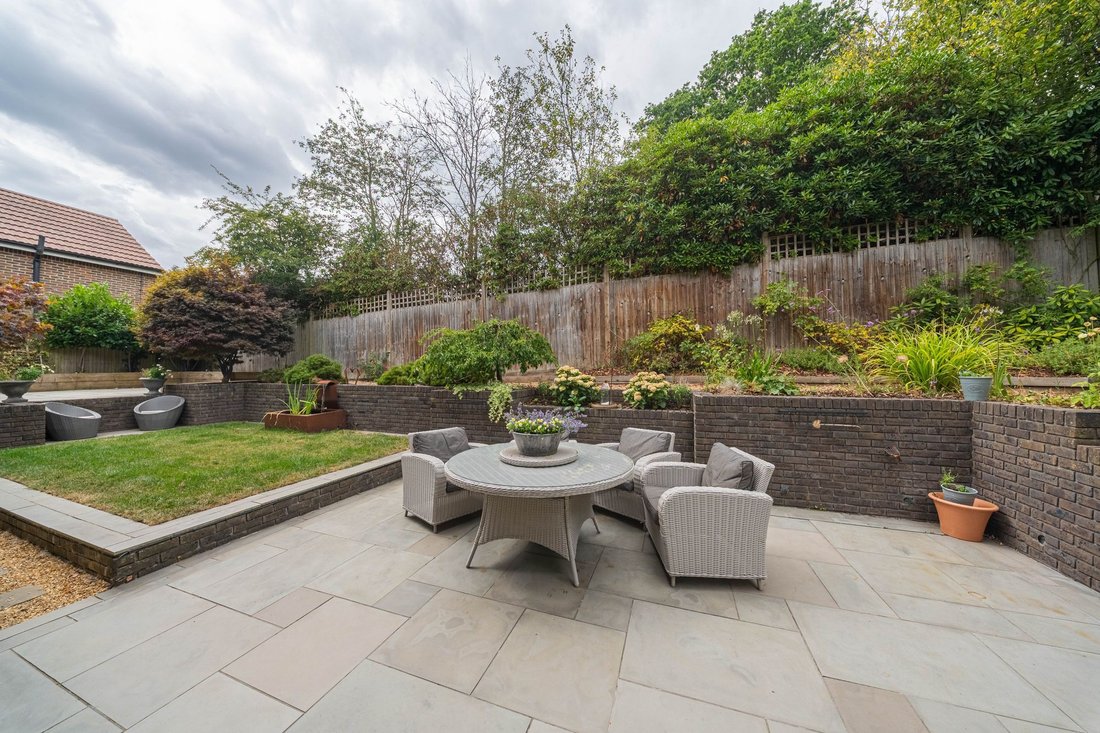
Outside - Generous Private Driveway / Security Gates / Double Garage. The West Facing Gardens have been fully landscaped with lawns and patios ideal for entertaining, al-fresco dining, retaining walls, planted beds and South Facing side Astro turf.
A high quality bespoke build with triple glazing, PV solar panels and underfloor heating throughout all levels.
-
Type de propriété
Maison
-
Année de construction
2015
Caractéristiques
- Jardin
- Garage
- Cheminée
- Constructions neuves
- Porte
- Cuisinière à gaz
- Bureau
- Espace de vie extérieur
- Buanderie
Lot
Intérieur
- Bureau
- Cheminée
- Climatisation
- Îlot de cuisine
- Cuisinière à gaz
- Bar
- Buanderie
- Comptoirs en pierre
Outdoor
- Stationnement
- Garage
- Espace de vie extérieur
- Porte
- Jardin
Explorez le secteur
L'agent vous contactera bientôt par
Publié par
Réserver une visite avec the agent
Choisissez une date et si vous souhaitez une visite virtuelle ou en personne avec l’agent.
La confiance des plus grands courtiers du monde
Les agents des propriétés les plus exceptionnelles du monde publient sur JamesEdition.
- Des annonces de Sotheby's, Christie's, BARNES et Engel & Völkers
- Chaque annonce est vérifiée avant sa mise en ligne
- Contactez directement des agents vérifiés
En continuant, vous acceptez nos Conditions et notre Politique de confidentialité.