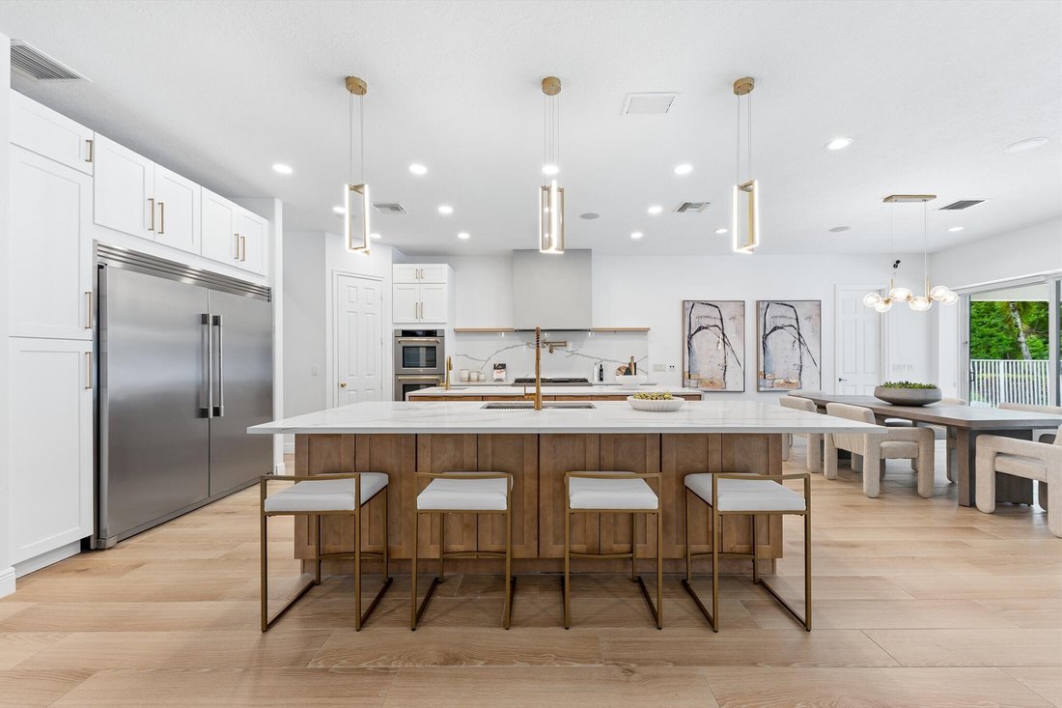
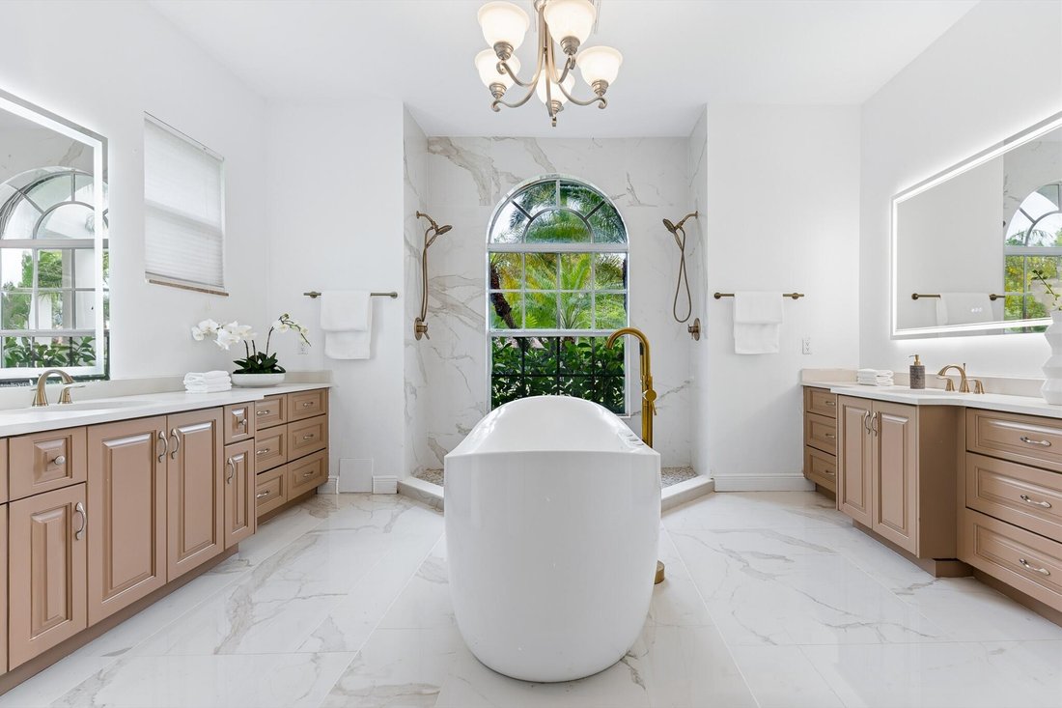
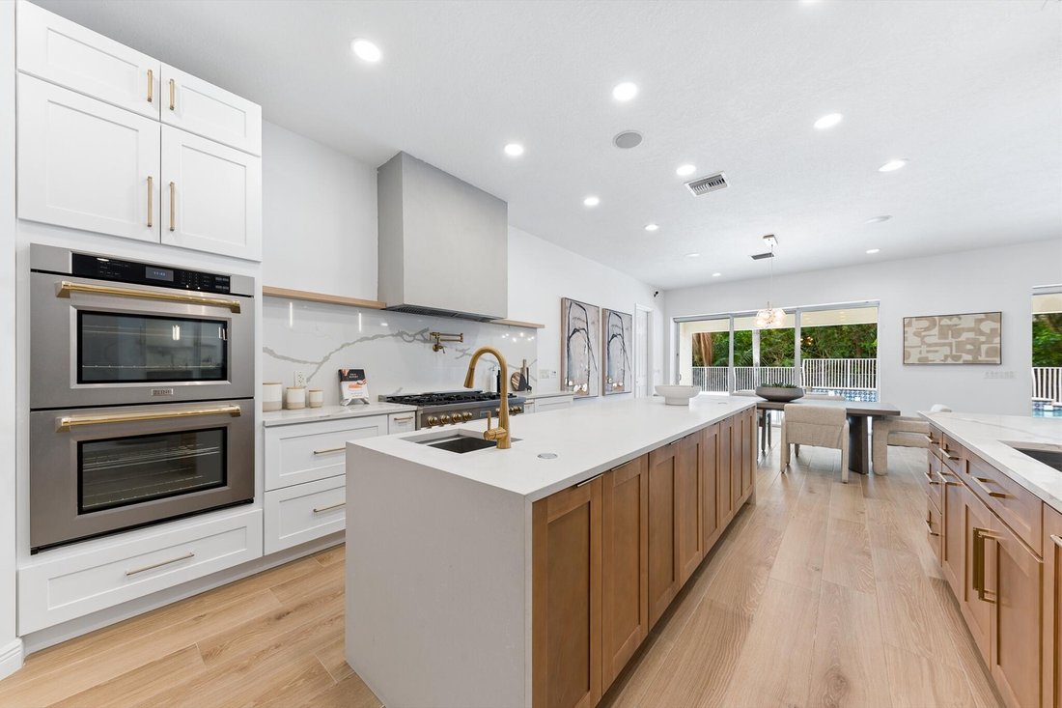
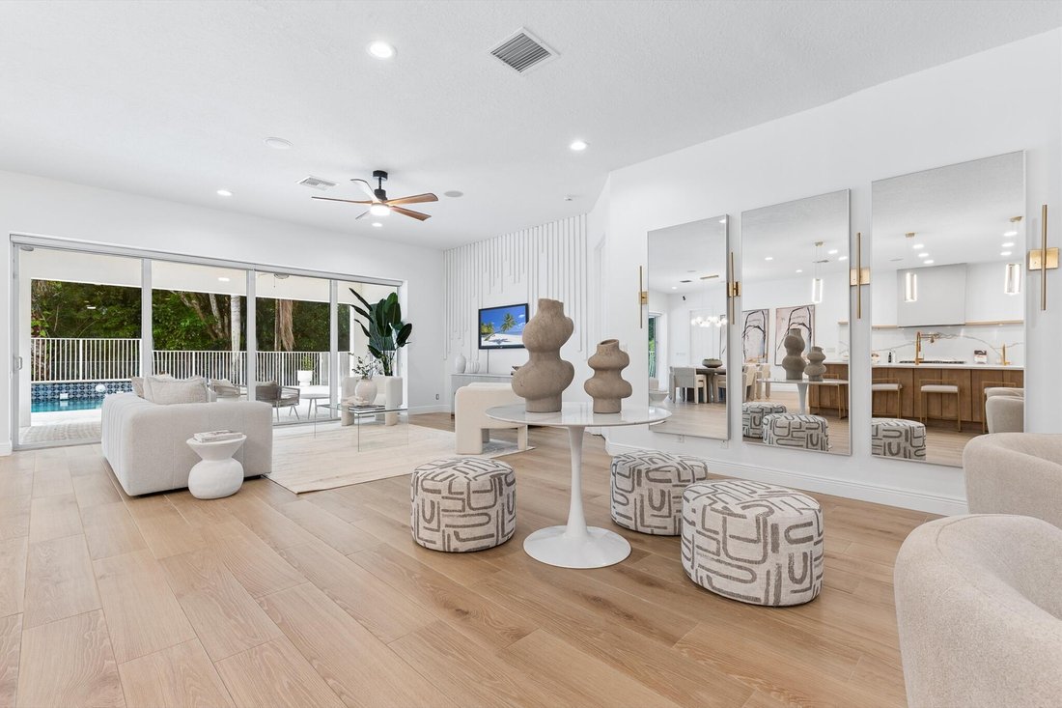
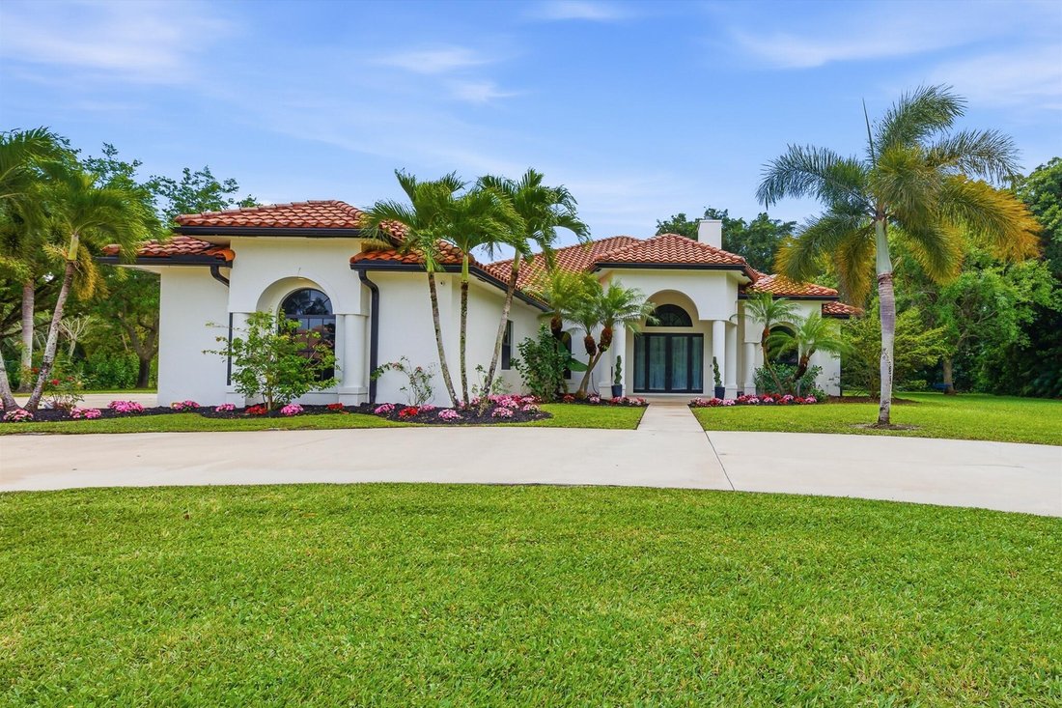
Résidence Unifamiliale à West Palm Beach
- 4 Chambres
- 4 SdB
- 3,511 Sqft
- 44,000.0 Ac lot
- Mis à jour: Juillet 22
-
1
Vues des 30 derniers jours
- 4
- Source: BeachesMLS MLS#B26014139
À propos de la propriété
-
Type de propriété
Maison
-
Étages
1
-
Année de construction
2006
-
Prix/pied²
$526
Caractéristiques
Explorez le secteur
L'agent vous contactera bientôt par
Publié par
Réserver une visite avec the agent
Choisissez une date et si vous souhaitez une visite virtuelle ou en personne avec l’agent.
All listings featuring the BMLS logo are provided by Beaches MLS, Inc. This information is not verified for authenticity or accuracy and is not guaranteed. Copyright 2026 Beaches Multiple Listing Service, Inc. Information is provided exclusively for consumers' personal, non-commercial use and may not be used for any purpose other than to identify prospective properties consumers may be interested in purchasing. The listing broker's offer of compensation is made to participants of BeachesMLS, where the listing is filed, as well as participants of MLSs participating in MLSAdvantage or a data share with BeachesMLS.
Propriétés similaires à proximité
Nouvelles annonces à West Palm Beach

Explorez plus de biens à vendre
West Palm Beach, FL, États-Unis types de propriétés
- Maisons à vendre à West Palm Beach, FL, États-Unis
- appartements à vendre à West Palm Beach, FL, États-Unis
- Campagne à vendre à West Palm Beach, FL, États-Unis
- Appartements à vendre à West Palm Beach, FL, États-Unis
- Maisons de ville à vendre à West Palm Beach, FL, États-Unis
- Penthouses à vendre à West Palm Beach, FL, États-Unis
West Palm Beach, FL, États-Unis Recherches populaires
- Propriétés avec Piscine à West Palm Beach, FL, États-Unis
- Propriétés avec Garage à West Palm Beach, FL, États-Unis
- Au bord de l’eau propriétés à West Palm Beach, FL, États-Unis
- Propriétés avec Centre de remise en forme / Fitness à West Palm Beach, FL, États-Unis
- Propriétés avec Jardin à West Palm Beach, FL, États-Unis
- Vue sur la mer propriétés à West Palm Beach, FL, États-Unis
- Lotissement sécurisé propriétés à West Palm Beach, FL, États-Unis
- Propriétés avec Ascenseur à West Palm Beach, FL, États-Unis
- Propriétés avec Sauna à West Palm Beach, FL, États-Unis
- Propriétés avec Terrain de tennis à West Palm Beach, FL, États-Unis
- Moderne propriétés à West Palm Beach, FL, États-Unis
- Immobilier d’investissement propriétés à West Palm Beach, FL, États-Unis
- Vue panoramique / panoramique propriétés à West Palm Beach, FL, États-Unis
- Vue sur l’océan propriétés à West Palm Beach, FL, États-Unis
- Équestre propriétés à West Palm Beach, FL, États-Unis
- Duplex propriétés à West Palm Beach, FL, États-Unis
- Manoir propriétés à West Palm Beach, FL, États-Unis
- Propriétés avec Héliport à West Palm Beach, FL, États-Unis
- Propriétés avec Piscine intérieure à West Palm Beach, FL, États-Unis
- Propriétés avec Aéroport privé à West Palm Beach, FL, États-Unis
Guides et histoires connexes
La confiance des plus grands courtiers du monde
Les agents des propriétés les plus exceptionnelles du monde publient sur JamesEdition.
- Des annonces de Sotheby's, Christie's, BARNES et Engel & Völkers
- Chaque annonce est vérifiée avant sa mise en ligne
- Contactez directement des agents vérifiés
En continuant, vous acceptez nos Conditions et notre Politique de confidentialité.
partnered with