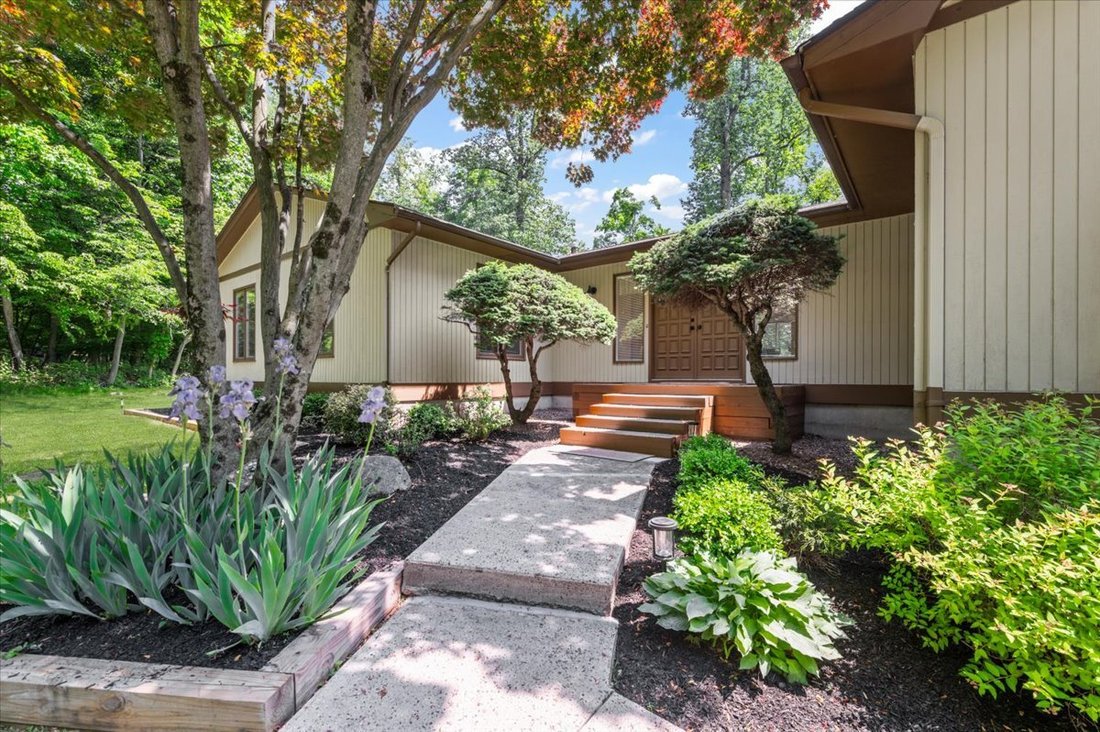
Maison Unifamiliale Individuelle De 4 Chambres
- 4 Chambres
- 3 SdB
- 43,560 Sqft lot
- Mis à jour: Juin 12
- 2
- MLS#1001802
À propos de la propriété
Experience Luxury and Craftsmanship in this Custom U-Shaped Expanded Ranch, Featuring Soaring Cathedral Ceilings and All Oversized Rooms. Every Detail is Designed for Comfort and Elegance, Located on a Scenic Cul-De-Sac in the Highly Desirable Aberdeen Heights Neighborhood. Relax in the Formal Sunken 20x20 Living Room with Custom Built-ins and a Slider to Your Deck, or Cozy Up in the Family Roo
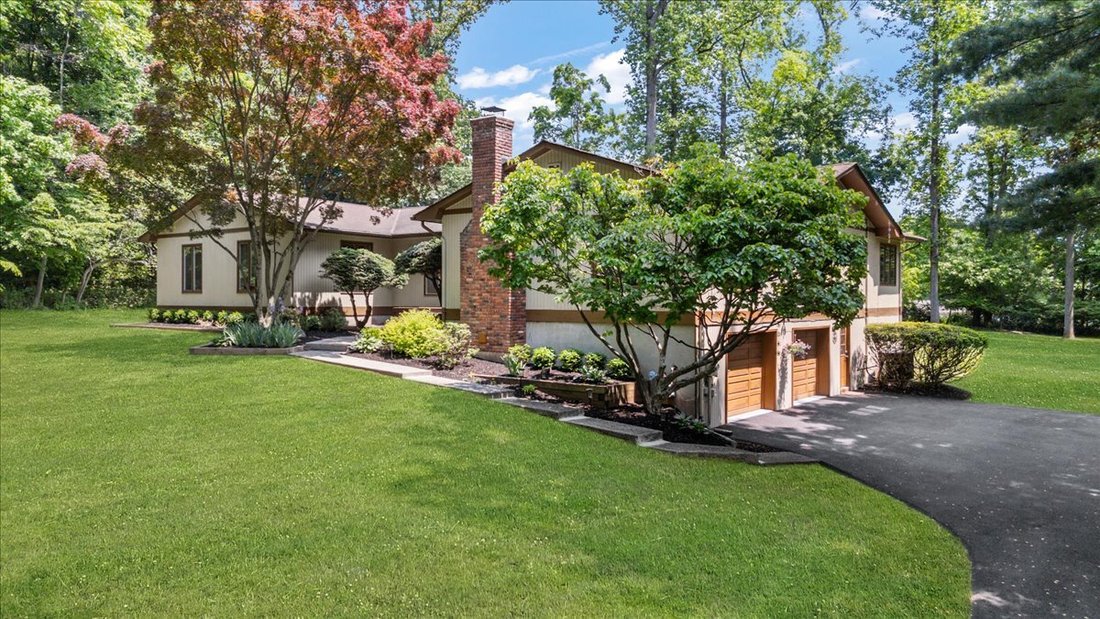
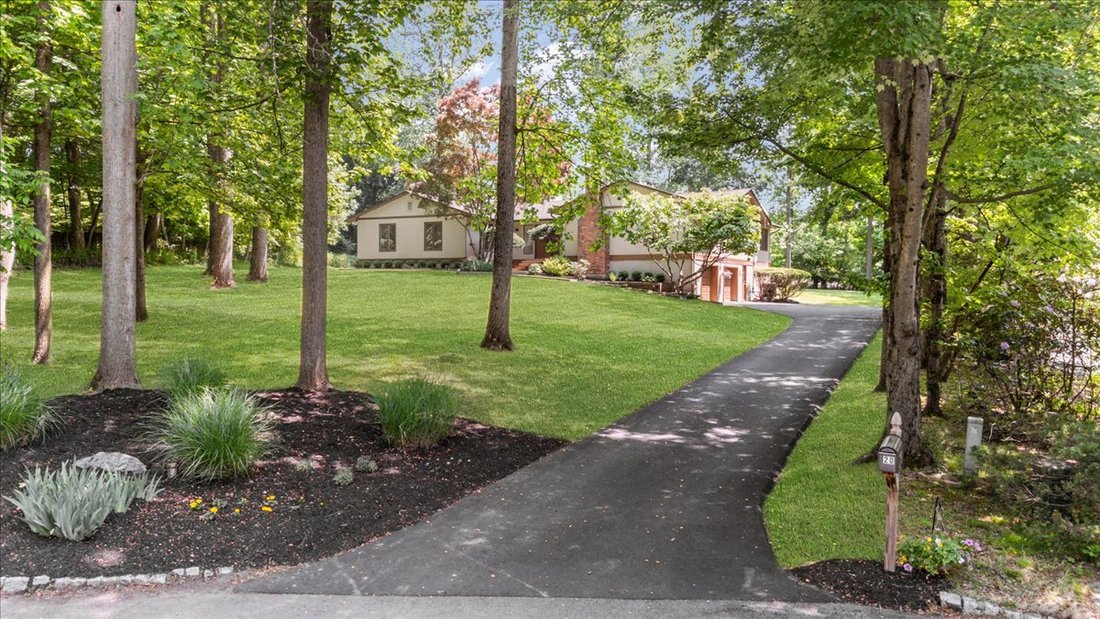
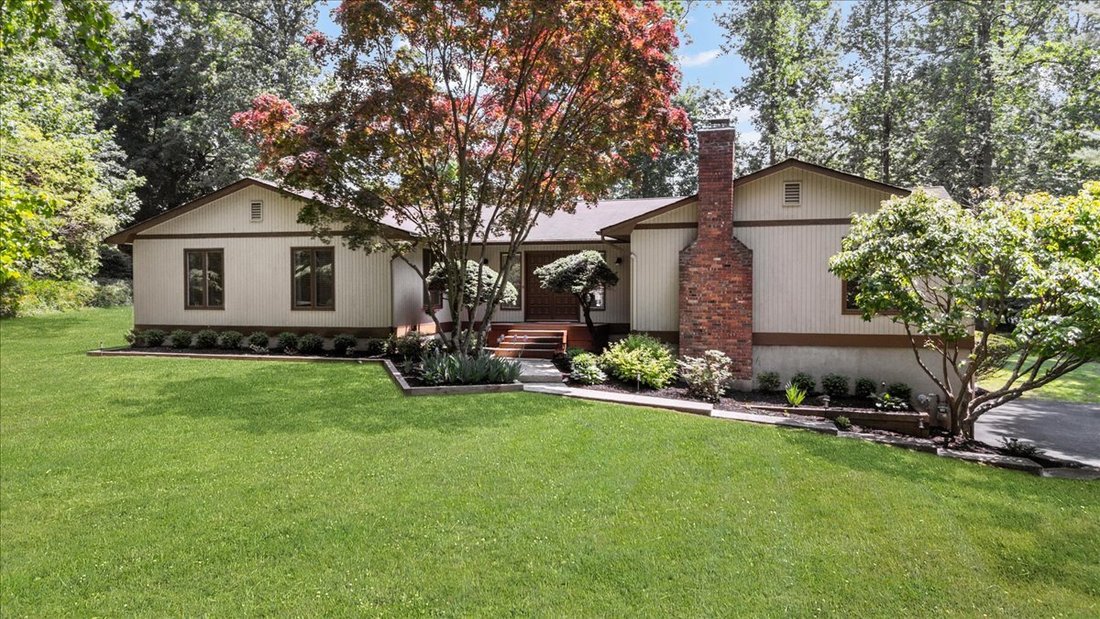
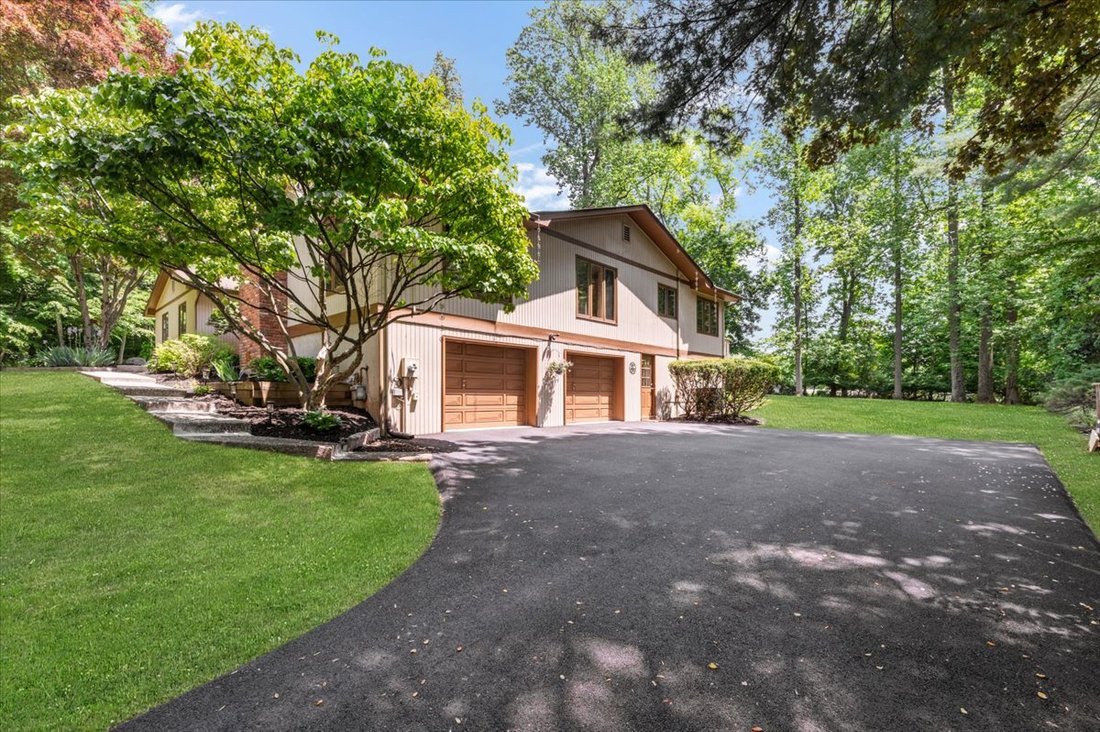
Experience Luxury and Craftsmanship in this Custom U-Shaped Expanded Ranch, Featuring Soaring Cathedral Ceilings and All Oversized Rooms. Every Detail is Designed for Comfort and Elegance, Located on a Scenic Cul-De-Sac in the Highly Desirable Aberdeen Heights Neighborhood. Relax in the Formal Sunken 20x20 Living Room with Custom Built-ins and a Slider to Your Deck, or Cozy Up in the Family Room Boasting Three Exposures, Abundant Windows, and a Fireplace. Chef’s Delight Dream Kitchen Featuring a Large Island with Seating Plus Large Separate Eating Area, Double Oven, All Stainless Appliances with Gas Cooking, Spacious Pantry, and 2022 Updates Including a Beautiful New Backsplash, Flooring, and Wainscoting. Premium Millwork and Gleaming Hardwood Floors Throughout with All Custom Solid Oak Doors, and Custom Oak Trim Flowing Seamlessly Throughout the Home. King Size Plus Primary Bedroom Suite Sun Drenched and Overlooking Your Manicured Yard features a Huge Walk-in Closet, New Tumbled Marble Primary Bath with Double Shower Plus a Full Office or Nursery in the Primary Suite. Three Additional BRs are All oversized with Double Closets with Updated Main Bath Featuring Double Sinks and Tiled Bath Tub. Lower Level Features Grade Level Den that has Access to your Driveway, 2 Car Garage and opens to a Gigantic Storage Basement that is Under the Main Part of Your Home with More Storage Space than most could fill. In this Space, You will find Your Gas-fired Burner and Other Utilities. Outdoor Oasis is Professionally Landscaped Flat One Acre Lot with Winter Water views. Entertain this Summer on a Massive 1,000-square-foot Deck Equipped with 3 Access Doors and a Slider. The Home is Complemented by a New Driveway (Summer 2025) and a Freshly Painted Oversized 2-car Garage. Enjoy Year-round Comfort with a Central Vacuum System (serviced May 2026) and TWO 2.5-ton Central A/C Units (replaced in 2022 and 2025). Located in the Exceptional Clarkstown Central School District where Students will attend the Blue Ribbon Awarded Strawtown Elementary, Felix Festa Middle School, and Clarkstown High South. Enjoy the Nearby Hamlet of West Nyack, recently Revitalized and Awarded
-
Type de propriété
Maison
Caractéristiques
- Jardin
- Garage
- Cheminée
- Dressing
- Vue sur la mer
- Laveuse sécheuse
- Bureau
- Climatisation
- Sous-sol
Explorez le secteur
L'agent vous contactera bientôt par
Publié par
Réserver une visite avec Teri Black
Choisissez une date et si vous souhaitez une visite virtuelle ou en personne avec l’agent.

Propriétés similaires à proximité
Nouvelles annonces à West Nyack





Explorez plus de biens à vendre
West Nyack, NY, États-Unis Recherches populaires
Guides et histoires connexes
La confiance des plus grands courtiers du monde
Les agents des propriétés les plus exceptionnelles du monde publient sur JamesEdition.
- Des annonces de Sotheby's, Christie's, BARNES et Engel & Völkers
- Chaque annonce est vérifiée avant sa mise en ligne
- Contactez directement des agents vérifiés
En continuant, vous acceptez nos Conditions et notre Politique de confidentialité.
partnered with