Résidence Unifamiliale À West Long Branch
- 7 Chambres
- 7 SdB
- 6,000 Sqft
- 18,731 Sqft lot
- Mis à jour: Hier
- Source: Monmouth Ocean Regional Multiple Listing Service MLS#22634720
À propos de la propriété
Offering more than 6,000 square feet of thoughtfully designed living space, including the finished lower level, this remarkable residence blends European elegance, Me
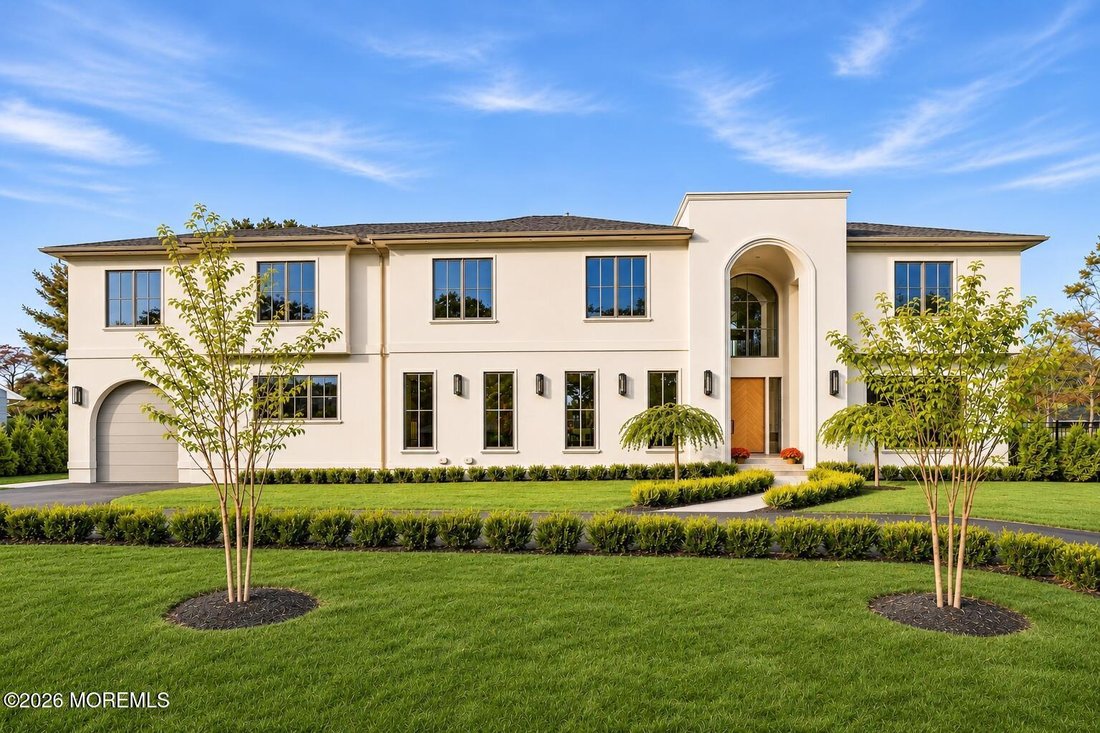
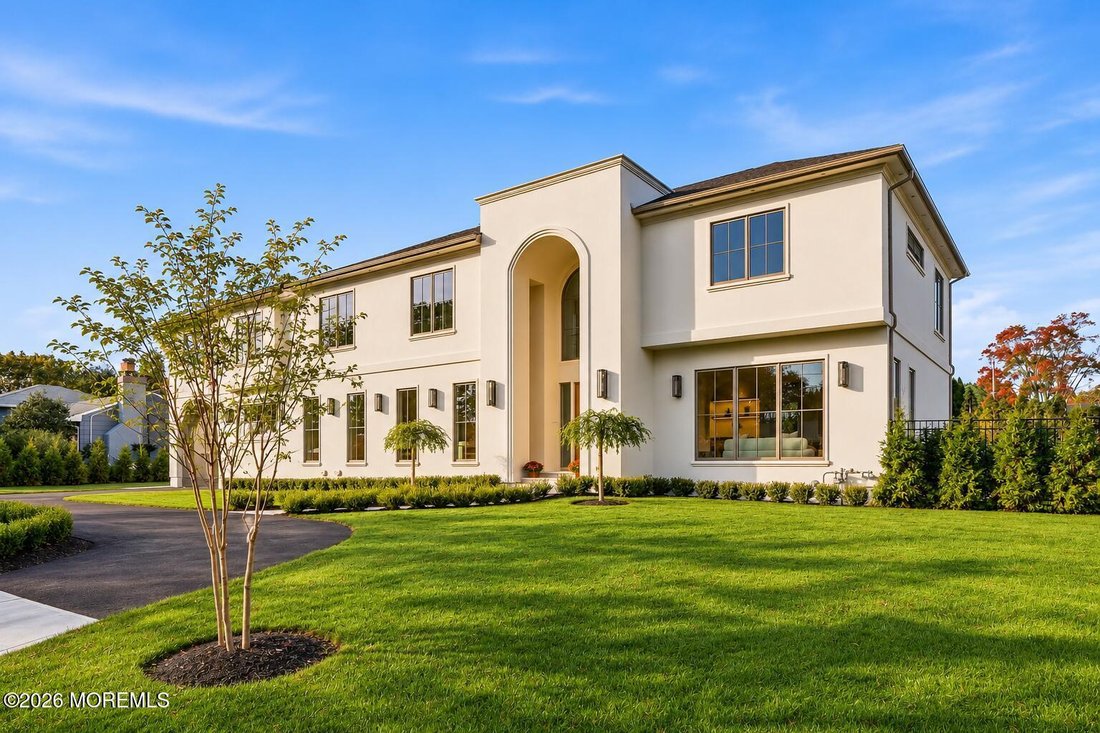
Offering more than 6,000 square feet of thoughtfully designed living space, including the finished lower level, this remarkable residence blends European elegance, Mediterranean influences, and contemporary sophistication.
A sweeping circular driveway and meticulously landscaped grounds create an impressive sense of arrival.
Inside, a dramatic 21-foot double-height foyer with elegant checkerboard stone flooring welcomes you into a home defined by timeless architectural details. Graceful archways and a striking white-oak staircase with custom iron railings further enhance the residence’s distinctive character. Featuring seven bedrooms and six-and-a-half bathrooms, the home showcases exquisite natural stone, custom millwork, European white-oak flooring, and expansive Sierra Pacific windows that fill the interiors with natural light.
The formal living room features a beautifully detailed coffered ceiling and custom oak built-ins accented with Calacatta Viola marble and illuminated shelving. An expansive great room, anchored by a sculptural curved fireplace wall, offers an inviting setting for everyday living and elegant entertaining.
At the heart of the home, the chef’s kitchen features custom rift-cut white-oak cabinetry, Calacatta Picasso Gold marble, an oversized center island, Kohler fixtures, and a premier Wolf and Sub-Zero appliance suite.
A sculptural plaster range hood, brushed-gold accents, and a concealed scullery seamlessly combine refined design with everyday functionality.
Thoughtfully curated finishes continue throughout, including Phylrich bathroom fixtures and sleek TOTO skirted toilets. The powder room makes a memorable statement with a custom silver travertine integrated sink and vanity, while the cabana bathroom features a bespoke limestone sink and full shower.
The primary suite offers a serene private retreat with an expansive walk-in closet and a spa-inspired bathroom featuring rich travertine finishes. Calacatta Avorio marble accents the custom integrated sink, shower bench, and thresholds, while a beautifully designed wet room with a freestanding soaking tub and walk-in shower completes the space.
The finished lower level extends the home’s versatility with a spacious recreation room, additional bedroom and bathroom, and flexible space for fitness, entertainment, or guests. Three laundry hookups throughout the residence provide added convenience. The home is also prewired for smart-home integrations, offering flexibility for connected living.
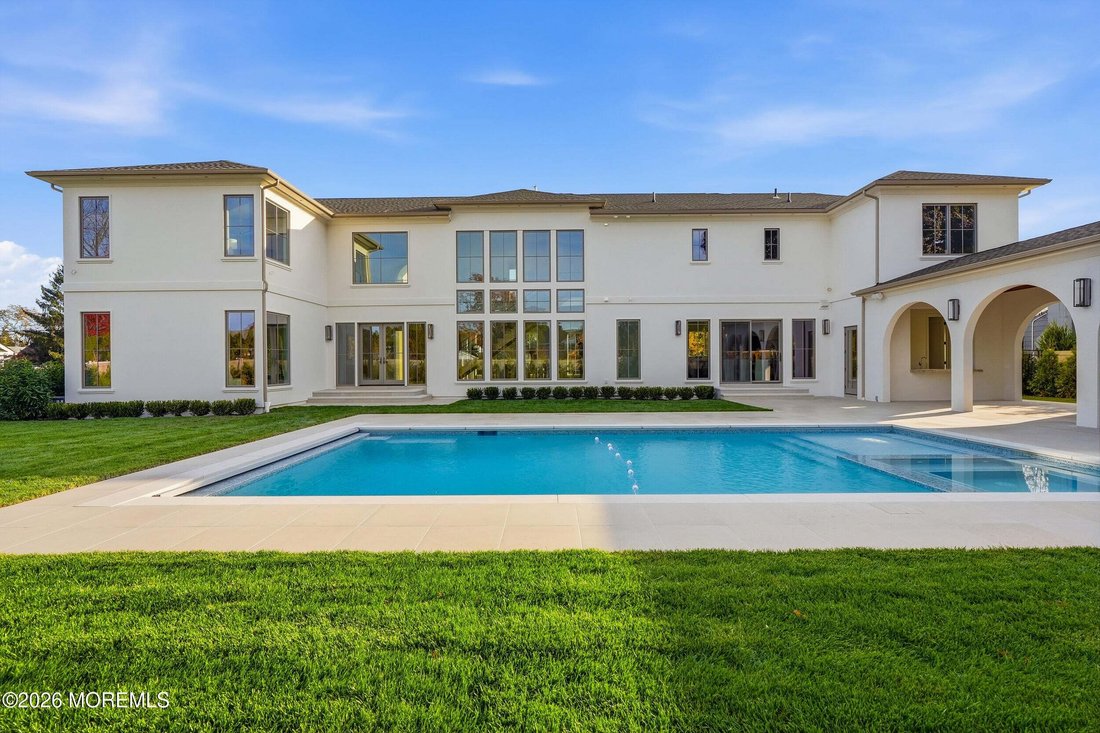
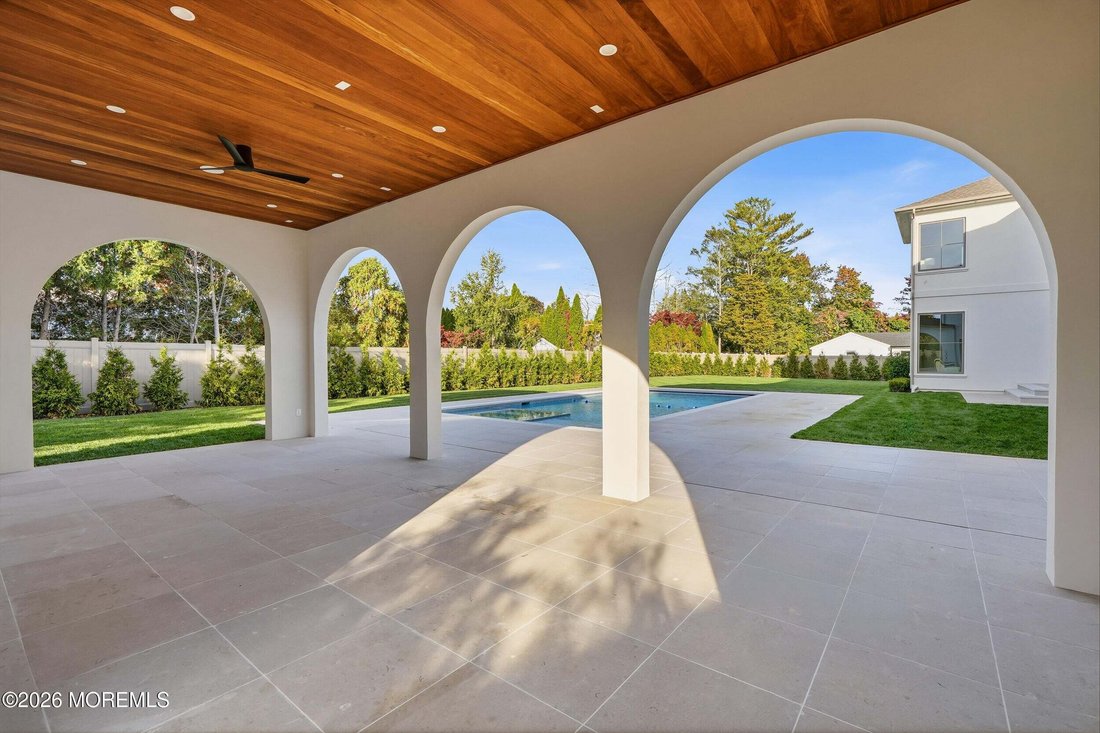
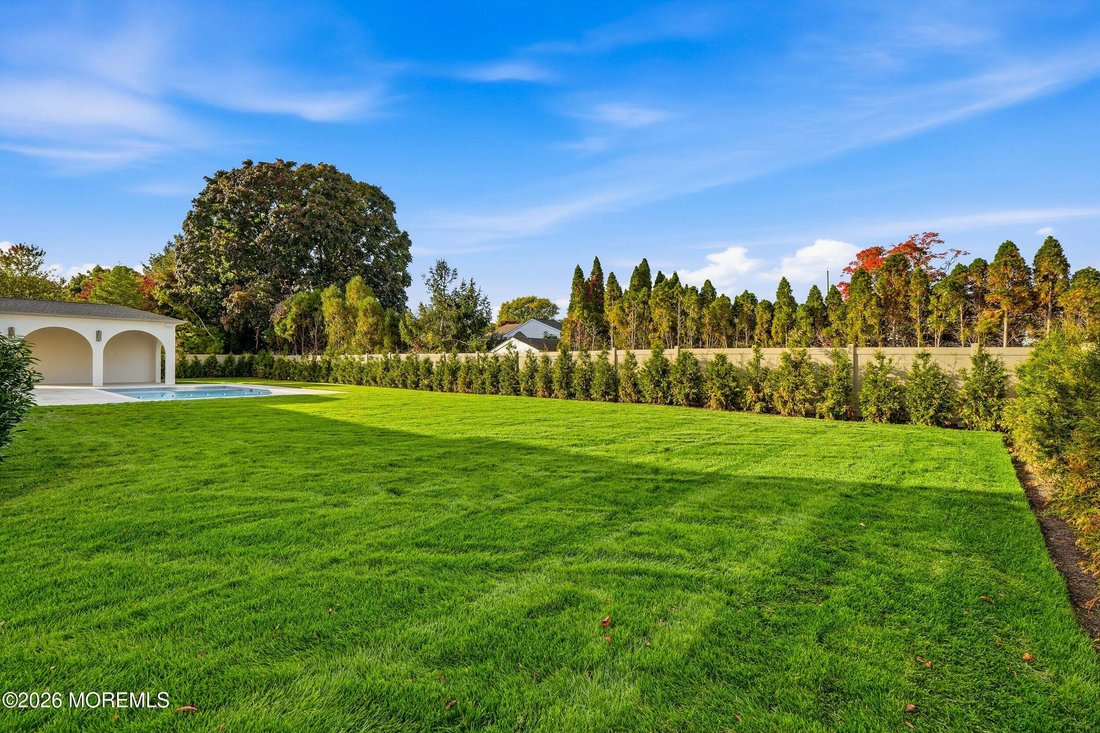
Outdoors, the property transforms into a private resort. A heated gunite pool with an automatic cover, spa, lush landscaping, and a covered loggia create an exceptional setting for relaxation and entertaining. A fully appointed cabana kitchen and bar, highlighted by striking Breccia Aurora stone, complete the outdoor experience.
Designed and developed by Twinview Group and built by Rushmore, 39 Girard Avenue reflects a shared commitment to thoughtful design, enduring quality, and meticulous craftsmanship.
A rare offering where timeless architecture, refined interiors, and resort-style living converge in one extraordinary residence.
-
Type de propriété
Maison
-
Étages
2
-
Année de construction
2026
-
Prix/pied²
$750
Caractéristiques
- Jardin
- Piscine
- Cheminée
- Dressing
- Cuisine extérieure
- Jacuzzi
- Centre de remise en forme / Fitness
- Moderne
- Constructions neuves
Lot
- Constructions neuves
- Moderne
Intérieur
- Haut plafond
- Cheminée
- Îlot de cuisine
- Cuisinière à gaz
- Jacuzzi
- Bar
- Sous-sol
- Comptoirs en pierre
- Dressing
- Centre de remise en forme / Fitness
Outdoor
- Piscine
- Cuisine extérieure
- Jardin
Explorez le secteur
L'agent vous contactera bientôt par
Publié par
Réserver une visite avec the agent
Choisissez une date et si vous souhaitez une visite virtuelle ou en personne avec l’agent.
The data relating to real estate for sale on this website comes in part from the Internet Data exchange ("IDX") program of the Monmouth/Ocean MLS Monmouth County Association Board of Realtors. IDX information is provided exclusively for consumers' personal, non-commercial use and may not be used for any purpose other than to identify prospective properties consumers may be interested in purchasing. Real estate listings held by brokerage firms other than {{BROKERAGE}}, are indicated by detailed information about them such as the name of the listing firms. Information deemed reliable but not guaranteed. Copyright © 2026 Monmouth/Ocean MLS Monmouth County Association Board of Realtors. All Rights Reserved.
Propriétés similaires à proximité
Nouvelles annonces à West Long Branch


Explorez plus de biens à vendre
West Long Branch, NJ, États-Unis Recherches populaires
- Propriétés avec Terrasse à West Long Branch, NJ, États-Unis
- Propriétés avec Cuisine ouverte à West Long Branch, NJ, États-Unis
- Vue sur la mer propriétés à West Long Branch, NJ, États-Unis
- Propriétés avec Terrain de tennis à West Long Branch, NJ, États-Unis
- Immobilier d’investissement propriétés à West Long Branch, NJ, États-Unis
- Vue panoramique / panoramique propriétés à West Long Branch, NJ, États-Unis
Guides et histoires connexes
La confiance des plus grands courtiers du monde
Les agents des propriétés les plus exceptionnelles du monde publient sur JamesEdition.
- Des annonces de Sotheby's, Christie's, BARNES et Engel & Völkers
- Chaque annonce est vérifiée avant sa mise en ligne
- Contactez directement des agents vérifiés
En continuant, vous acceptez nos Conditions et notre Politique de confidentialité.
partnered with