$3,350,000
Condominium West Hollywood états Unis
- 2 Chambres
- 2 SdB
- 1,788 Sqft
- 1.2 Ac lot
- Mis à jour: Juin 18
-
22
Vues des 30 derniers jours
- 3
- MLS#26831167
À propos de la propriété
La description a été traduite automatiquement.
La description est affichée dans la langue d'origine.
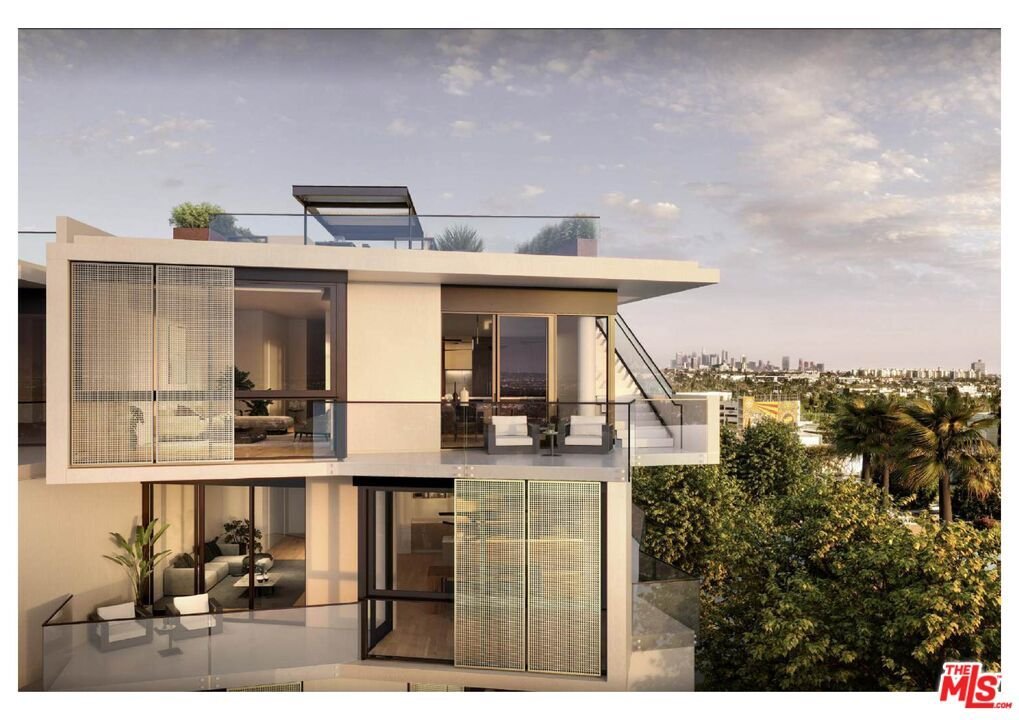
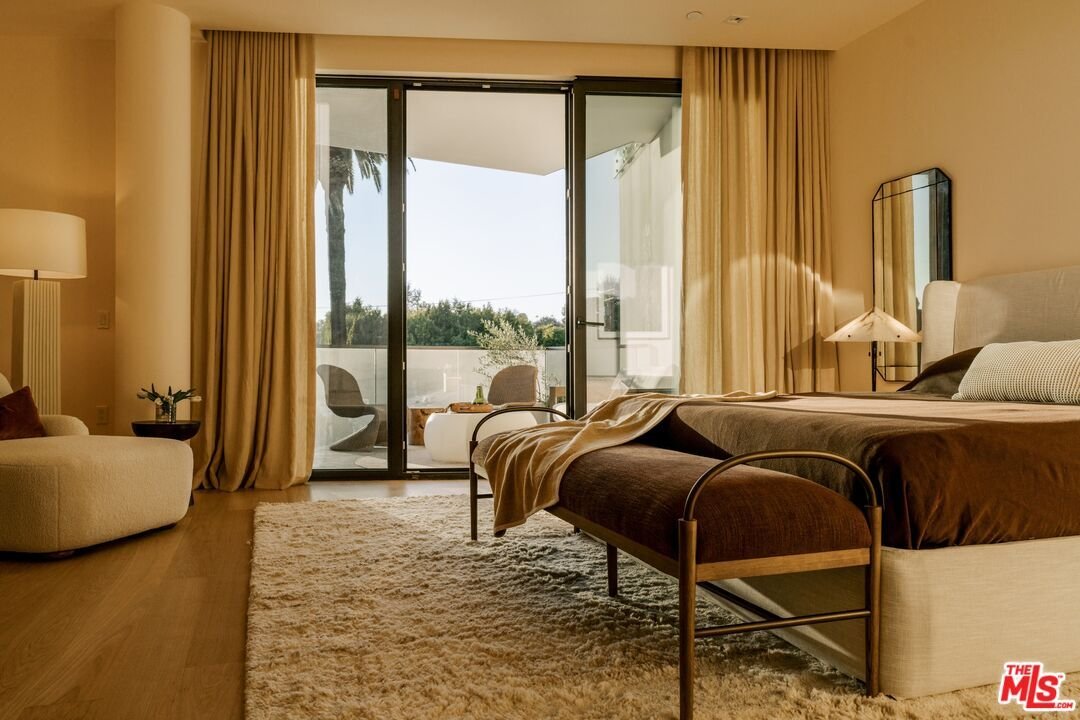
Penthouse 4 at The Harland is one of only four Penthouses in this Case Studyinspired boutique condominium building designed by OFFICEUNTITLED with interiors by Marmol Radziner. This two-bedroom, two-bath residence features an expansive balcony off the primary and second bedrooms that extends along the kitchen and living room, overlooking tree-lined Keith Avenue and facing toward the Hollywood Hill
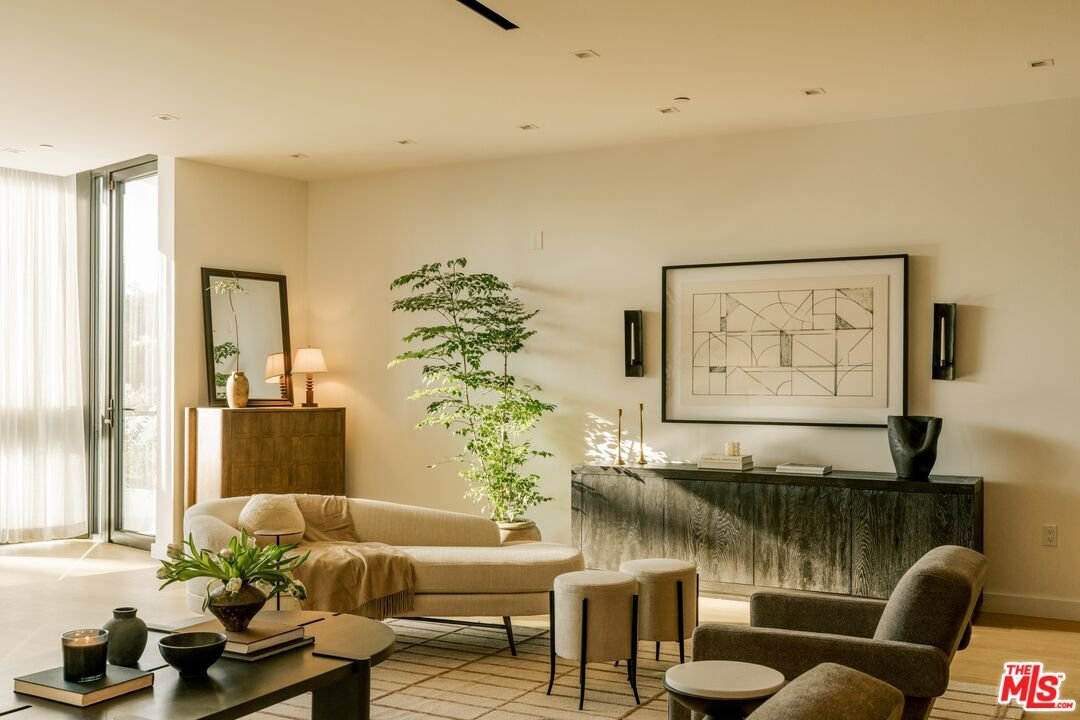
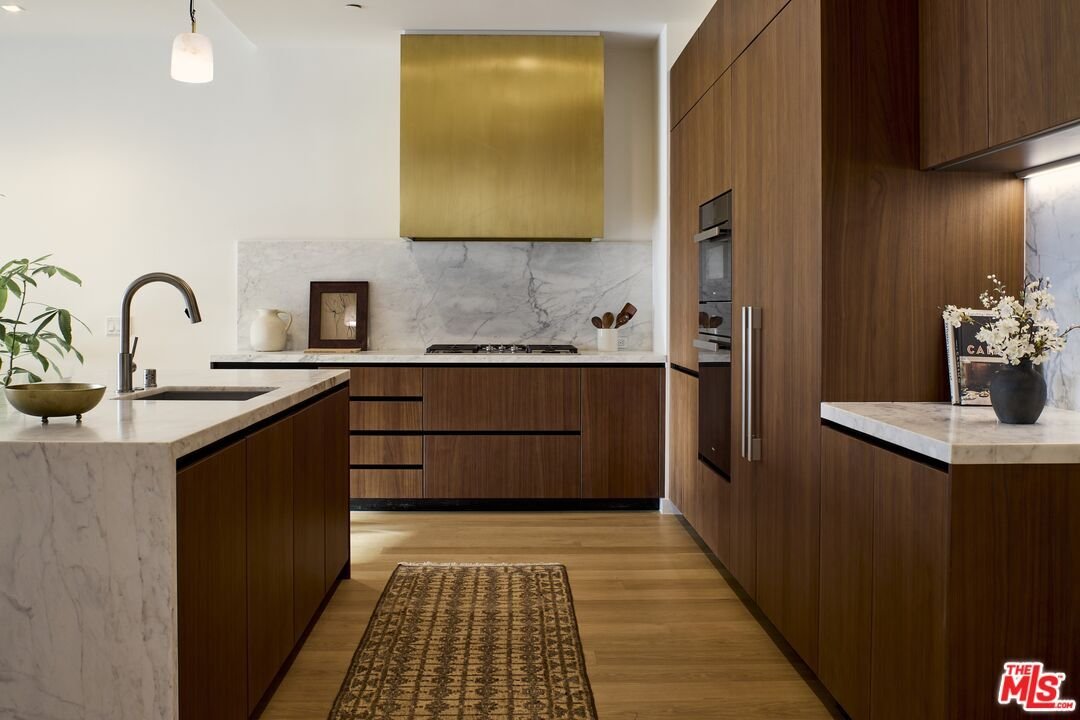
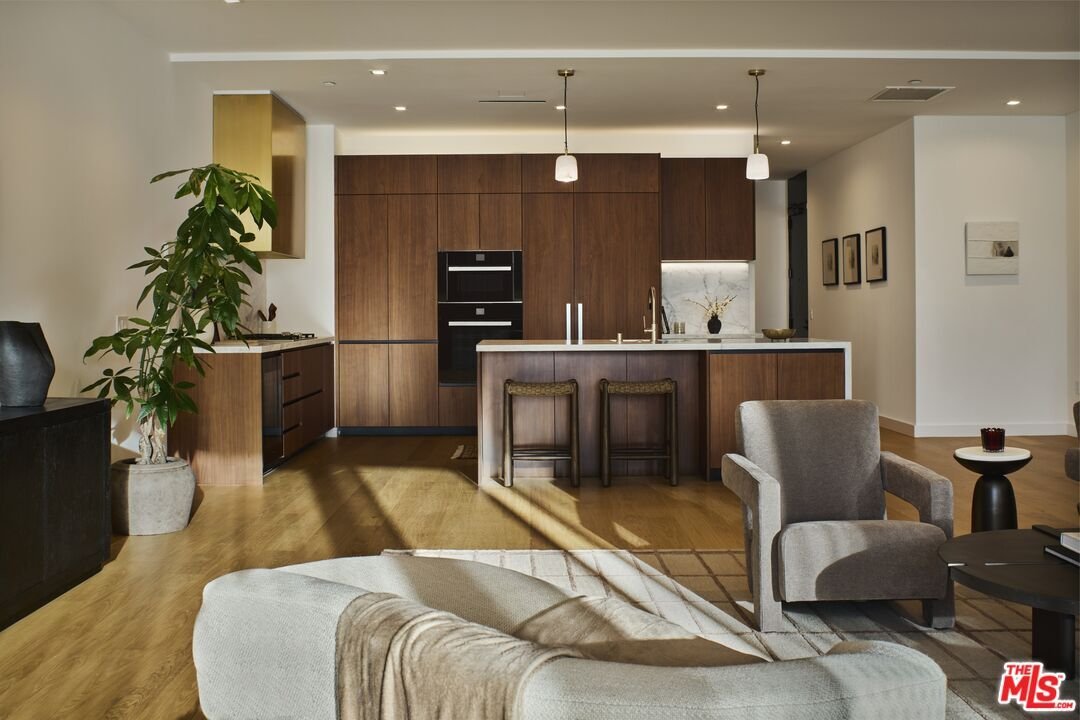
Penthouse 4 at The Harland is one of only four Penthouses in this Case Studyinspired boutique condominium building designed by OFFICEUNTITLED with interiors by Marmol Radziner. This two-bedroom, two-bath residence features an expansive balcony off the primary and second bedrooms that extends along the kitchen and living room, overlooking tree-lined Keith Avenue and facing toward the Hollywood Hills. A second, sunset-facing balcony off the dining room leads up to a private rooftop terrace with panoramic views of the city, a shaded pergola, integrated planters, and an outdoor kitchen. Floor-to-ceiling windows and an open-concept layout offers seamless indoor outdoor living, while a restrained material palette of light oak, walnut, marble, and bronze conveys understated, modern sophistication throughout. Located where West Hollywood meets Beverly Hills, The Harland’s residences pair the scale and privacy of a home with 9,300+ square feet of amenities, including an entertainment lounge, fitness studios, and a 24-hour attended lobbyall supported by a dedicated onsite team that delivers an effortless, turnkey lifestyle.
-
Type de propriété
Appartement
-
Étages
4
-
Année de construction
2019
-
Prix/pied²
$1,873
Caractéristiques
- Terrasse
- Centre de remise en forme / Fitness
- Cuisine extérieure
- Lotissement sécurisé
- Salle de jeux
- Plan d’étage 2D
- Pergola
- Vue panoramique / panoramique
- Cuisinière à gaz
Caractéristiques
Lot
- Lotissement sécurisé
- Vue panoramique / panoramique
- Vie privée
Intérieur
- Haut plafond
- Îlot de cuisine
- Cuisinière à gaz
- Salle de jeux
- Comptoirs en pierre
- Centre de remise en forme / Fitness
Outdoor
- Terrasse
- Balcon
- Stationnement
- Cuisine extérieure
- Espace de vie extérieur
- Porte
- Pergola
Explorez le secteur
702 N Doheny Dr #PH4, Los Angeles, Californie, États-Unis
Voir sur Google Maps
Prix par sqft
Faible
Élevé

Inscrit il y a 4 ans
Vous vous êtes renseigné sur ce bien
L'agent vous contactera bientôt par
Publié par
37
Annonces
2024
Inscrit
Réserver une visite avec Tomer Fridman
Choisissez une date et si vous souhaitez une visite virtuelle ou en personne avec l’agent.
Date préférée
Type de visite

Christie's International Real Estate Southern California - Beverly Hills
433 N Camden Dr Suite 600, 90210, Beverly Hills, California, United States
Voir le profil de l’agence
Dernière mise à jour
Juin 18
Première mise en ligne
May 15
Licence de l’agent
#01750717 (CA)
Référence de l’annonce
CLAW26831167
Propriétés similaires à proximité
Nouvelles annonces à Los Angeles








Explorez plus de biens à vendre
Los Angeles, CA, États-Unis types de propriétés
- Maisons à vendre à Los Angeles, CA, États-Unis
- appartements à vendre à Los Angeles, CA, États-Unis
- Campagne à vendre à Los Angeles, CA, États-Unis
- Appartements à vendre à Los Angeles, CA, États-Unis
- Successions à vendre à Los Angeles, CA, États-Unis
- Villas à vendre à Los Angeles, CA, États-Unis
- Penthouses à vendre à Los Angeles, CA, États-Unis
Los Angeles, CA, États-Unis Recherches populaires
- Propriétés avec Garage à Los Angeles, CA, États-Unis
- Propriétés avec Jardin à Los Angeles, CA, États-Unis
- Propriétés avec Piscine à Los Angeles, CA, États-Unis
- Propriétés avec Terrasse à Los Angeles, CA, États-Unis
- Propriétés avec Balcon à Los Angeles, CA, États-Unis
- Moderne propriétés à Los Angeles, CA, États-Unis
- Vue sur la montagne propriétés à Los Angeles, CA, États-Unis
- Immobilier d’investissement propriétés à Los Angeles, CA, États-Unis
- Rénové propriétés à Los Angeles, CA, États-Unis
- Propriétés avec Centre de remise en forme / Fitness à Los Angeles, CA, États-Unis
- Vue panoramique / panoramique propriétés à Los Angeles, CA, États-Unis
- Vue sur la ville propriétés à Los Angeles, CA, États-Unis
- Lotissement sécurisé propriétés à Los Angeles, CA, États-Unis
- Constructions neuves propriétés à Los Angeles, CA, États-Unis
- Propriétés avec Ascenseur à Los Angeles, CA, États-Unis
- Duplex propriétés à Los Angeles, CA, États-Unis
- Propriétés avec Sauna à Los Angeles, CA, États-Unis
- Propriétés avec Cinéma à Los Angeles, CA, États-Unis
- Propriétés avec Cave à vins à Los Angeles, CA, États-Unis
- Vue sur l’océan propriétés à Los Angeles, CA, États-Unis
- Propriétés avec Terrain de tennis à Los Angeles, CA, États-Unis
- Propriétés avec Bibliothèque à Los Angeles, CA, États-Unis
- Côtières propriétés à Los Angeles, CA, États-Unis
- Équestre propriétés à Los Angeles, CA, États-Unis
- Colline propriétés à Los Angeles, CA, États-Unis
- Au bord de l’eau propriétés à Los Angeles, CA, États-Unis
- Vue sur un golfe propriétés à Los Angeles, CA, États-Unis
- Manoir propriétés à Los Angeles, CA, États-Unis
- Propriétés avec Piscine intérieure à Los Angeles, CA, États-Unis
- Vue sur la mer propriétés à Los Angeles, CA, États-Unis
- Le front de mer propriétés à Los Angeles, CA, États-Unis
- Vue sur le lac propriétés à Los Angeles, CA, États-Unis
- Plage propriétés à Los Angeles, CA, États-Unis
- Propriétés avec Vignoble / Cave à Los Angeles, CA, États-Unis
- Haute altitude propriétés à Los Angeles, CA, États-Unis
- Front de rivière propriétés à Los Angeles, CA, États-Unis
- Au bord du lac propriétés à Los Angeles, CA, États-Unis
- Vue sur la rivière propriétés à Los Angeles, CA, États-Unis
Los Angeles, CA, États-Unis Quartiers
Guides et histoires connexes
La confiance des plus grands courtiers du monde
Les agents des propriétés les plus exceptionnelles du monde publient sur JamesEdition.
- Des annonces de Sotheby's, Christie's, BARNES et Engel & Völkers
- Chaque annonce est vérifiée avant sa mise en ligne
- Contactez directement des agents vérifiés
En continuant, vous acceptez nos Conditions et notre Politique de confidentialité.
brokerages we
partnered with
partnered with